
Patricia Berg
Lila Delman Compass
(401) 593-6895
42 Total Sales
1 in Comstock Gardens
$310,000 Price

Estimated Value: $574,000 - $687,000
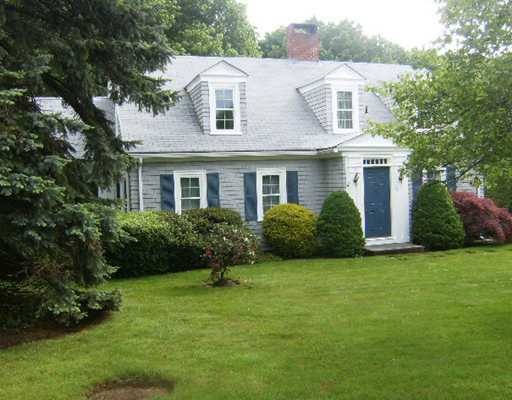
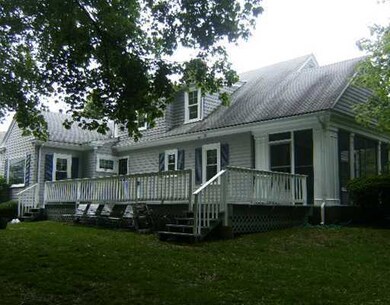
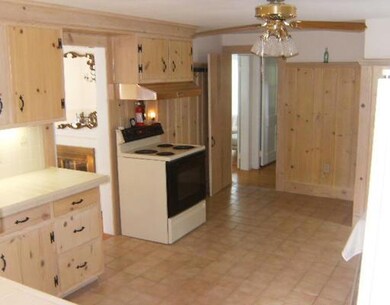

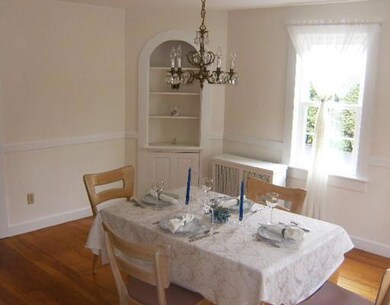
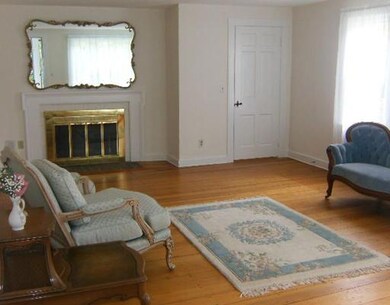
THIS BEAUTIFUL 3 BR CAPE SET ON A TRANQUIL POND OFFERS THE CHARM OF YESTERDAY WITH ENERGY EFFICIENCY OF TODAY, FIREPLACE IN FDR AND LR, MASTER ON 1ST WITH LAV, LG,EIK,DEN, OVER SIZED BEDROOMS,NEW WINDOWS AND HEATING.LG DECK, GARAGES AND MUCH MORE.
We collect this data history from publicly available records. To have your information removed, we recommend requesting removal directly through your county’s website.
Patricia Berg
Lila Delman Compass
(401) 593-6895
42 Total Sales
1 in Comstock Gardens
$310,000 Price
Michael Saccoccio
Coldwell Banker Realty
(401) 437-5428
106 Total Sales
2 in Comstock Gardens
$320K - $410K Price Range
Melissa Rose
RE/MAX River's Edge
(508) 622-7584
156 Total Sales
1 in Comstock Gardens
$555,000 Price
Lauren Grilli
RI Real Estate Services
(401) 214-9814
40 Total Sales
3 in Comstock Gardens
$540K - $575K Price Range
Samuel Alba
Innovations Realty
(401) 406-4077
511 Total Sales
1 in Comstock Gardens
$535,000 Price
Holly Regoli
REMAX Revolution
(401) 340-2289
59 Total Sales
2 in Comstock Gardens
$372K - $490K Price Range
We collect this data history from publicly available records. To have your information removed, we recommend requesting removal directly through your county’s website.
| Date | Buyer | Sale Price | Title Company |
|---|---|---|---|
| -- | -- | ||
| Van-Helden Eric C | $200,000 | -- |
We collect this data history from publicly available records. To have your information removed, we recommend requesting removal directly through your county’s website.
| Date | Status | Borrower | Loan Amount |
|---|---|---|---|
| Previous Owner | $25,000 | ||
| Previous Owner | Vanhelden Eric C | $204,300 |
We collect this data history from publicly available records. To have your information removed, we recommend requesting removal directly through your county’s website.
| Date | Event | Price | List to Sale | Price per Sq Ft |
|---|---|---|---|---|
| 04/10/2012 04/10/12 | Sold | $200,000 | -33.3% | $104 / Sq Ft |
| 03/11/2012 03/11/12 | Pending | -- | -- | -- |
| 05/23/2011 05/23/11 | For Sale | $299,900 | -- | $155 / Sq Ft |
We collect this data history from publicly available records. To have your information removed, we recommend requesting removal directly through your county’s website.
| Year | Tax Paid | Tax Assessment Tax Assessment Total Assessment is a certain percentage of the fair market value that is determined by local assessors to be the total taxable value of land and additions on the property. | Land | Improvement |
|---|---|---|---|---|
| 2025 | $7,045 | $507,600 | $133,400 | $374,200 |
| 2024 | $6,628 | $487,000 | $133,400 | $353,600 |
| 2023 | $6,080 | $321,700 | $87,800 | $233,900 |
| 2022 | $5,955 | $321,700 | $87,800 | $233,900 |
| 2021 | $5,791 | $321,700 | $87,800 | $233,900 |
| 2020 | $5,496 | $264,600 | $83,600 | $181,000 |
| 2019 | $5,496 | $264,600 | $83,600 | $181,000 |
| 2018 | $5,369 | $264,600 | $83,600 | $181,000 |
| 2017 | $4,939 | $215,300 | $75,200 | $140,100 |
| 2016 | $4,833 | $215,300 | $75,200 | $140,100 |
| 2015 | $4,833 | $215,300 | $75,200 | $140,100 |
| 2014 | $4,553 | $207,200 | $75,200 | $132,000 |
Seller's Agent in 2012
Perry Caruso
RE/MAX ONE
3 in this area
65 Total Sales
Buyer's Agent in 2012
Vanessa Christofaro
BHHS New England Properties
(401) 578-0115
11 Total Sales
Source: State-Wide MLS
MLS Number: 993056
APN: CRAN-000037-000004-000117
Disclaimer: Certain information contained herein is derived from information provided by parties other than Homes.com. All information provided is deemed reliable, but is not guaranteed to be accurate and should be independently verified.
IDX information is provided exclusively for personal, non-commercial use, and may not be used for any purpose other than to identify prospective properties consumers may be interested in purchasing. Information is deemed reliable but not guaranteed.
Copyright © 2026 State-Wide MLS, Inc. All rights reserved.
Ask me questions while you tour the home.