
Amber Carlson
simpliHOM
(615) 558-5682
77 Total Sales
2 in Murfreesboro
$318K - $425K Price Range
Estimated Value: $403,000 - $448,756
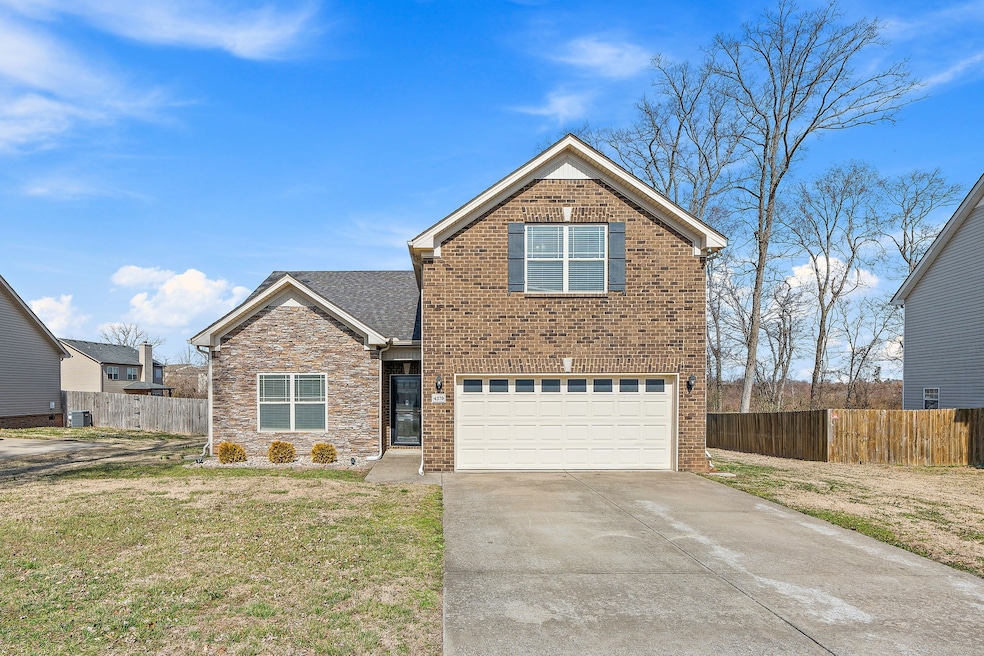
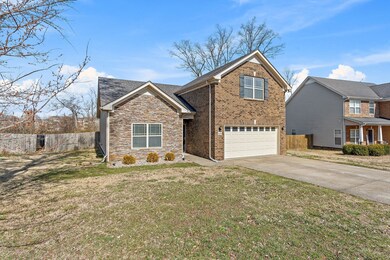
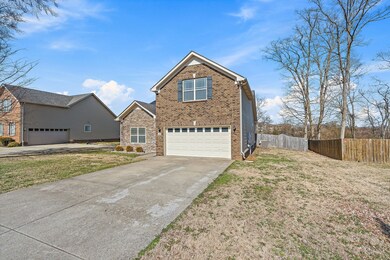
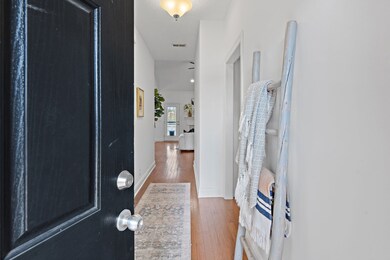
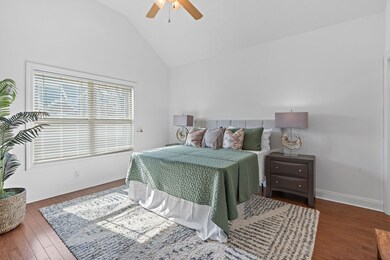
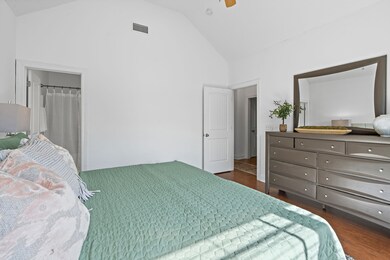
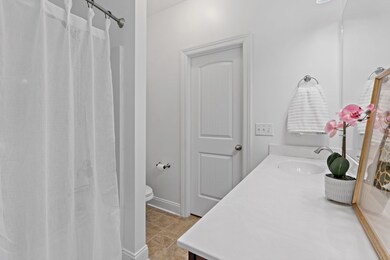
Now accepting back up offers!! Buyers did not meet sale of home contingency- we have a 48 hour kick out clause! Discover a warm and inviting haven with all the features you’ve been searching for! This 4-bedroom, 3-bathroom beauty boasts thoughtful design and exceptional details, making it one of the most desirable homes in the area. 3 spacious bedrooms on the main floor ensure ultimate convenience. The primary bedroom features a stunning vaulted ceiling, creating an airy and serene retreat. Gleaming hardwood floors add timeless elegance throughout the main living areas. Cozy up to the fireplace, perfect for chilly evenings or family gatherings. Upstairs, you’ll find a versatile flex room that can be your dream office, playroom, or guest suite—your imagination is the limit! Step outside to your private oasis! The fully fenced-in backyard offers privacy and security, nestled on a flat 1/3-acre lot with a tranquil tree-lined view. The beautiful wood pergola is perfect for entertaining or relaxing under the stars, while the new shed adds excellent storage space for all your outdoor essentials. Upgraded Amenities include a whole-house Aquiline water system ensures pristine water quality. The hardwired security system with TV hookup capability provides peace of mind. No steps into the house make it a breeze for all ages and abilities to access your home. Enjoy the community pool, a fantastic spot to cool off in the summer and connect with neighbors in this friendly and welcoming neighborhood. This home combines charm, functionality, and comfort like no other.
Last Agent to Sell the Property
Regal Realty Group Brokerage Phone: 6152786886 License #358040 Listed on: 12/06/2024
Last Buyer's Agent
Regal Realty Group Brokerage Phone: 6152786886 License #358040 Listed on: 12/06/2024
We collect this data history from publicly available records. To have your information removed, we recommend requesting removal directly through your county’s website.
Amber Carlson
simpliHOM
(615) 558-5682
77 Total Sales
2 in Murfreesboro
$318K - $425K Price Range
Benita Giovannetti
Compass
(615) 703-3848
39 Total Sales
1 in Murfreesboro
$540,000 Price
Erin Krueger
Compass Tennessee, LLC
(615) 880-6529
631 Total Sales
19 in Murfreesboro
$315K - $9.3M Price Range
Shannon Orrand
Benchmark Realty, LLC
(866) 514-8542
27 Total Sales
8 in Murfreesboro
$290K - $551K Price Range
Rebecca Hutchins
Benchmark Realty, LLC
(615) 288-9814
25 Total Sales
8 in Murfreesboro
$204K - $542K Price Range
Lisa Nolan
Impact Realty
(615) 434-3345
33 Total Sales
5 in Murfreesboro
$45K - $620K Price Range
We collect this data history from publicly available records. To have your information removed, we recommend requesting removal directly through your county’s website.
| Date | Buyer | Sale Price | Title Company |
|---|---|---|---|
| $450,000 | Limestone Title | ||
| Sullilvan Kerry Jane | -- | Biltmore Title Llc | |
| Sullivan Kerry Jane | $240,000 | Biltmore Title Llc | |
| Cravens Kyle A Patricia P | $201,330 | -- | |
| Ole South Properties Inc | -- | -- | |
| Ohtsuka Co Ltd | $129,595 | -- |
We collect this data history from publicly available records. To have your information removed, we recommend requesting removal directly through your county’s website.
| Date | Status | Borrower | Loan Amount |
|---|---|---|---|
| Previous Owner | $183,000 | ||
| Previous Owner | Sullivan Kerry Jane | $216,000 | |
| Previous Owner | Cravens Kyle A | $183,750 | |
| Previous Owner | Cravens Kyle A Patricia P | $196,225 |
We collect this data history from publicly available records. To have your information removed, we recommend requesting removal directly through your county’s website.
| Date | Event | Price | List to Sale | Price per Sq Ft | Prior Sale |
|---|---|---|---|---|---|
| 03/17/2025 03/17/25 | Sold | $450,000 | +2.3% | $242 / Sq Ft | |
| 03/06/2025 03/06/25 | Pending | -- | -- | -- | |
| 02/26/2025 02/26/25 | Price Changed | $440,000 | -1.1% | $236 / Sq Ft | |
| 02/15/2025 02/15/25 | Price Changed | $445,000 | -3.2% | $239 / Sq Ft | |
| 02/01/2025 02/01/25 | For Sale | $459,900 | 0.0% | $247 / Sq Ft | |
| 01/01/2025 01/01/25 | Pending | -- | -- | -- | |
| 12/06/2024 12/06/24 | For Sale | $459,900 | -20.0% | $247 / Sq Ft | |
| 12/02/2019 12/02/19 | Pending | -- | -- | -- | |
| 11/01/2019 11/01/19 | For Sale | $574,998 | +139.6% | $309 / Sq Ft | |
| 07/20/2017 07/20/17 | Sold | $240,000 | +19.3% | $129 / Sq Ft | View Prior Sale |
| 05/25/2012 05/25/12 | Sold | $201,131 | -- | $110 / Sq Ft | View Prior Sale |
We collect this data history from publicly available records. To have your information removed, we recommend requesting removal directly through your county’s website.
| Year | Tax Paid | Tax Assessment Tax Assessment Total Assessment is a certain percentage of the fair market value that is determined by local assessors to be the total taxable value of land and additions on the property. | Land | Improvement |
|---|---|---|---|---|
| 2026 | $2,166 | $105,075 | $35,000 | $70,075 |
| 2025 | $2,166 | $76,575 | $13,750 | $62,825 |
| 2024 | $2,166 | $76,575 | $13,750 | $62,825 |
| 2023 | $1,437 | $76,575 | $13,750 | $62,825 |
| 2022 | $1,238 | $76,575 | $13,750 | $62,825 |
| 2021 | $1,253 | $56,475 | $11,875 | $44,600 |
| 2020 | $1,253 | $56,475 | $11,875 | $44,600 |
| 2019 | $1,253 | $56,475 | $11,875 | $44,600 |
Seller's Agent in 2025
Laura Purtee
Regal Realty Group
(615) 278-6886
48 Total Sales
Seller's Agent in 2017
Ryan Drummond
Red Realty, LLC
(615) 394-4767
75 Total Sales
AJ
Buyer's Agent in 2017
Amanda Johnson
TA
Seller's Agent in 2012
Trish Ayers
Buyer's Agent in 2012
Mark Rizzo
The Baker Brokerage
(615) 504-2868
16 Total Sales
Source: Realtracs
MLS Number: RTC2765808
APN: 101A-A-029.00-000
Disclaimer: Certain information contained herein is derived from information provided by parties other than Homes.com. All information provided is deemed reliable, but is not guaranteed to be accurate and should be independently verified.
All data is obtained from various sources and may not have been verified by broker or MLS GRID. Supplied Open House Information is subject to change without notice. All information should be independently reviewed and verified for accuracy. Properties may or may not be listed by the office/agent presenting the information. Some IDX listings have been excluded from this website.
Listings courtesy of Realtracs as distributed by MLS GRID.
Listing Information presented by local MLS brokerage: Ten-X, LLC dba Homes.com, local broker - Arlene Richardson - 888-952-6393 - 17600 Laguna Canyon Rd, Irvine, CA 92618.
Based on information submitted to the MLS GRID
Ask me questions while you tour the home.