NOT LISTED FOR SALE

Estimated Value: $425,000 - $554,000

3 Beds
2 Baths
1,748 Sq Ft
$294/Sq Ft Est. Value

Sale Details

Date Sold: February 7, 2020

Last sale price $284,100 $163 Per Sq Ft

Est. 81% increase in value since last sale

Current estimated payment $3,243 / mo

71 Days on Market

Highlights

  • Beach Access
  • Living Room
  • Entrance Foyer
  • 2 Car Attached Garage
  • Laundry Room
  • 1-Story Property

About This Home

As of February 2020

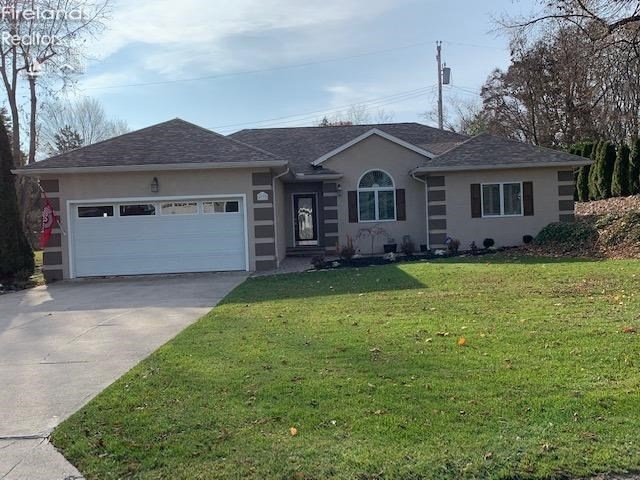
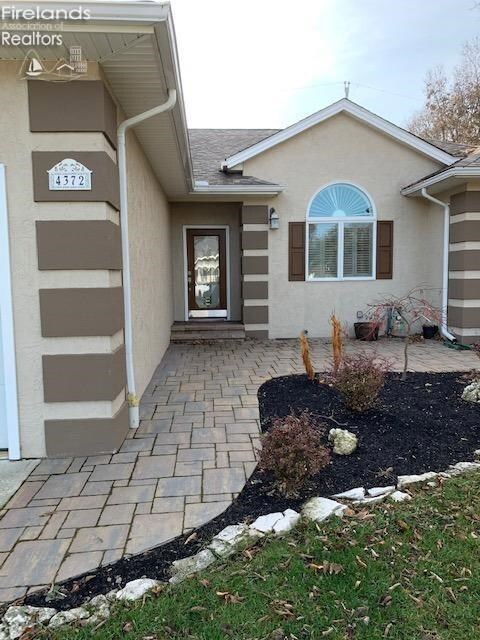
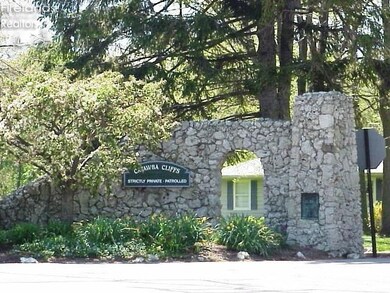
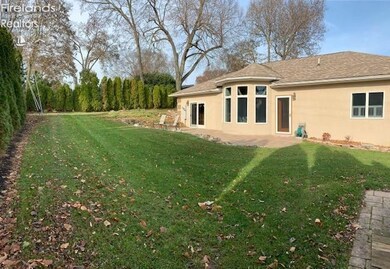
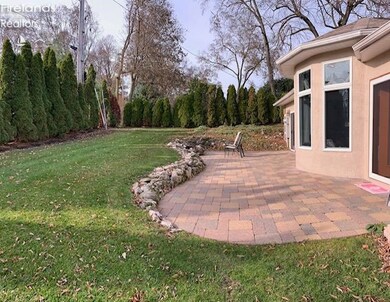
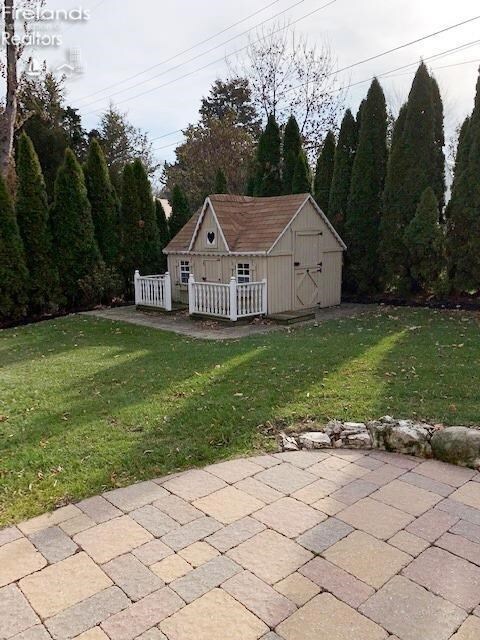
Fantastic opportunity to own a single story home in the gated community of the Catawba Cliff's with beach & lakefront park privileges. This 3 bedroom 2 full bath open floor plan home features a very private back yard & patio, wood floors, equipped with security system and lawn sprinkler system, 2 car attached garage. Also featuring new front & rear door plus all closets have been reconfigured with organizing shelving, new water filtration system, new front patio, new landscaping & tree removal, new lighting fixtures in kitchen, plus new carpet in Master bedroom. Located very close to the Catawba Island Club (with membership enjoy Arthur Hill designed 18 hole golf course, pool, plus fine and casual lakefront dining). Nearby historic Mon Ami winery, breweries, Ferry to the islands

Last Agent to Sell the Property

Chuck Redmond

Century 21 Bolte Real Estate License #2003006072 Listed on: 11/25/2019

Last Buyer's Agent

Kara Pulcher

Century 21 Bolte Real Estate License #2018001686

Century 21 Bolte Real Estate

Range of Values:

--
Value Increase
--
Percent Increase
--
Adjusted for Inflation
Collateral Analytics

Collateral Analytics Collateral Analytics AVMs (Automated Valuation Model) employ a number of statistical approaches combined with neighborhood-specific comparable selection guarantees the most up-to-date and precise valuations.

Not Available

Collateral Analytics does not have data for the current month. Please view the chart for historical values.

ICE

ICE Mortgage Technology ICE Mortgage Technology’s AVM (Automated Valuation Model) is a state-of-the-art online residential property valuation tool that provides a quick and accurate estimate of the value of almost any home in the U.S.

Not Available

ICE Mortgage Technology does not have data for the current month. Please view the chart for historical values.

First American

First American First American Data & Analytics’ next-generation AVM combines unrivaled data assets with a blended ensemble of valuation models to produce highly accurate, reliable valuations you can trust.

Not Available

First American does not have data for the current month. Please view the chart for historical values.

Quantarium

Quantarium Quantarium’s valuation service, repeatedly proven the industry’s most accurate and comprehensive, is supercharged with a self-learning and auto-tuning AI engine that continually becomes smarter and more accurate as it processes daily inputs from the industry’s leading RE data lake.

Not Available

Quantarium does not have data for the current month. Please view the chart for historical values.

Average Value
Not Available
List Price
Sold Price
Create a Home Valuation Report for This Property
The Home Valuation Report is an in-depth analysis detailing your home's value as well as a comparison with similar homes in the area

Home Details

Home Type

  • Single Family

Est. Annual Taxes

  • $2,714

Year Built

  • Built in 1995

Lot Details

  • 12,127 Sq Ft Lot
  • Lot Dimensions are 97 x 125

Parking

  • 2 Car Attached Garage
  • Open Parking

Home Design

  • Asphalt Roof
  • Stucco

Interior Spaces

  • 1,748 Sq Ft Home
  • 1-Story Property
  • Ceiling Fan
  • Gas Fireplace
  • Entrance Foyer
  • Living Room
  • Crawl Space
  • Laundry Room

Kitchen

  • Range
  • Dishwasher

Bedrooms and Bathrooms

  • 3 Bedrooms
  • 2 Full Bathrooms

Outdoor Features

  • Beach Access

Utilities

  • Forced Air Heating and Cooling System
  • Heating System Uses Natural Gas
  • Heat Pump System

Community Details

  • Property has a Home Owners Association
  • Association fees include assoc management, common ground
  • Catawba Cliffs Subdivision

Listing and Financial Details

  • Assessor Parcel Number 0131707121673000

Home Details

Home Type

Single Family

Est. Annual Taxes

$2,714

Year Built

Built in 1995

Lot Details

0.28 Acres

Parking

2

Listing Details

  • PropertySubType: Single Family Residence
  • PropertyType: Residential
  • LaundryFeatures: Laundry Room
  • Lot Size Acres: 0.2784
  • NAV29_Unit_1_Appliances: Dishwasher, Range, Refrigerator
  • Co List Office Mls Id: F01504
  • MLS Status: Sold
  • Subdivision Name: Catawba Cliffs
  • Directions: NW Catawba Road, to Gate at Cliff Rd, left on Stonehenge, Right on The Ledge
  • ResoBuildingAreaSource: Public Records
  • Carport Y N: No
  • Fireplace Features: Gas
  • Interior Features: Ceiling Fan(s), Entrance Foyer
  • Unit Levels: One
  • Living Area: 1748
  • Property Attached Yn: No
  • Roof: Asphalt
  • Year Built: 1995
  • Tax Year: 2018
  • ResoBuildingAreaSource: PublicRecords
  • Kitchen Level: Main
  • Special Features: None
  • Property Sub Type: Detached
  • Stories: 0

Interior Features

  • Full Bathrooms: 2
  • Total Bedrooms: 3
  • Fireplace: Yes
  • Main Level Bathrooms: 2
  • ResoLivingAreaSource: PublicRecords
  • Dining Room Features: Combo
  • Living Room Living Room Level: Main
  • Master Bedroom Master Bedroom Level: Main
  • Room Bedroom3 Level: Main
  • Room Bedroom2 Level: Main

Exterior Features

  • View: No
  • Waterfront Features: Beach Access
  • Waterfront: No
  • Home Warranty: No
  • Construction Type: Stucco
  • Foundation Details: Crawl Space
  • Patio And Porch Features: Front & Rear Patios

Garage/Parking

  • Attached Garage: Yes
  • Covered Parking Spaces: 2
  • Garage Spaces: 2
  • Attached Garage: Yes
  • Open Parking: Yes
  • Parking Features: Attached, Paved
  • Total Parking Spaces: 2

Utilities

  • Cooling: Central Air
  • Cooling Y N: Yes
  • Heating: Electric, Natural Gas, See Heat Src Comment, Forced Air, Heat Pump
  • HeatingYN: Yes
  • Electricity On Property: Yes
  • Sewer: Public Sewer
  • Utilities: Electricity Connected
  • Water Source: Public

Condo/Co-op/Association

  • Association: Yes

Fee Information

  • Association Fee Includes: Assoc Management, Common Ground

Schools

  • Junior High Dist: Port Clinton

Lot Info

  • Lot Dimensions: 97 x 125
  • Lot Size Sq Ft: 12127.104
  • ResoLotSizeUnits: Square Feet
  • Parcel Number: 0131707121673000
  • ResoLotSizeUnits: SquareFeet

Tax Info

  • Tax Annual Amount: 2714.26

Home Values in the Area

Source: Public Records

Average Home Value in this Area


Source: Public Records

Agents Specializing in Port Clinton, OH

See All Agents

Property History

We collect this data history from publicly available records. To have your information removed, we recommend requesting removal directly through your county’s website.

Date Event Price List to Sale Price per Sq Ft Prior Sale
02/07/2020 02/07/20 Sold $284,100 -5.0% $163 / Sq Ft
02/04/2020 02/04/20 Pending -- -- --
11/25/2019 11/25/19 For Sale $299,000 +11.6% $171 / Sq Ft
10/05/2015 10/05/15 Sold $268,000 -4.1% $153 / Sq Ft View Prior Sale
09/24/2015 09/24/15 Pending -- -- --
06/13/2015 06/13/15 For Sale $279,500 -- $160 / Sq Ft
Source: Firelands Association of REALTORS®

Agents Affiliated with this Home

  • Section Image
  • Section Image
  • Section Image
  • Section Image
See All Agents

Map

Source: Firelands Association of REALTORS®

MLS Number: 20195458

APN: 013-1607121673000

Your Personal Tour Guide

Ask me questions while you tour the home.