
Seller's Agent in 2023
Jamie Krakofsky
Keller Williams Partners
(719) 231-9544
204 Total Sales
Estimated Value: $387,000 - $451,000
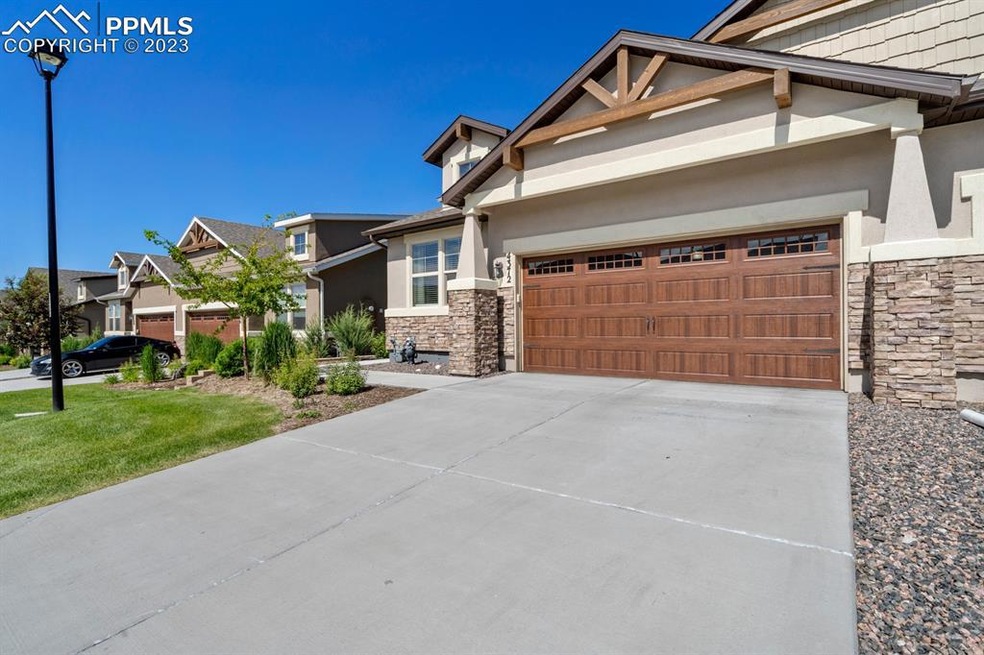

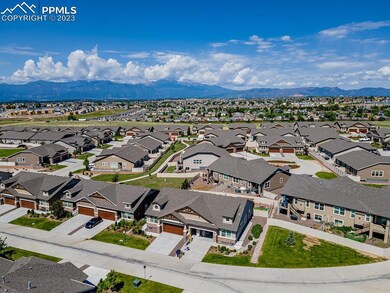
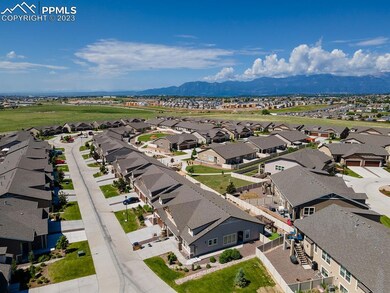
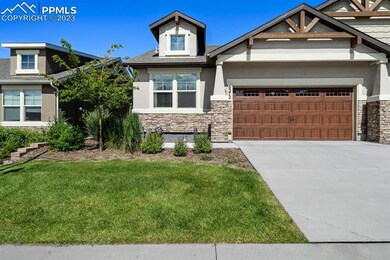
Welcome to this stunning ranch style patio home located in the quiet neighborhood of the Enclaves at Mountain View Ranch. This modern residence boasts an open-concept floor plan that creates a seamless flow throughout the main level, providing an inviting and spacious living environment.
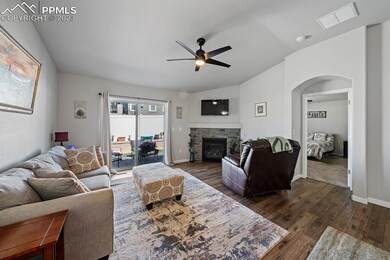
As you step inside, you'll be greeted by an abundance of natural light that fills the home, accentuating the elegant design and warm finishes. The main level features a spacious living room, perfect for relaxation or entertaining guests. Adjacent to the living room is the dining area, offering a charming space for family meals or intimate gatherings.
The chef's kitchen is a true highlight of this home, featuring stainless steel appliances, sleek granite countertops, under cabinet lighting, ample cabinetry, and a convenient breakfast bar. Whether you're a culinary enthusiast or simply enjoy preparing meals, this kitchen provides the perfect space to unleash your culinary creativity.
Making your way through the main level, you'll discover a tranquil retreat. The luxurious master suite awaits, complete with a generous walk-in closet and a private ensuite bathroom, creating a serene haven for relaxation and privacy. Two additional well-appointed bedrooms, main level office and another full bathroom accommodate family members or guests with comfort and style.
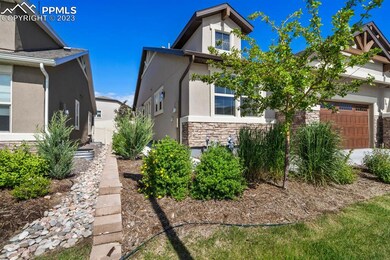
Step outside onto the private patio, where you can host memorable barbecues, dine under the stars, or simply unwind and soak in the scenic surroundings. The back yard offers space for outdoor sitting area, gardening, or personalizing the space to suit your preferences.
This exceptional property also features a convenient laundry room, a two-car garage providing ample storage space, and central heating and cooling for year-round comfort.
We collect this data history from publicly available records. To have your information removed, we recommend requesting removal directly through your county’s website.
We collect this data history from publicly available records. To have your information removed, we recommend requesting removal directly through your county’s website.
| Date | Buyer | Sale Price | Title Company |
|---|---|---|---|
| $487,500 | Empire Title | ||
| Ralston Ivan E | $333,400 | Legacy Title Group Llc |
We collect this data history from publicly available records. To have your information removed, we recommend requesting removal directly through your county’s website.
| Date | Status | Borrower | Loan Amount |
|---|---|---|---|
| Previous Owner | $277,790 | ||
| Previous Owner | Ralston Ivan E | $283,400 | |
| Previous Owner | Ch Mvpatio Llc | $501,000 |
We collect this data history from publicly available records. To have your information removed, we recommend requesting removal directly through your county’s website.
| Date | Event | Price | List to Sale | Price per Sq Ft |
|---|---|---|---|---|
| 07/31/2023 07/31/23 | Sold | -- | -- | -- |
| 07/14/2023 07/14/23 | Off Market | $495,000 | -- | -- |
| 06/23/2023 06/23/23 | For Sale | $495,000 | -- | $197 / Sq Ft |
We collect this data history from publicly available records. To have your information removed, we recommend requesting removal directly through your county’s website.
| Year | Tax Paid | Tax Assessment Tax Assessment Total Assessment is a certain percentage of the fair market value that is determined by local assessors to be the total taxable value of land and additions on the property. | Land | Improvement |
|---|---|---|---|---|
| 2026 | $3,284 | $32,450 | ||
| 2025 | $3,167 | $32,450 | ||
| 2024 | $2,783 | $32,610 | $6,670 | $25,940 |
| 2023 | $2,783 | $32,610 | $6,670 | $25,940 |
| 2022 | $2,500 | $25,290 | $4,590 | $20,700 |
| 2021 | $2,592 | $26,020 | $4,720 | $21,300 |
| 2020 | $2,395 | $23,870 | $4,150 | $19,720 |
| 2019 | $1,099 | $11,020 | $11,020 | $0 |
Seller's Agent in 2023
Jamie Krakofsky
Keller Williams Partners
(719) 231-9544
204 Total Sales
Seller Co-Listing Agent in 2023
Brent Patterson
Exp Realty LLC
(719) 445-6648
162 Total Sales
Buyer's Agent in 2023
Christopher Schaller
RE/MAX
(719) 651-6876
130 Total Sales
Source: elevateMLS
MLS Number: 6880043
APN: 53282-01-202
Disclaimer: Certain information contained herein is derived from information provided by parties other than Homes.com. All information provided is deemed reliable, but is not guaranteed to be accurate and should be independently verified.
The real estate listing information and related content displayed on this site is provided exclusively for consumers’ personal, non-commercial use and may not be used for any purpose other than to identify prospective properties consumers may be interested in purchasing. This information and related content is deemed reliable but is not guaranteed accurate by the Pikes Peak REALTOR® Services Corp d/b/a elevateMLS.
Ask me questions while you tour the home.