
Seller's Agent in 2025
Treasure Davis
Exp Realty LLC
(719) 581-6579
1,299 Total Sales
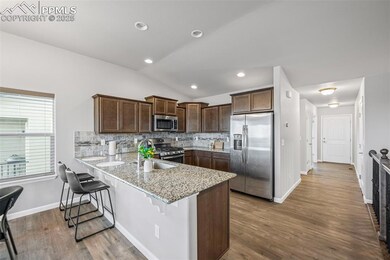
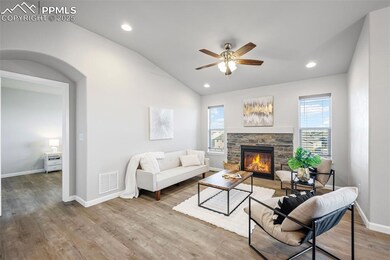

Estimated Value: $401,000 - $445,000
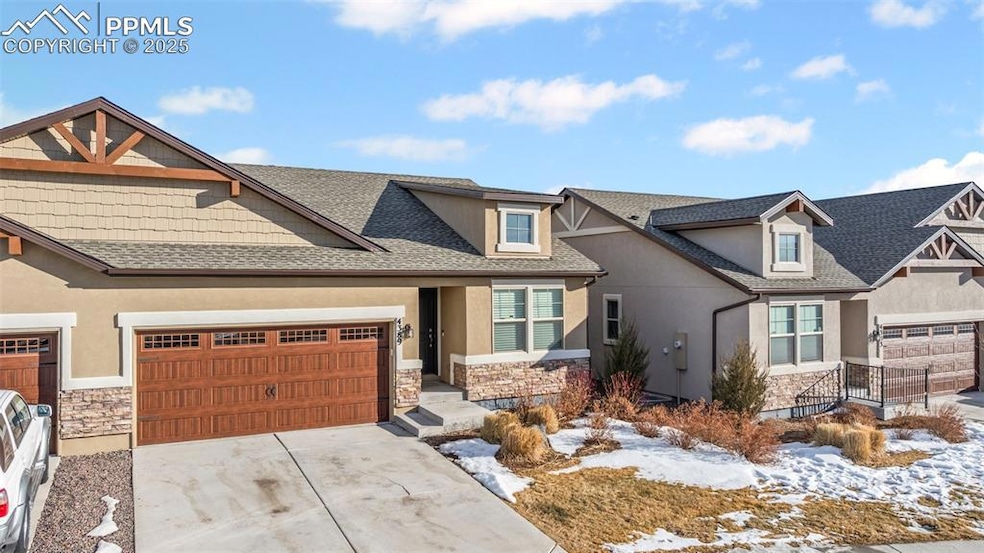
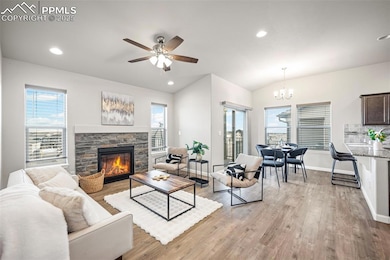
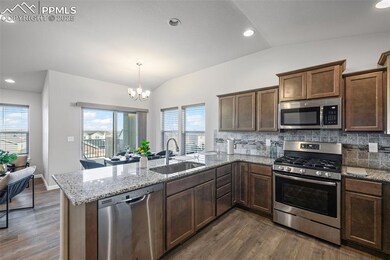
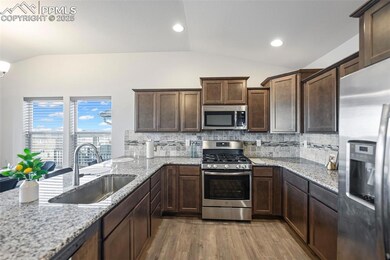
This spacious 3-bedroom, 3-bath patio home offers over 2,300 sq ft of comfortable living space in a prime location, convenient to everything! Designed for easy living, this home features an open and inviting floor plan with plenty of natural light and a main level office.
Enjoy the benefits of a walk-out basement, providing additional living space and easy access to the outdoors. Whether you're entertaining or simply relaxing, this home offers plenty of room to fit your lifestyle. Stay comfortable year-round with central air conditioning, ensuring a cool and refreshing atmosphere during warmer months.
With its low-maintenance design and unbeatable location near shopping, dining, and entertainment, this home is perfect for those looking for both convenience and comfort. Don’t miss out—schedule your showing today!
Last Agent to Sell the Property
Exp Realty LLC Brokerage Phone: 888-440-2724 Listed on: 02/04/2025
We collect this data history from publicly available records. To have your information removed, we recommend requesting removal directly through your county’s website.
We collect this data history from publicly available records. To have your information removed, we recommend requesting removal directly through your county’s website.
| Date | Buyer | Sale Price | Title Company |
|---|---|---|---|
| $424,000 | Fidelity National Title | ||
| $349,900 | Legacy Title Group |
We collect this data history from publicly available records. To have your information removed, we recommend requesting removal directly through your county’s website.
| Date | Status | Borrower | Loan Amount |
|---|---|---|---|
| Open | $125,000 | ||
| Previous Owner | $361,446 | ||
| Previous Owner | $238,067 |
We collect this data history from publicly available records. To have your information removed, we recommend requesting removal directly through your county’s website.
| Date | Event | Price | List to Sale | Price per Sq Ft |
|---|---|---|---|---|
| 05/27/2025 05/27/25 | Sold | $424,000 | -2.3% | $183 / Sq Ft |
| 04/25/2025 04/25/25 | Off Market | $434,000 | -- | -- |
| 02/24/2025 02/24/25 | Price Changed | $434,000 | -1.4% | $187 / Sq Ft |
| 02/04/2025 02/04/25 | For Sale | $440,000 | -- | $190 / Sq Ft |
We collect this data history from publicly available records. To have your information removed, we recommend requesting removal directly through your county’s website.
| Year | Tax Paid | Tax Assessment Tax Assessment Total Assessment is a certain percentage of the fair market value that is determined by local assessors to be the total taxable value of land and additions on the property. | Land | Improvement |
|---|---|---|---|---|
| 2026 | $3,361 | $33,200 | ||
| 2025 | $3,182 | $33,200 | ||
| 2024 | $2,797 | $32,750 | $6,670 | $26,080 |
| 2023 | $2,797 | $32,750 | $6,670 | $26,080 |
| 2022 | $2,405 | $24,330 | $4,590 | $19,740 |
| 2021 | $2,494 | $25,030 | $4,720 | $20,310 |
| 2020 | $2,395 | $23,870 | $4,150 | $19,720 |
| 2019 | $1,099 | $11,020 | $11,020 | $0 |
Seller's Agent in 2025
Treasure Davis
Exp Realty LLC
(719) 581-6579
1,299 Total Sales
D
Buyer's Agent in 2025
Dan Egan
Keller Williams Clients Choice Realty
(719) 535-0355
171 Total Sales
Source: elevateMLS
MLS Number: 3424905
APN: 53282-01-168
Disclaimer: Certain information contained herein is derived from information provided by parties other than Homes.com. All information provided is deemed reliable, but is not guaranteed to be accurate and should be independently verified.
The real estate listing information and related content displayed on this site is provided exclusively for consumers’ personal, non-commercial use and may not be used for any purpose other than to identify prospective properties consumers may be interested in purchasing. This information and related content is deemed reliable but is not guaranteed accurate by the Pikes Peak REALTOR® Services Corp d/b/a elevateMLS.
Ask me questions while you tour the home.