
Seller's Agent in 2025
Jordan Fevold
Bill Hansen Realty/Longville
(218) 242-4084
102 Total Sales
Estimated Value: $747,020
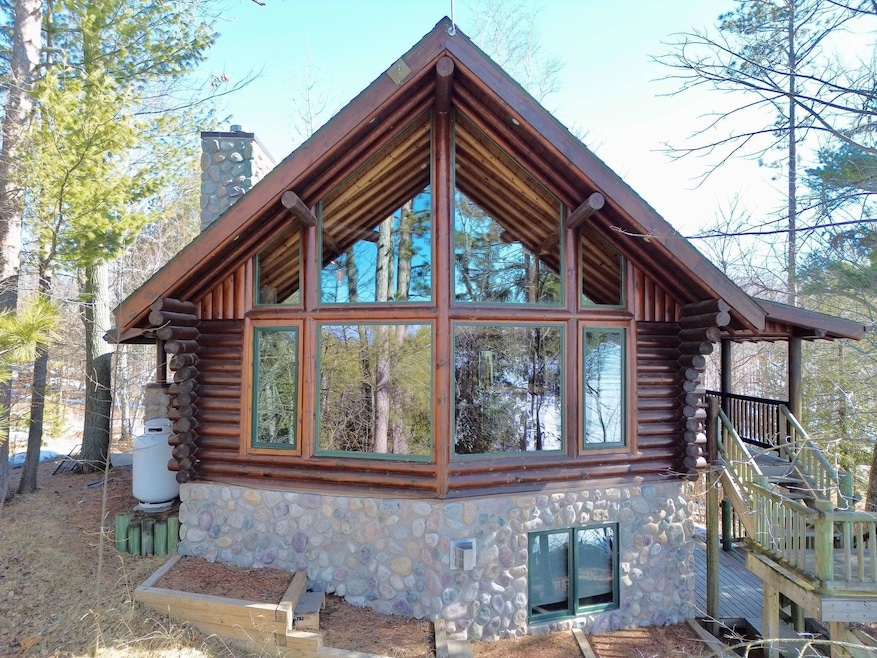
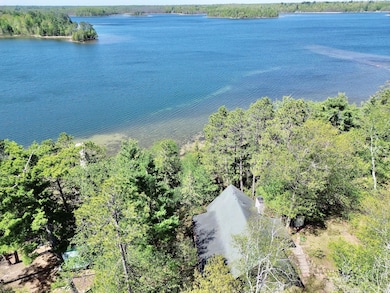
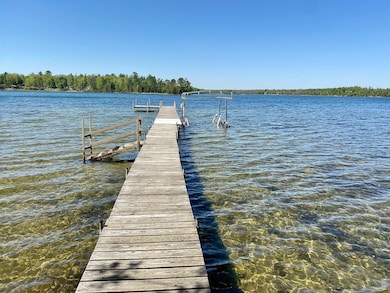
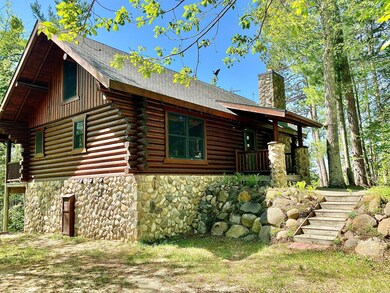
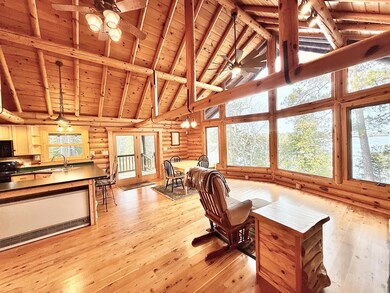
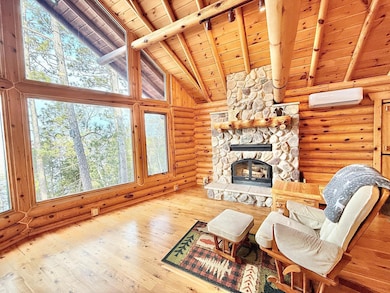
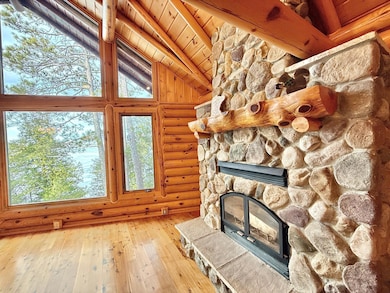
Welcome to this stunning log home on Baby Lake, part of the Baby Lake Chain! This property is truly one of a kind with 665ft. of sandy shoreline, a 2 bedroom, 2 bath home with a spacious loft, and quaint beach house. Surrounded by majestic pines you’ll love the secluded privacy and enjoy all the up-north feel that this home has to offer. Some features include field stone accents, wood-burning and gas fireplaces, arched ceiling loft, covered deck off your kitchen and more! The primary bedroom and bathroom are on the main floor and the lower-level features one bedroom, one bath, gas fireplace, in floor heat, unique bar made with Douglas Fir and hand-made inlay. The beautiful lower-level walks out to your covered patio with the perfect space for entertaining. Outside there are multiple sheds for storage, a carport and a great fire pit area. The adorable lakeside beach house with cozy, up-north finishes can sleep 4. Baby Lake is an incredible walleye, bass, panfish, and musky lake, enjoy catching fish right out front! Property has also been a successful short-term rental and could be available completely turn-key! Just 15 minutes from both Longville and Hackensack, enjoy all the dining, shopping, and fun that each have to offer!
Co-Listed By
Chelsea Fevold
Bill Hansen Realty/Walker
We collect this data history from publicly available records. To have your information removed, we recommend requesting removal directly through your county’s website.
We collect this data history from publicly available records. To have your information removed, we recommend requesting removal directly through your county’s website.
| Date | Buyer | Sale Price | Title Company |
|---|---|---|---|
| $695,000 | Leer Title Services | ||
| $660,000 | Misc Company |
We collect this data history from publicly available records. To have your information removed, we recommend requesting removal directly through your county’s website.
| Date | Status | Borrower | Loan Amount |
|---|---|---|---|
| Previous Owner | $528,000 | ||
| Previous Owner | $143,000 |
We collect this data history from publicly available records. To have your information removed, we recommend requesting removal directly through your county’s website.
| Date | Event | Price | List to Sale | Price per Sq Ft |
|---|---|---|---|---|
| 08/07/2025 08/07/25 | Sold | $695,000 | 0.0% | $354 / Sq Ft |
| 07/25/2025 07/25/25 | Pending | -- | -- | -- |
| 06/20/2025 06/20/25 | Price Changed | $695,000 | -0.7% | $354 / Sq Ft |
| 06/04/2025 06/04/25 | Price Changed | $699,999 | -2.1% | $356 / Sq Ft |
| 05/15/2025 05/15/25 | Price Changed | $715,000 | -3.2% | $364 / Sq Ft |
| 04/08/2025 04/08/25 | Price Changed | $739,000 | -3.4% | $376 / Sq Ft |
| 03/17/2025 03/17/25 | For Sale | $765,000 | -- | $390 / Sq Ft |
We collect this data history from publicly available records. To have your information removed, we recommend requesting removal directly through your county’s website.
| Year | Tax Paid | Tax Assessment Tax Assessment Total Assessment is a certain percentage of the fair market value that is determined by local assessors to be the total taxable value of land and additions on the property. | Land | Improvement |
|---|---|---|---|---|
| 2025 | $3,786 | $706,500 | $383,100 | $323,400 |
| 2024 | $4,670 | $860,100 | $512,900 | $347,200 |
| 2023 | $4,358 | $832,700 | $512,900 | $319,800 |
| 2022 | $2,440 | $832,700 | $512,900 | $319,800 |
| 2021 | $2,526 | $367,100 | $169,500 | $197,600 |
| 2020 | $2,566 | $362,000 | $184,200 | $177,800 |
| 2019 | $2,560 | $350,200 | $184,200 | $166,000 |
| 2018 | $2,558 | $344,300 | $184,200 | $160,100 |
| 2017 | $2,482 | $344,300 | $184,200 | $160,100 |
| 2016 | $2,924 | $0 | $0 | $0 |
| 2015 | $2,924 | $406,200 | $251,000 | $155,200 |
| 2014 | $3,054 | $0 | $0 | $0 |
Seller's Agent in 2025
Jordan Fevold
Bill Hansen Realty/Longville
(218) 242-4084
102 Total Sales
C
Seller Co-Listing Agent in 2025
Chelsea Fevold
Bill Hansen Realty/Walker
Buyer's Agent in 2025
Meagan MacIver
Realty ONE Group Choice
(218) 866-2275
120 Total Sales
Source: NorthstarMLS
MLS Number: 6675136
APN: 51-009-2101
Disclaimer: Certain information contained herein is derived from information provided by parties other than Homes.com. All information provided is deemed reliable, but is not guaranteed to be accurate and should be independently verified.
All data is obtained from various sources and may not have been verified by broker or MLS GRID. Supplied Open House Information is subject to change without notice. All information should be independently reviewed and verified for accuracy. Properties may or may not be listed by the office/agent presenting the information. Some IDX listings have been excluded from this website.
Listings courtesy of NorthstarMLS as distributed by MLS GRID.
Based on information submitted to the MLS GRID
Ask me questions while you tour the home.