
Julie Do
Compass
(202) 883-4275
46 Total Sales
1 in Buckingham
$1,125,000 Price
Estimated Value: $266,934
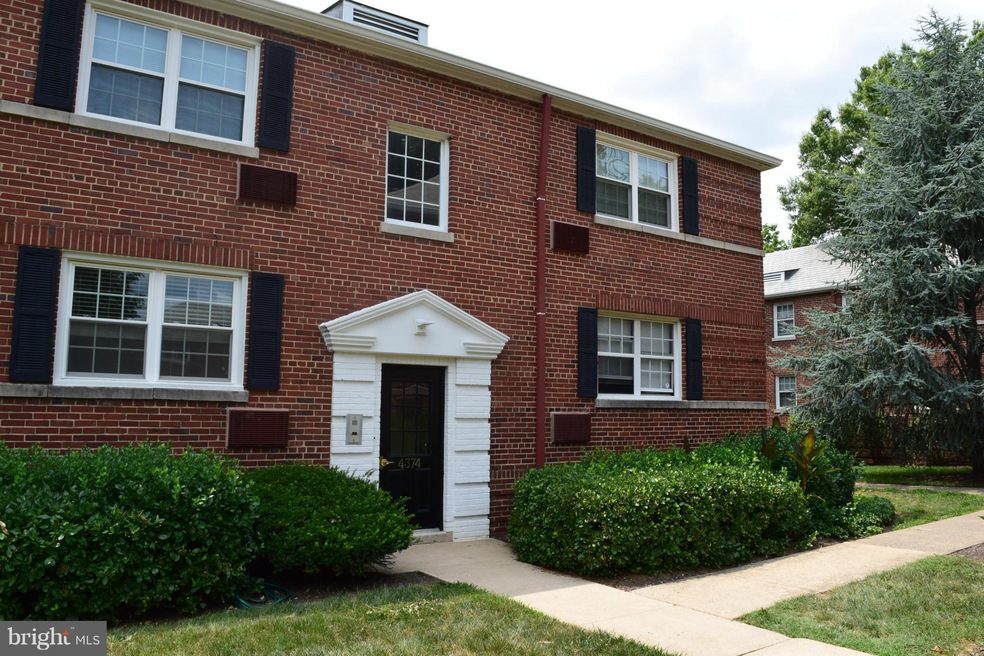
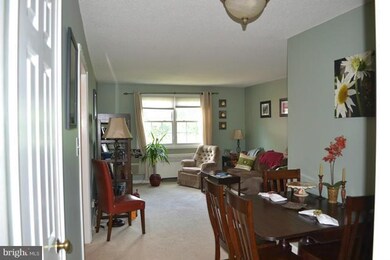
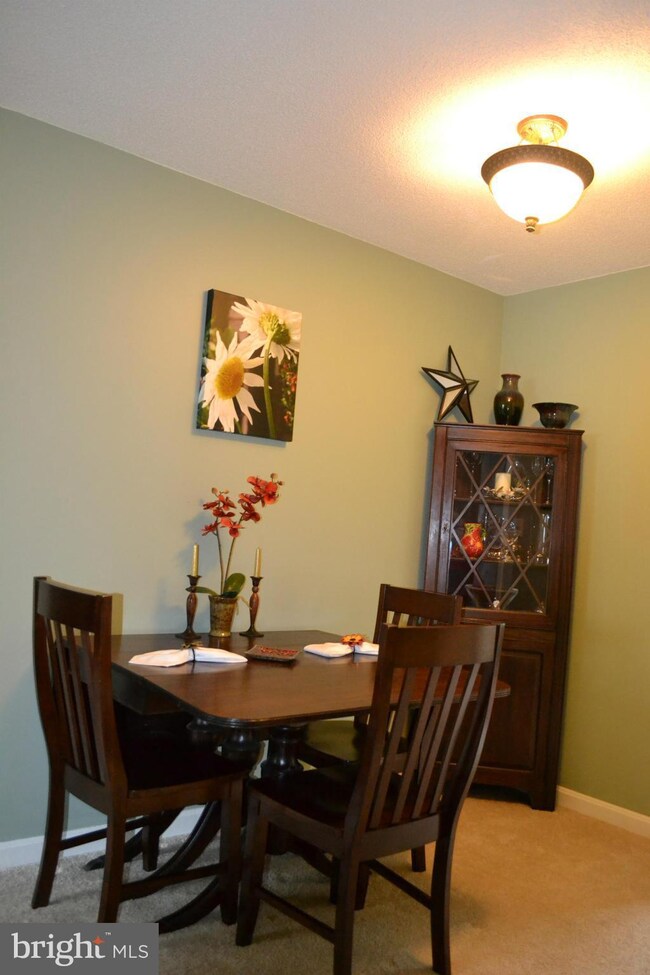
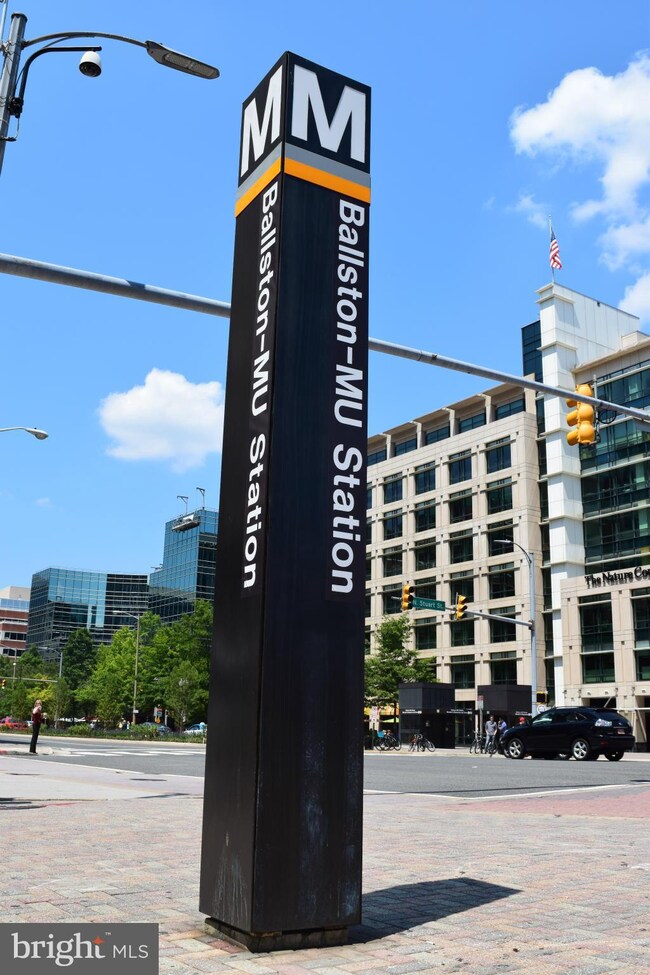
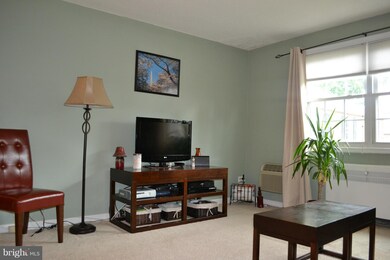
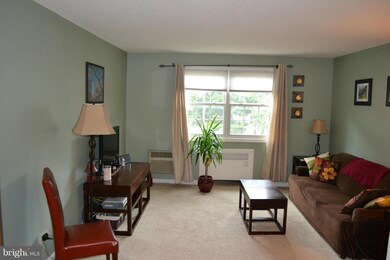
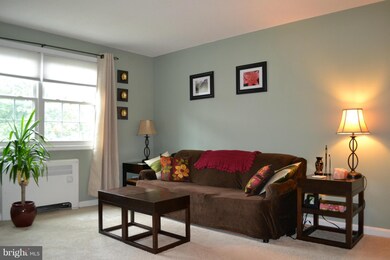
Sun-filled condo in North Arlington! This 1BR condo has updated bath, kitchen, and ample storage in large closets and additional storage room! No footsteps above in this 2nd level/top floor unit. 1 mile Walk to Ballston Metro, 2 blocks from multiple bus routes to Ballston, Pentagon, Capital Bike Share. Condo fee includes all except gas and electric. 4 parking spots, gym, comm cntr, bike storage.
Last Agent to Sell the Property
(703) 378-8810 Jason@JasonandBonnie.com Samson Properties License #SP40003258 Listed on: 07/30/2014
We collect this data history from publicly available records. To have your information removed, we recommend requesting removal directly through your county’s website.
Julie Do
Compass
(202) 883-4275
46 Total Sales
1 in Buckingham
$1,125,000 Price
Todd Litchfield
Coldwell Banker Realty - Washington
(202) 946-4617
65 Total Sales
1 in Buckingham
$315,000 Price
John Peters
Compass
(877) 813-1859
64 Total Sales
2 in Buckingham
$336K - $365K Price Range
Adam Skrincosky
TTR Sotheby's International Realty
(240) 253-6892
60 Total Sales
1 in Buckingham
$380,000 Price
Michael Webb
RE/MAX Allegiance
(202) 902-8530
164 Total Sales
1 in Buckingham
$1,090,550 Price
Chris Owens
TTR Sotheby's International Realty
(202) 902-6445
73 Total Sales
2 in Buckingham
$269K - $565K Price Range
We collect this data history from publicly available records. To have your information removed, we recommend requesting removal directly through your county’s website.
| Date | Buyer | Sale Price | Title Company |
|---|---|---|---|
| $282,500 | Universal Title | ||
| $200,000 | Mobility Title Llc | ||
| $125,000 | Hitech Title Solutions Inc | ||
| $199,900 | -- | ||
| $258,000 | -- | ||
| $152,000 | -- | ||
| $46,000 | -- | ||
| $48,300 | -- |
We collect this data history from publicly available records. To have your information removed, we recommend requesting removal directly through your county’s website.
| Date | Status | Borrower | Loan Amount |
|---|---|---|---|
| Previous Owner | $149,267 | ||
| Previous Owner | $160,000 | ||
| Previous Owner | $242,585 | ||
| Previous Owner | $254,013 | ||
| Previous Owner | $111,000 |
We collect this data history from publicly available records. To have your information removed, we recommend requesting removal directly through your county’s website.
| Date | Event | Price | List to Sale | Price per Sq Ft |
|---|---|---|---|---|
| 09/15/2014 09/15/14 | Sold | $199,900 | 0.0% | $307 / Sq Ft |
| 08/11/2014 08/11/14 | Pending | -- | -- | -- |
| 07/30/2014 07/30/14 | For Sale | $199,900 | -- | $307 / Sq Ft |
We collect this data history from publicly available records. To have your information removed, we recommend requesting removal directly through your county’s website.
| Year | Tax Paid | Tax Assessment Tax Assessment Total Assessment is a certain percentage of the fair market value that is determined by local assessors to be the total taxable value of land and additions on the property. | Land | Improvement |
|---|---|---|---|---|
| 2026 | $2,687 | $255,200 | $50,100 | $205,100 |
| 2025 | $2,409 | $233,200 | $50,100 | $183,100 |
| 2024 | $2,337 | $226,200 | $50,100 | $176,100 |
| 2023 | $2,426 | $235,500 | $50,100 | $185,400 |
| 2022 | $2,334 | $226,600 | $50,100 | $176,500 |
| 2021 | $2,334 | $226,600 | $50,100 | $176,500 |
| 2020 | $2,089 | $203,600 | $36,500 | $167,100 |
| 2019 | $2,055 | $200,300 | $36,500 | $163,800 |
| 2018 | $1,957 | $197,900 | $36,500 | $161,400 |
| 2017 | $1,952 | $194,000 | $36,500 | $157,500 |
| 2016 | $1,923 | $194,000 | $36,500 | $157,500 |
| 2015 | $2,015 | $202,300 | $36,500 | $165,800 |
| 2014 | $1,982 | $199,000 | $36,500 | $162,500 |
Seller's Agent in 2014
Jason Sanders
Samson Properties
(703) 298-7037
115 Total Sales
Seller Co-Listing Agent in 2014
Bonnie Sanders
Samson Properties
(703) 582-1095
30 Total Sales
Buyer's Agent in 2014
Gabriel Deukmaji
KW Metro Center
(703) 498-1790
67 Total Sales
Source: Bright MLS
MLS Number: 1001592829
APN: 20-026-376
Disclaimer: Certain information contained herein is derived from information provided by parties other than Homes.com. All information provided is deemed reliable, but is not guaranteed to be accurate and should be independently verified.
The data relating to real estate for sale on this website appears in part through the BRIGHT Internet Data Exchange program, a voluntary cooperative exchange of property listing data between licensed real estate brokerage firms, and is provided by BRIGHT through a licensing agreement.
Listing information is from various brokers who participate in the Bright MLS IDX program and not all listings may be visible on the site.
The property information being provided on or through the website is for the personal, non-commercial use of consumers and such information may not be used for any purpose other than to identify prospective properties consumers may be interested in purchasing.
Some properties which appear for sale on the website may no longer be available because they are for instance, under contract, sold or are no longer being offered for sale.
Property information displayed is deemed reliable but is not guaranteed.
Copyright 2026 Bright MLS, Inc.
Ask me questions while you tour the home.