
David Wyeth
Century 21 Frank Frye
(740) 900-1289
15 Total Sales
1 in Hilliard
$386,000 Price
Estimated Value: $275,951
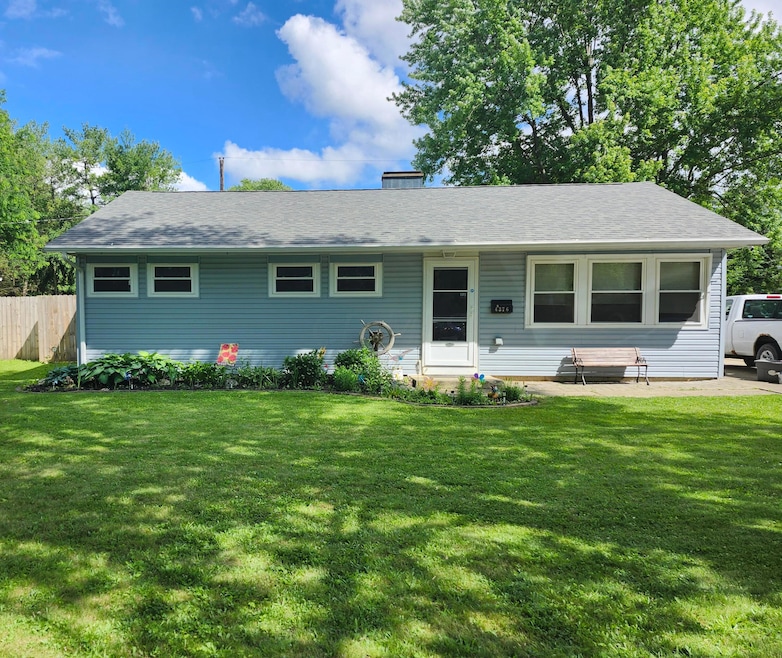
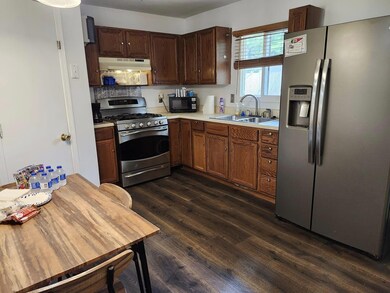

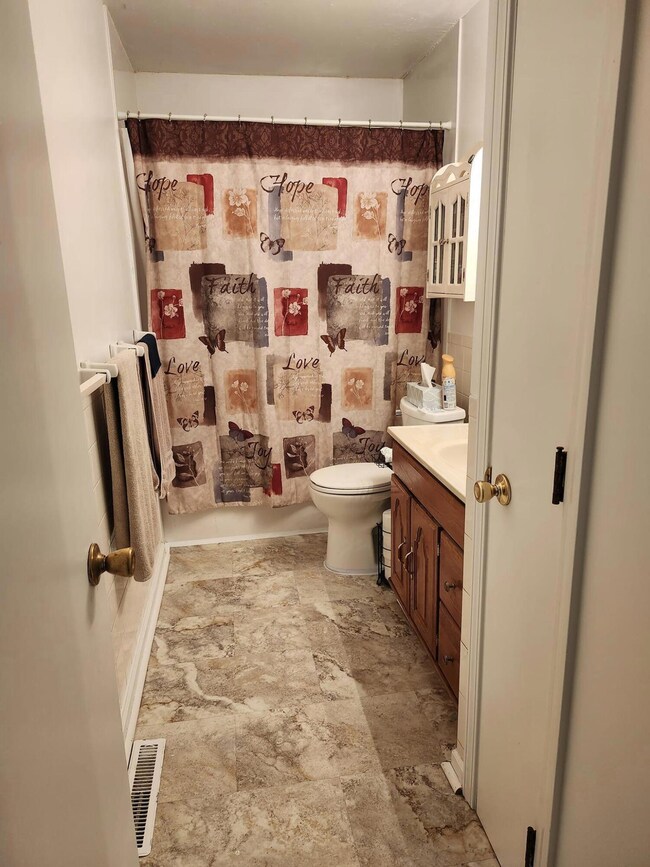
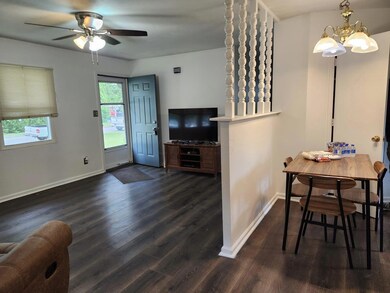
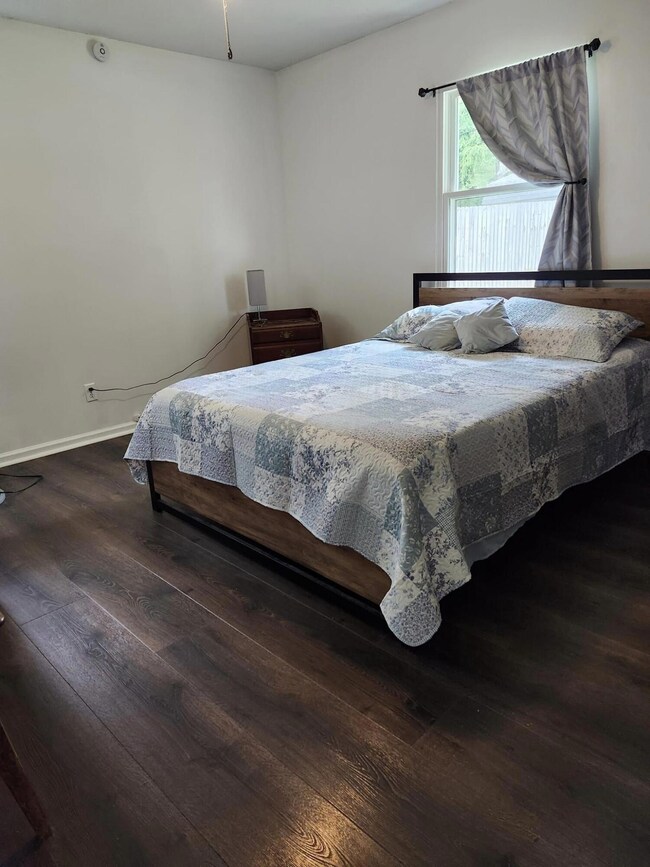
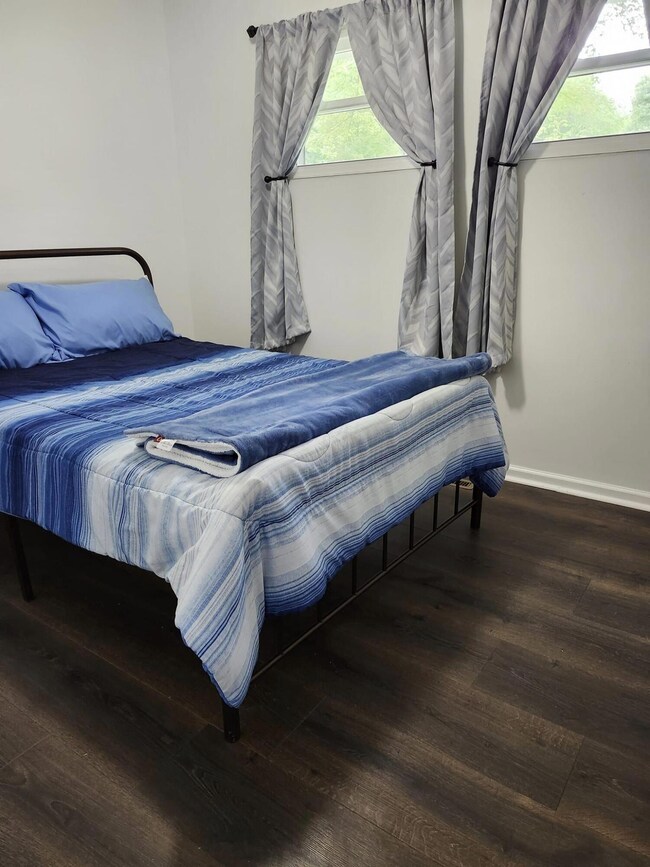
Lovely well maintained updated Ranch home in the heart of Hilliard! NEW Furnace, NEW A/C, NEW Windows, NEW Roof, NEW Privacy Fence & Gate, NEW Siding, NEW Downs pouts, NEW Gutter Guards, NEW Hot Water Tank, NEW Garbage Disposal, NEW Laminate Through-out, Freshly interior paint, Exterior power-washed, Move-in Ready! OPEN House Sunday hour TBD
Last Agent to Sell the Property
Signature Real Estate License #421866 Listed on: 06/02/2024
We collect this data history from publicly available records. To have your information removed, we recommend requesting removal directly through your county’s website.
David Wyeth
Century 21 Frank Frye
(740) 900-1289
15 Total Sales
1 in Hilliard
$386,000 Price
Lorie Strange
Keller Williams Consultants
(866) 931-3935
74 Total Sales
2 in Hilliard
$600K - $3.2M Price Range
Brittany Stockdale
The Brokerage House
(614) 412-5167
65 Total Sales
1 in Hilliard
$378,000 Price
Ameer Sharaira
Key Realty
(380) 222-2119
27 Total Sales
2 in Hilliard
$221K - $690K Price Range
Shelley Kilgore
RE/MAX Partners
(380) 222-6909
59 Total Sales
3 in Hilliard
$455K - $528K Price Range
Cole Decker
RE/MAX Affiliates, Inc.
(380) 235-6564
18 Total Sales
3 in Hilliard
$220K - $548K Price Range
We collect this data history from publicly available records. To have your information removed, we recommend requesting removal directly through your county’s website.
| Date | Buyer | Sale Price | Title Company |
|---|---|---|---|
| $260,000 | Superior Title & Escrow | ||
| Conaway Robert A | -- | Vylla Title | |
| Conaway Robert A | $114,900 | Premiere T | |
| Haskins John P | $91,000 | Sterling Title Agency Ltd | |
| Tokarski Michael G | $63,000 | -- | |
| -- | $42,000 | -- |
We collect this data history from publicly available records. To have your information removed, we recommend requesting removal directly through your county’s website.
| Date | Status | Borrower | Loan Amount |
|---|---|---|---|
| Open | $195,000 | ||
| Previous Owner | Conaway Robert A | $99,000 | |
| Previous Owner | Conaway Robert A | $113,998 | |
| Previous Owner | Haskins John P | $93,152 | |
| Previous Owner | Haskins John P | $91,776 | |
| Previous Owner | Haskins John P | $90,256 |
We collect this data history from publicly available records. To have your information removed, we recommend requesting removal directly through your county’s website.
| Date | Event | Price | List to Sale | Price per Sq Ft |
|---|---|---|---|---|
| 07/02/2024 07/02/24 | Sold | $260,000 | +10.6% | $271 / Sq Ft |
| 06/02/2024 06/02/24 | For Sale | $235,000 | -- | $245 / Sq Ft |
We collect this data history from publicly available records. To have your information removed, we recommend requesting removal directly through your county’s website.
| Year | Tax Paid | Tax Assessment Tax Assessment Total Assessment is a certain percentage of the fair market value that is determined by local assessors to be the total taxable value of land and additions on the property. | Land | Improvement |
|---|---|---|---|---|
| 2025 | $4,204 | $62,760 | $30,450 | $32,310 |
| 2024 | $4,204 | $62,760 | $30,450 | $32,310 |
| 2023 | $3,423 | $62,760 | $30,450 | $32,310 |
| 2022 | $3,123 | $45,570 | $15,190 | $30,380 |
| 2021 | $3,121 | $45,570 | $15,190 | $30,380 |
| 2020 | $3,113 | $45,570 | $15,190 | $30,380 |
| 2019 | $2,756 | $34,340 | $11,270 | $23,070 |
| 2018 | $2,640 | $34,340 | $11,270 | $23,070 |
| 2017 | $2,746 | $34,340 | $11,270 | $23,070 |
| 2016 | $2,682 | $31,050 | $9,940 | $21,110 |
| 2015 | $2,533 | $31,050 | $9,940 | $21,110 |
| 2014 | $2,538 | $31,050 | $9,940 | $21,110 |
| 2013 | $1,225 | $29,540 | $9,450 | $20,090 |
Seller's Agent in 2024
Mary Beth Hurst
Signature Real Estate
(614) 348-5589
9 Total Sales
Buyer's Agent in 2024
Luis Gil
RE/MAX
(614) 891-0000
41 Total Sales
Source: Columbus and Central Ohio Regional MLS
MLS Number: 224017422
APN: 050-000817
Disclaimer: Certain information contained herein is derived from information provided by parties other than Homes.com. All information provided is deemed reliable, but is not guaranteed to be accurate and should be independently verified.
IDX information is provided exclusively for personal, non-commercial use, and may not be used for any purpose other than to identify prospective properties consumers may be interested in purchasing.
Information is deemed reliable but not guaranteed.
Ask me questions while you tour the home.