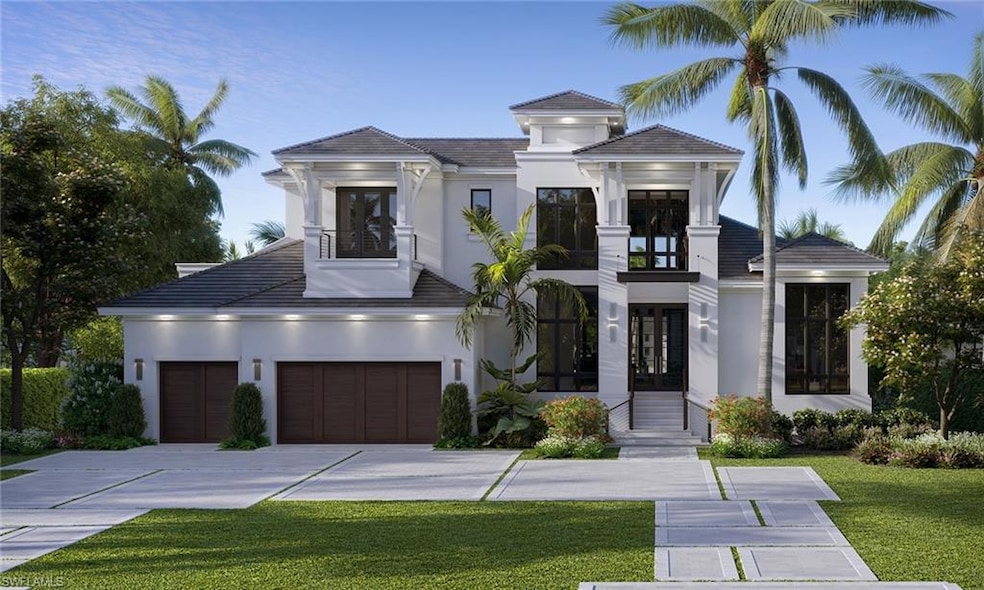
NOT LISTED FOR SALE

Estimated Value: $8,089,000 - $12,758,604

5 Beds
7 Baths
6,566 Sq Ft
$1,588/Sq Ft Est. Value

Sale Details

Date Sold: February 19, 2025

Last sale price $15,000,000 $2,284 Per Sq Ft

Est. 30% decrease in value since last sale

Current estimated payment $66,416 / mo

60 Days on Market

Highlights

  • Boating
  • Property Fronts a Bay or Harbor
  • Marble Flooring
  • Sea Gate Elementary School Rated A
  • Heated Pool and Spa
  • Traditional Architecture

About This Home

As of February 2025

We welcome you to the unveiling of this spectacular Bayfront residence in the highly sought after Park Shore neighborhood! You are greeted with walls of glass overlooking 110 ft on the glistening Venetian Bay with uncompromised, long water, western exposure views offering the most spectacular sunsets!!! The timeless architecture combined with T. B. Price Builders meticulous construction and attention to detail, partnered with Lisa Ficarra of Ficarra Design Associates have once again delivered an unmatched opportunity within the Park Shore community! You are exclusively invited as a resident of Park Shore to join the private, guarded, gated beach access for a nominal fee! You are the most centrally located west of US-41 nestled between the Ritz Carlton/ Shops at Mercato and the Iconic downtown Old Naples 5th Avenue South and 3rd Street South. You are 15 minutes to the Gulf of Mexico on your boat, a short drive to Venetian Village, Waterside Shops, Artis-Naples. The Gulfshore Playhouse, and the upcoming Four Seasons-Naples Beach Club are also in close proximity! This residence not only boasts the best views its location offers all the best Naples has to offer! Boating, gorgeous private beach, highly acclaimed golf courses, casual-fine dining, shopping, performing arts, we’ve put you in the middle of it all! In choosing this custom finished residence you’ve truly arrived!!!! PHOTOS WILL BE UPLAODED THIS UPCOMING WEEK.....

Last Agent to Sell the Property

Jennifer Valenti

William Raveis Real Estate Listed on: 11/18/2024

William Raveis Real Estate

Co-Listed By

Timothy Savage

Gulf Coast International Prop

Last Buyer's Agent

Ana Waleri

John R Wood Properties

John R Wood Properties
Create a Home Valuation Report for This Property
The Home Valuation Report is an in-depth analysis detailing your home's value as well as a comparison with similar homes in the area

Home Details

Home Type

  • Single Family

Est. Annual Taxes

  • $46,963

Year Built

  • Built in 2025

Lot Details

  • 14,810 Sq Ft Lot
  • Lot Dimensions are 110 x 150
  • Property Fronts a Bay or Harbor
  • West Facing Home
  • Fenced
  • Sprinkler System

Parking

  • 3 Car Attached Garage
  • Automatic Garage Door Opener
  • Circular Driveway

Home Design

  • Traditional Architecture
  • Split Level Home
  • Concrete Block With Brick
  • Poured Concrete
  • Stucco
  • Tile

Interior Spaces

  • 6,566 Sq Ft Home
  • 2-Story Property
  • Elevator
  • Wet Bar
  • Furnished
  • Furnished or left unfurnished upon request
  • Wired For Sound
  • Bar
  • Tray Ceiling
  • Ceiling Fan
  • Fireplace
  • Electric Shutters
  • Sliding Windows
  • French Doors
  • Entrance Foyer
  • Great Room
  • Den
  • Loft
  • Screened Porch
  • Bay Views

Kitchen

  • Eat-In Kitchen
  • Built-In Self-Cleaning Double Oven
  • Gas Cooktop
  • Microwave
  • Freezer
  • Ice Maker
  • Dishwasher
  • Wine Cooler
  • Kitchen Island
  • Built-In or Custom Kitchen Cabinets
  • Disposal

Flooring

  • Wood
  • Marble
  • Tile

Bedrooms and Bathrooms

  • 5 Bedrooms
  • Primary Bedroom on Main
  • Split Bedroom Floorplan
  • Built-In Bedroom Cabinets
  • Walk-In Closet
  • Dual Sinks
  • Bathtub With Separate Shower Stall
  • Multiple Shower Heads

Laundry

  • Dryer
  • Washer
  • Laundry Tub

Home Security

  • Monitored
  • High Impact Windows
  • High Impact Door
  • Fire and Smoke Detector

Pool

  • Heated Pool and Spa
  • Concrete Pool
  • Heated In Ground Pool
  • Heated Spa
  • In Ground Spa
  • Outdoor Shower
  • Pool Bathroom
  • Pool Equipment Stays

Outdoor Features

  • Fixed Bridges
  • Screened Balcony
  • Patio
  • Outdoor Fireplace
  • Outdoor Kitchen
  • Lanai
  • Outdoor Gas Grill

Schools

  • Seagate Elementary School
  • Gulfview Middle School
  • Naples High School

Utilities

  • Forced Air Zoned Heating and Cooling System
  • Smart Home Wiring
  • Power Generator
  • Propane
  • Tankless Water Heater
  • High Speed Internet
  • Internet Available
  • Cable TV Available

Listing and Financial Details

  • Assessor Parcel Number 16050040004
  • Tax Block 18

Community Details

Overview

  • Park Shore Community

Recreation

  • Boating
  • Gulf Boat Access
  • Beach Club Membership Available
  • Bike Trail

Home Details

Home Type

Single Family

Est. Annual Taxes

$46,963

Year Built

Built in 2025

Lot Details

0.34 Acres

Parking

3

Listing Details

  • Legal Description: PARK SHORE UNIT 4 BLK 18 LOT 56
  • Property Type: Residential
  • Table: Residential
  • Street View Param: 1$26.203615$-81.809223$265.15$13.33$1.00$QNy9Y6K7bjfBEUBkFwCqKw
  • Building Design: Single Family
  • Building Description: 2 Story, Split level, Traditional
  • Storm Protection: Impact Resistant Doors, Impact Resistant Windows, Electric Shutters
  • Year Built: 2025
  • Special Features: NewHome
  • Property Sub Type: Detached
  • Stories: 2

Interior Features

  • Furnished Description: Furnished
  • Price Per Sq Ft: 2284.50
  • Total Floors: 2
  • Additional Rooms: Balcony, Den/Study, Great Room, Loft, Open Porch/Lanai, Screened Balcony, Screened Lanai/Porch
  • Estimated Living Area: 6566
  • Full Bathrooms: 5
  • Half Bathrooms: 2
  • Total Bathrooms: 7.00
  • Bedroom Description: First Floor Bedroom, Master BR Ground, Split Bedrooms
  • Bedrooms: 5+Den
  • Total Bedrooms: 5
  • Dining Room: Eat-in Kitchen
  • Elevator: Private
  • Equipment: Auto Garage Door, Cooktop - Gas, Dishwasher, Disposal, Double Oven, Dryer, Freezer, Generator, Gas Grill, Home Automation, Stand-Alone Ice Maker, Microwave, Refrigerator, Security System, Self Cleaning Oven, Smoke Detector, Steam Oven, Tankless Water Heater, Wall Oven, Washer, Wine Cooler
  • Flooring: Marble, Tile, Wood
  • Floor Plan: Great Room, Split Bedrooms, 2 Story
  • Interior Amenities: Bar, Built-In Cabinets, Cable Prewire, Closet Cabinets, Fireplace, Foyer, French Doors, Internet Available, Laundry Tub, Pantry, Smoke Detectors, Surround Sound Wired, Tray Ceiling, Walk-In Closet, Wet Bar
  • Kitchen: Island, Pantry
  • Primary Bathroom: Dual Sinks, Multiple Shower Heads, Separate Tub And Shower
  • Windows: Impact Resistant, Sliding

Exterior Features

  • Gulf Access: Yes
  • Private Pool: Yes
  • Private Spa: Yes
  • Roof: Tile
  • Construction: Concrete Block, Poured Concrete
  • Gulf Access Type: Bridge(s)/Water Indirect
  • Irrigation: Central
  • Road: City Maintained, Public Road
  • View: Bay
  • Exterior Features: Built In Grill, Fence, Outdoor Fireplace, Outdoor Kitchen, Outdoor Shower, Patio, Sprinkler Auto
  • Exterior Finish: Stucco
  • Private Pool Type: Below Ground, Concrete, Custom Upgrades, Equipment Stays, Heated Gas, Pool Bath
  • Private Spa Type: Below Ground, Concrete, Equipment Stays, Heated Gas, Pool Bath, Pool Integrated
  • Waterfront Type: Bay

Garage/Parking

  • Garage Description: Attached
  • Garage Spaces: 3
  • Parking: Circle Drive, Driveway Paved

Utilities

  • Cable Available: Yes
  • Cooling: Ceiling Fans, Central Electric, Zoned
  • Heat: Central Electric, Zoned
  • Security: Monitored Alarm, Private Security System
  • Sewer: Central
  • Water: Central
  • Gas Description: Propane

Condo/Co-op/Association

  • Mandatory HOA: No
  • Sub Condo Name: PARK SHORE
  • Development Name: PARK SHORE

Association/Amenities

  • Pets: No Approval Needed
  • Development: Park Shore
  • Amenities: Beach Club Available, Bike And Jog Path, Internet Access, Sidewalk, Streetlight
  • Community Type: Boating
  • Units In Building: 1
  • Total Number of Units: 1

Schools

  • Elementary School: Seagate Elementary
  • High School: Naples High School
  • Middle School: Gulfview Middle School

Lot Info

  • Builder Product: Yes
  • Section: 16
  • Total Area: 9325
  • Waterfront: Yes
  • Acres: 0.3400
  • Rear Exposure: West
  • Lot Description: Regular
  • Lot Dimensions: 110 X 150
  • Parcel Number: 16050040004

Rental Info

  • Lease Limits: No

Tax Info

  • Tax Description: City And County
  • Taxes: 46963.02
  • Tax Year: 2023

Ownership History

We collect this data history from publicly available records. To have your information removed, we recommend requesting removal directly through your county’s website.

Date Name Owned For Owner Type

Purchase Details

Listed on
Nov 18, 2024
Closed on
Feb 19, 2025
Sold by
4377 Crayton Llc
Bought by
Seller's Agent
Jennifer Valenti
William Raveis Real Estate
Buyer's Agent
Ana Waleri
John R Wood Properties
List Price
$15,995,000
Sold Price
$15,000,000
Premium/Discount to List
-$995,000
-6.22%
Views
34
Current Estimated Value
$10,492,676

Home Financials for this Owner

Home Financials are based on the most recent Mortgage that was taken out on this home.
Estimated Appreciation
-$4,507,324
Avg. Annual Appreciation
-21.05%

Purchase Details

Closed on
Dec 16, 2021
Sold by
Derango Frank J and Derango Audrey Audrey
Bought by
4377 Crayton Llc

Home Financials for this Owner

Home Financials are based on the most recent Mortgage that was taken out on this home.
Original Mortgage
$2,287,500
Interest Rate
3.09%
Mortgage Type
Future Advance Clause Open End Mortgage

Purchase Details

Closed on
Jul 29, 1993
Sold by
Derango Frank J and Derango Audrey
Bought by
Derango Frank J and Derango Audrey
Source: Public Records

Home Values in the Area

Source: Public Records

Average Home Value in this Area


Source: Public Records

Agents Specializing in Park Shore, FL

See All Agents

Purchase History

We collect this data history from publicly available records. To have your information removed, we recommend requesting removal directly through your county’s website.

Date Buyer Sale Price Title Company
$15,000,000 None Listed On Document
4377 Crayton Llc $4,750,000 Attorney
Derango Frank J -- --
Source: Public Records

Mortgage History

We collect this data history from publicly available records. To have your information removed, we recommend requesting removal directly through your county’s website.

Date Status Borrower Loan Amount
Previous Owner $6,669,525
Previous Owner 4377 Crayton Llc $2,287,500
Source: Public Records

Property History

We collect this data history from publicly available records. To have your information removed, we recommend requesting removal directly through your county’s website.

Date Event Price List to Sale Price per Sq Ft
02/19/2025 02/19/25 Sold $15,000,000 -6.2% $2,284 / Sq Ft
01/17/2025 01/17/25 Pending -- -- --
11/18/2024 11/18/24 For Sale $15,995,000 -- $2,436 / Sq Ft
Source: Naples Area Board of REALTORS®

Tax History

We collect this data history from publicly available records. To have your information removed, we recommend requesting removal directly through your county’s website.

Year Tax Paid Tax Assessment Tax Assessment Total Assessment is a certain percentage of the fair market value that is determined by local assessors to be the total taxable value of land and additions on the property. Land Improvement
2026 $102,280 $10,075,846 $4,044,732 $6,031,114
2025 $39,772 $11,284,320 $4,044,732 $7,239,588
2024 $46,963 $4,357,130 $4,357,130
2023 $46,963 $4,532,611
2022 $43,303 $4,410,194 $4,091,592 $318,602
2021 $7,472 $765,407 $0 $0
2020 $7,289 $754,839 $0 $0
2019 $7,195 $737,868 $0 $0
2018 $7,040 $724,110 $0 $0
2017 $6,929 $709,216 $0 $0
2016 $6,809 $694,629 $0 $0
2015 $6,958 $689,800 $0 $0
2014 $6,983 $634,325 $0 $0
Source: Public Records

Agents Affiliated with this Home

  • Section Image
  • Section Image
  • Section Image
  • Section Image
See All Agents

Map

Source: Naples Area Board of REALTORS®

MLS Number: 224092977

Naples Area Board of REALTORS®

APN: 16050040004

Your Personal Tour Guide

Ask me questions while you tour the home.