
Elizabeth Hume
Group One Sotheby's Int'l Realty
(208) 435-8154
61 Total Sales
1 in Nampa
$335,000 Price


Estimated Value: $475,000 - $506,000
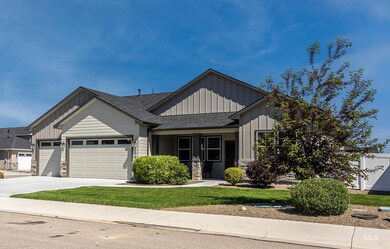
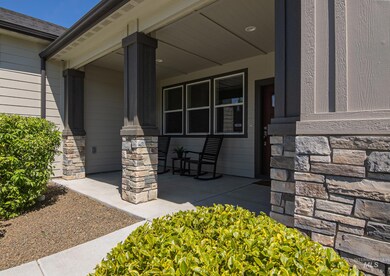
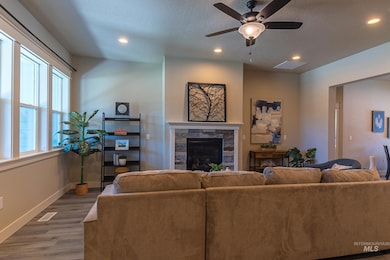
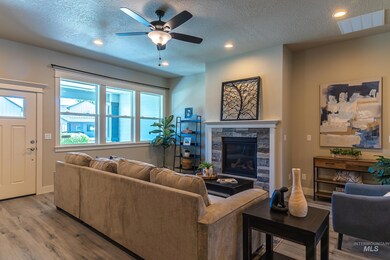
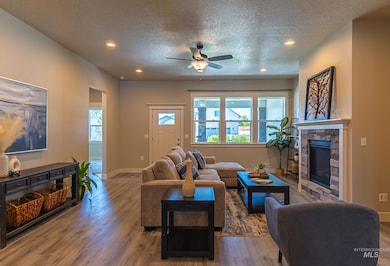
This Beautiful virtually new 3-Bedroom Home with private Office and Oversized 3-Car Garage combines comfort, style, and is conveniently located. The inviting living room welcomes you with a cozy gas fireplace, flush-mount ceiling lights, and a ceiling fan for year-round comfort. The modern kitchen features under-cabinet lighting, a gas stove, quartz countertops, and a large island—ideal for both everyday living and entertaining. The master suite offers a ceiling fan, a walk-in closet with custom shelving, and a built-in shoe rack. Step into the spa-inspired master bathroom with dual sinks, a dedicated makeup station, a freestanding tub, and a separate shower with dual showerheads—perfect for relaxing on cold winter nights. Additional features include 9 feet ceilings throughout, a separate storage room, central vacuum plumbing, and a massive 878 sq ft 3-car garage equipped with a 240-volt outlet—ideal for hobbies, tools, or extra storage. Too many upgrades to list—this is a must see property!
Last Agent to Sell the Property
Keller Williams Realty Boise Brokerage Phone: 208-672-9000 Listed on: 05/23/2025
We collect this data history from publicly available records. To have your information removed, we recommend requesting removal directly through your county’s website.
Elizabeth Hume
Group One Sotheby's Int'l Realty
(208) 435-8154
61 Total Sales
1 in Nampa
$335,000 Price
Mick Dulhanty
Boise Premier Real Estate
(208) 856-4743
37 Total Sales
9 in Nampa
$350K - $415K Price Range
Angii Walsh
JPAR Live Local
(208) 914-6432
31 Total Sales
3 in Nampa
$450K - $985K Price Range
Tristan Abbott
Boise Premier Real Estate
(208) 213-8975
16 Total Sales
1 in Nampa
$285,000 Price
Josh Oldenkamp
Re/Max Land & Home
(208) 615-8691
33 Total Sales
13 in Nampa
$200K - $925K Price Range
Jeff Wills
Homes of Idaho
(208) 306-4214
186 Total Sales
32 in Nampa
$250K - $815K Price Range
We collect this data history from publicly available records. To have your information removed, we recommend requesting removal directly through your county’s website.
| Date | Buyer | Sale Price | Title Company |
|---|---|---|---|
| -- | Titleone | ||
| -- | Title One Title |
We collect this data history from publicly available records. To have your information removed, we recommend requesting removal directly through your county’s website.
| Date | Status | Borrower | Loan Amount |
|---|---|---|---|
| Closed | $0 |
We collect this data history from publicly available records. To have your information removed, we recommend requesting removal directly through your county’s website.
| Date | Event | Price | List to Sale | Price per Sq Ft | Prior Sale |
|---|---|---|---|---|---|
| 06/10/2025 06/10/25 | Sold | -- | -- | -- | |
| 05/25/2025 05/25/25 | Pending | -- | -- | -- | |
| 05/23/2025 05/23/25 | For Sale | $500,000 | -16.4% | $259 / Sq Ft | |
| 06/23/2022 06/23/22 | Sold | -- | -- | -- | View Prior Sale |
| 05/07/2021 05/07/21 | Pending | -- | -- | -- | |
| 05/05/2021 05/05/21 | For Sale | $598,098 | -- | $300 / Sq Ft |
We collect this data history from publicly available records. To have your information removed, we recommend requesting removal directly through your county’s website.
| Year | Tax Paid | Tax Assessment Tax Assessment Total Assessment is a certain percentage of the fair market value that is determined by local assessors to be the total taxable value of land and additions on the property. | Land | Improvement |
|---|---|---|---|---|
| 2026 | $2,651 | $491,800 | $108,000 | $383,800 |
| 2025 | $3,547 | $468,600 | $108,000 | $360,600 |
| 2024 | $3,547 | $495,800 | $119,600 | $376,200 |
| 2023 | $3,686 | $489,300 | $119,600 | $369,700 |
| 2022 | $971 | $501,200 | $131,500 | $369,700 |
| 2021 | $990 | $84,000 | $84,000 | $0 |
| 2020 | $816 | $63,000 | $63,000 | $0 |
Seller's Agent in 2025
Danny Allen
Keller Williams Realty Boise
(208) 901-8780
9 Total Sales
Buyer's Agent in 2025
Matthew Le Baron
Trust Realty
(208) 869-3469
171 Total Sales
E
Seller's Agent in 2022
Ellen Yi
New Beginning Real Estate LLC
Buyer's Agent in 2022
Lynn Moore
RE/MAX
(208) 571-3826
293 Total Sales
Source: Intermountain MLS
MLS Number: 98948205
APN: R247051920
Disclaimer: Certain information contained herein is derived from information provided by parties other than Homes.com. All information provided is deemed reliable, but is not guaranteed to be accurate and should be independently verified.
IDX information is provided exclusively for consumers’ personal, non-commercial use, that it may not be used for any purpose other than to identify prospective properties consumers may be interested in purchasing. IMLS does not assume any liability for missing or inaccurate data.
Information provided by IMLS is deemed reliable but not guaranteed.
Ask me questions while you tour the home.