NOT LISTED FOR SALE

4378 Shadow Crest Place Unit 3 Orlando, FL 32811

MetroWest Neighborhood
2 Beds
1.5 Baths
909 Sq Ft
2,614 Sq Ft Lot

Sale Details

Date Sold: July 13, 2018

Last sale price $104,500 $115 Per Sq Ft

3 Days on Market

Highlights

  • View of Trees or Woods
  • Community Pool
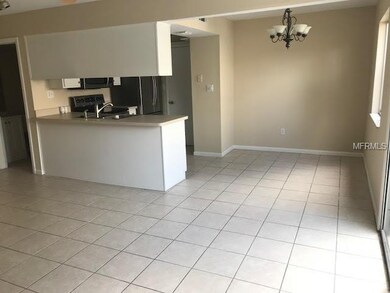
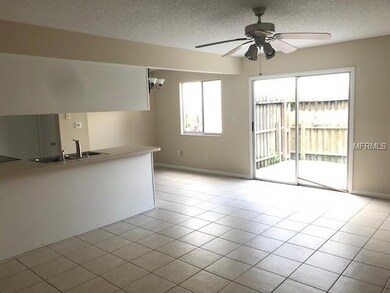
  • Family Room Off Kitchen
  • End Unit
  • Tennis Courts
  • 1 Car Attached Garage

About This Home

As of July 2018

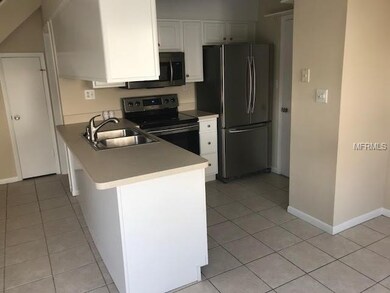
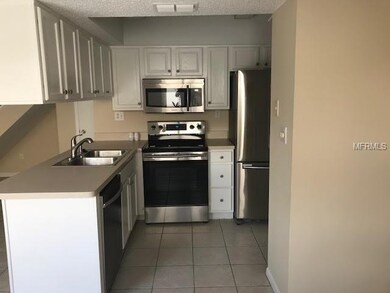
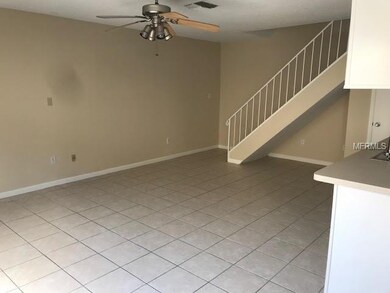
This is a beautiful 2 bedrooms & 1 1/2 Baths Condo Located in Pine Shadow Community, This Community is near Shopping Plazas, Schools, close to I-4 & 528 and within a few miles from Universal Studios! This Condo is offering Brand New Stainless Steel Appliances in Kitchen, Vanities and Countertops in both Bathrooms, Lighting Fixtures, Freshly Painted Interior and Faucets. Community Amenities includes Club House, Large Swimming Pool,Tennis, Basketball, & Racquetball Courts. Buyer and Buyer Agent to verify all Rooms Measurement.

Last Agent to Sell the Property

Josue Soto

EXP REALTY LLC License #3160021 Listed on: 06/02/2018

EXP REALTY LLC

Last Buyer's Agent

Mohamed Khan

KELLER WILLIAMS ADVANTAGE III License #3319469

KELLER WILLIAMS ADVANTAGE III

Property Details

Home Type

  • Condominium

Est. Annual Taxes

  • $1,196

Year Built

  • Built in 1981

Lot Details

  • End Unit
  • Fenced
  • Condo Land Included

HOA Fees

  • $299 Monthly HOA Fees

Parking

  • 1 Car Attached Garage
  • Driveway

Home Design

  • Slab Foundation
  • Wood Frame Construction
  • Shingle Roof
  • Siding

Interior Spaces

  • 909 Sq Ft Home
  • 1-Story Property
  • Ceiling Fan
  • Sliding Doors
  • Family Room Off Kitchen
  • Inside Utility
  • Laundry in unit
  • Views of Woods

Kitchen

  • Range
  • Microwave
  • Dishwasher
  • Disposal

Flooring

  • Laminate
  • Ceramic Tile

Bedrooms and Bathrooms

  • 2 Bedrooms
  • Walk-In Closet

Home Security

Outdoor Features

  • Side Porch

Schools

  • Millennia Elementary School
  • Southwest Middle School
  • Dr. Phillips High School

Utilities

  • Central Heating and Cooling System
  • Cable TV Available

Listing and Financial Details

Community Details

Overview

  • Association fees include community pool, insurance, maintenance structure, ground maintenance
  • Pine Shadows Condo Ph 03 Subdivision
  • The community has rules related to deed restrictions
  • Rental Restrictions

Recreation

  • Tennis Courts
  • Racquetball
  • Community Playground
  • Community Pool
  • Park

Pet Policy

  • Pets Allowed

Security

  • Fire and Smoke Detector

Property Details

Home Type

Condominium

Est. Annual Taxes

$1,196

Year Built

Built in 1981

Lot Details

2,614 Sq Ft Lot

HOA Fees

$299 per month

Parking

1

Listing Details

  • HOA Fee Includes: Community Pool, Insurance, Maintenance Structure, Maintenance Grounds
  • Property Type: Residential
  • Property Sub Type: Condominium
  • Construction Materials: Siding, Wood Frame
  • Fireplace: No
  • Living Area: 909
  • Lot Size Acres: 0.06
  • New Construction: No
  • Year Built: 1981
  • Building Area Total: 909
  • Lot Size Sq Ft: 2564
  • Status: Sold
  • Down Payment Resource URL: http://www.workforce-resource.com/eligibility/listing?metro_area=MFRMLS&listing_id=S5002427&show_results=true&skip_sso=true
  • Down Payment Resource URL 2: http://www.workforce-resource.com/eligibility/listing?metro_area=MFRMLS&listing_id=S5002427&cview=true&show_results=true&customer_portal=true
  • Floor Number: 1
  • Homestead Y N: No
  • Total Acreage: 0 to less than 1/4
  • Unit Number Y N: No
  • Property Description: Corner Unit, End Unit
  • Ratio: Close Price\List Price: 1
  • Price per Sq Ft: 114.96
  • Close to Original List Price Ratio: 1
  • Ratio: Current Price\Building Area Total: 114.96
  • View: Yes
  • Ownership: Condominium
  • ResoBuildingAreaSource: PublicRecords
  • Tax Year: 2017
  • Special Features: VirtualTour

Interior Features

  • Living Area Units: Square Feet
  • Flooring: Ceramic Tile, Laminate
  • Full Bathrooms: 1
  • Half Bathrooms: 1
  • Interior Amenities: Ceiling Fans(s), Kitchen/Family Room Combo, Walk-In Closet(s)
  • Appliances Included: Dishwasher, Disposal, Microwave, Range, Refrigerator
  • Foundation Details: Slab
  • Total Bedrooms: 2
  • Levels: Two
  • Stories: 1
  • Room Count: 5
  • Additional Rooms: Inside Utility
  • ResoLivingAreaSource: PublicRecords

Exterior Features

  • Exterior Features: Fenced, Sidewalk, Sliding Doors
  • Roof: Shingle
  • Pool Private: No
  • View: Trees/Woods
  • Waterfront: No
  • Patio and Porch Features: Side Porch
  • Road Surface Type: Paved
  • Water View Y N: No
  • Water Access Y N: No
  • Water Extras Y N: No
  • Flood Zone Panel: 12095C0405F
  • Disclosures: Condominium Disclosure Available, HOA/PUD/Condo Disclosure, Seller Property Disclosure

Garage/Parking

  • Attached Garage: Yes
  • Carport Y N: No
  • Garage Spaces: 1
  • Garage Yn: Yes
  • Parking Features: Driveway
  • Covered Parking Spaces: 1
  • Open Parking: No

Utilities

  • Utilities: Cable Available, Electricity Connected, Public, Sewer Connected, Street Lights
  • Cooling: Central Air
  • Heating: Central, Electric
  • Laundry Features: Inside
  • Sewer: Public Sewer
  • Water Source: None
  • Cooling Y N: Yes
  • Heating Yn: Yes

Condo/Co-op/Association

  • Community Features: Deed Restrictions, Park, Playground, Pool, Racquetball, Sidewalk, Tennis Courts
  • Association Amenities: Park, Playground, Pool, Racquetball
  • Association Fee Frequency: Monthly
  • Association: Yes
  • Security: Smoke Detector(s)
  • Senior Community: No
  • Condo Fees: 299
  • Condo Fees Term: Monthly
  • Condo Land Included Y N: Yes
  • Monthly Condo Fee Amount: 299
  • Association Fee Requirement: Required
  • Association Approval Required YN: Yes

Fee Information

  • Total Annual Fees: 3588
  • Total Monthly Fees: 299

Schools

  • Elementary School: Millennia Elementary
  • High School: Dr. Phillips High
  • Middle Or Junior School: Southwest Middle

Lot Info

  • Zoning: R-3A
  • Parcel Number: 07-23-29-7066-38-030
  • Additional Parcels: No
  • Lot Features: Sidewalk
  • Flood Zone Code: X
  • Flood Zone Date: 2009-09-25
  • ResoLotSizeUnits: SquareFeet

Rental Info

  • Pets Allowed: Yes
  • Minimum Lease: 8-12 Months
  • Approval Process: Verify with Homeowners Association on Approval Process
  • Pet Restrictions: Verify with Homeowners Association on Pet Restrictions
  • Lease Restrictions Y N: Yes
  • Additional Lease Restrictions: Verify with Homeowners Association on Lease Restrictions

Tax Info

  • Tax Annual Amount: 1196
  • Tax Block: 38
  • Tax Book Number: 5-125
  • Tax Lot: 30
Create a Home Valuation Report for This Property
The Home Valuation Report is an in-depth analysis detailing your home's value as well as a comparison with similar homes in the area

Home Values in the Area

Source: Public Records

Average Home Value in this Area


Source: Public Records

Property History

We collect this data history from publicly available records. To have your information removed, we recommend requesting removal directly through your county’s website.

Date Event Price List to Sale Price per Sq Ft
07/13/2018 07/13/18 Sold $104,500 0.0% $115 / Sq Ft
06/04/2018 06/04/18 Pending -- -- --
06/01/2018 06/01/18 For Sale $104,500 -- $115 / Sq Ft
Source: Stellar MLS

Tax History

We collect this data history from publicly available records. To have your information removed, we recommend requesting removal directly through your county’s website.

Year Tax Paid Tax Assessment Tax Assessment Total Assessment is a certain percentage of the fair market value that is determined by local assessors to be the total taxable value of land and additions on the property. Land Improvement
2025 $6,089 $1,466,400 $1,193,900 $272,500
2024 $6,089 $1,466,400 $1,193,900 $272,500
2023 $2,916 $1,466,400 $1,193,900 $272,500
2022 $2,867 $1,466,400 $1,193,900 $272,500
2021 $2,696 $1,466,400 $1,193,900 $272,500
2020 $6,631 $1,466,400 $1,193,900 $272,500
2019 $6,292 $0 $0 $0
2018 -- $1,160,100 $955,200 $204,900
2017 $3,185 $1,160,100 $955,200 $204,900
2016 $3,424 $1,160,100 $955,200 $204,900
2015 -- $1,160,100 $955,200 $204,900
2014 -- $1,160,100 $955,200 $204,900
Source: Public Records

Agents Affiliated with this Home

  • Section Image
  • Section Image
See All Agents

Map

Source: Stellar MLS

MLS Number: S5002427

Stellar MLS
Your Personal Tour Guide

Ask me questions while you tour the home.