
Seller's Agent in 2017
Pamela Brown
Century 21 Professional Group
(423) 605-8026
3 in this area
234 Total Sales

Estimated Value: $333,000 - $396,000
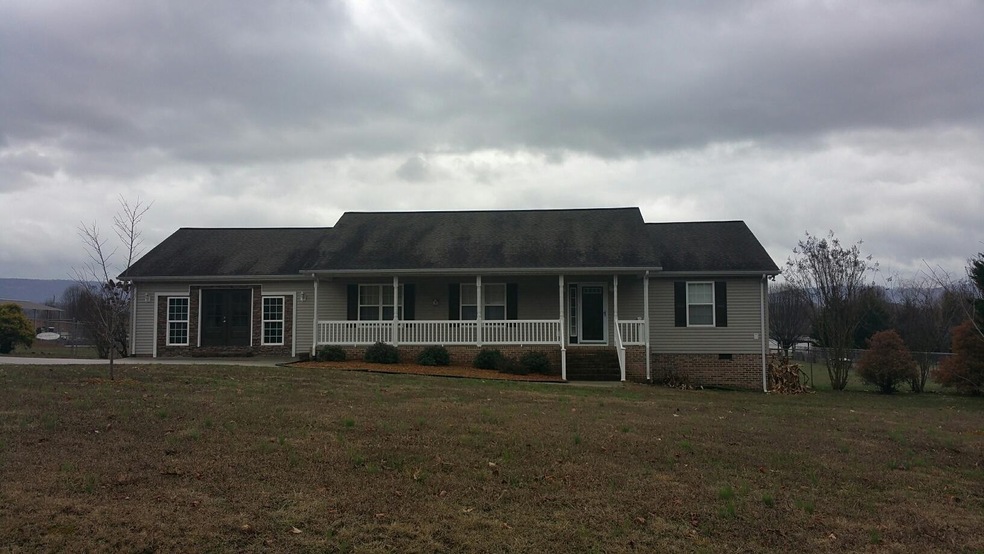
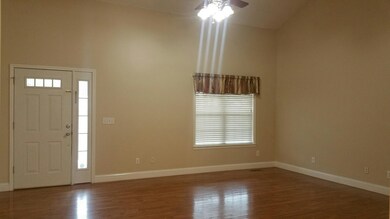
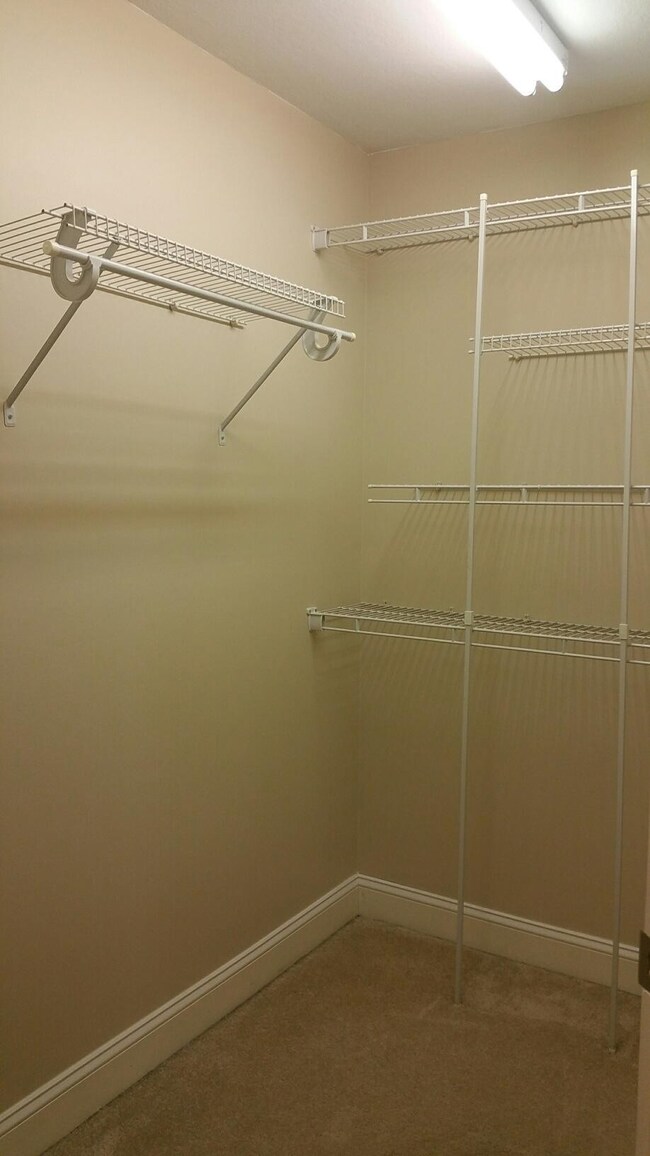
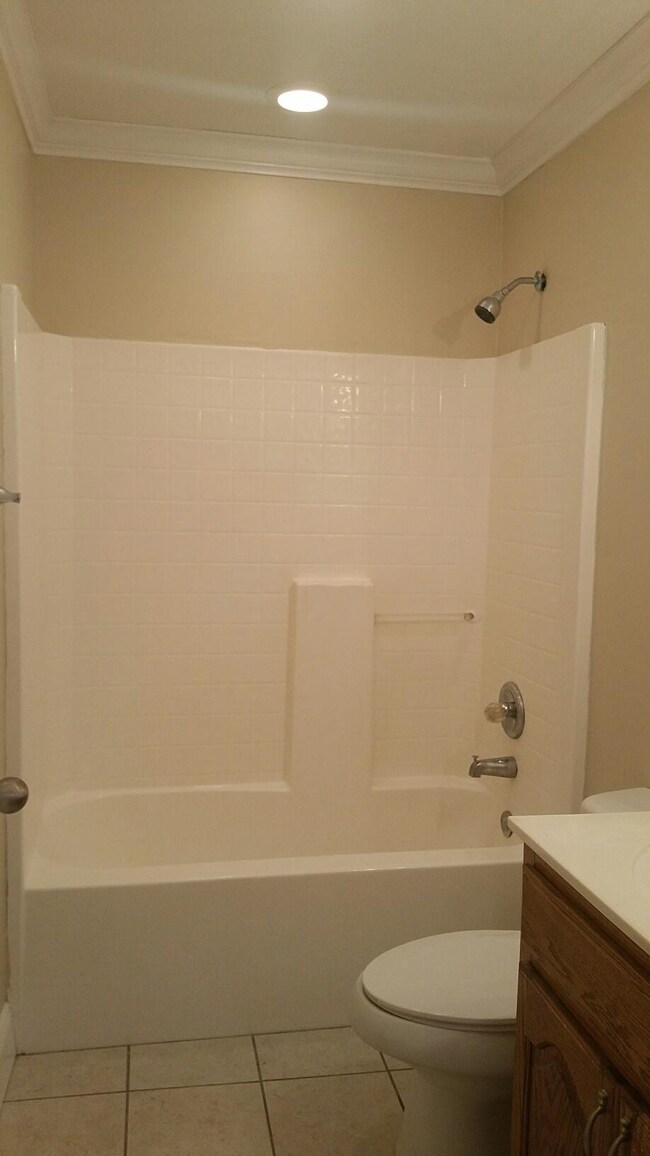
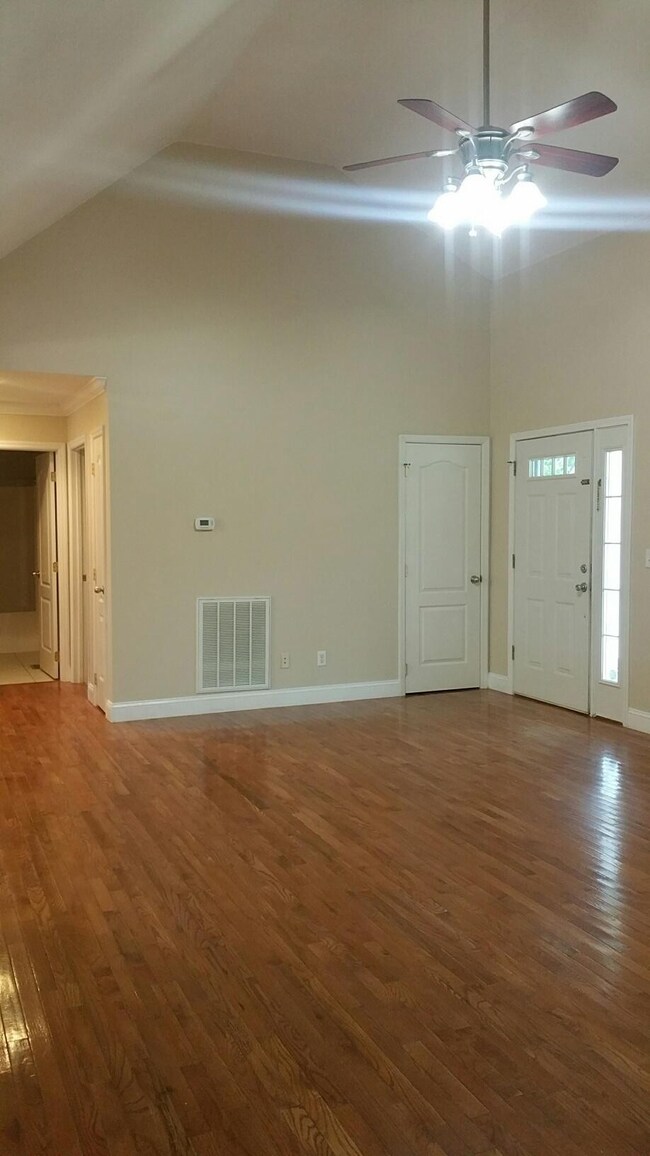
Beautiful 4 bedroom, 3 bath, is renovated & move in ready! Home features large living room with cathedral ceiling & hardwood floor that extends into dining & kitchen areas, kitchen has very nice wood cabinets, breakfast bar & all appliances, new master suite has recessed lighting, large walk-in closet & master bath has double vanities, tile floor & custom walk-in tile shower. Spacious laundry room with tile floor has cabinets, folding counter & closet. Home has large covered front porch, concrete drive & sits on extra large 0.93 acre level lot which gives an extra large fenced in back yard.
Last Agent to Sell the Property
Century 21 Professional Group Brokerage Phone: 4236058026 License #281871 Listed on: 01/20/2017
We collect this data history from publicly available records. To have your information removed, we recommend requesting removal directly through your county’s website.
We collect this data history from publicly available records. To have your information removed, we recommend requesting removal directly through your county’s website.
| Date | Buyer | Sale Price | Title Company |
|---|---|---|---|
| -- | None Listed On Document | ||
| $134,900 | -- | ||
| -- | -- | ||
| $102,000 | -- | ||
| $100,000 | -- | ||
| $137,908 | -- | ||
| $137,900 | -- | ||
| $139,500 | -- | ||
| $20,000 | -- | ||
| $33,000 | -- | ||
| $35,000 | -- |
We collect this data history from publicly available records. To have your information removed, we recommend requesting removal directly through your county’s website.
| Date | Status | Borrower | Loan Amount |
|---|---|---|---|
| Previous Owner | $98,940 | ||
| Previous Owner | $137,613 | ||
| Previous Owner | $125,000 |
We collect this data history from publicly available records. To have your information removed, we recommend requesting removal directly through your county’s website.
| Date | Event | Price | List to Sale | Price per Sq Ft |
|---|---|---|---|---|
| 01/31/2017 01/31/17 | Sold | $134,900 | -3.6% | $67 / Sq Ft |
| 01/20/2017 01/20/17 | Pending | -- | -- | -- |
| 01/11/2017 01/11/17 | For Sale | $139,900 | -- | $69 / Sq Ft |
We collect this data history from publicly available records. To have your information removed, we recommend requesting removal directly through your county’s website.
| Year | Tax Paid | Tax Assessment Tax Assessment Total Assessment is a certain percentage of the fair market value that is determined by local assessors to be the total taxable value of land and additions on the property. | Land | Improvement |
|---|---|---|---|---|
| 2025 | $1,304 | $70,975 | $4,500 | $66,475 |
| 2024 | $1,304 | $70,975 | $4,500 | $66,475 |
| 2023 | $1,304 | $70,975 | $4,500 | $66,475 |
| 2022 | $1,079 | $44,200 | $3,050 | $41,150 |
| 2021 | $1,079 | $44,200 | $3,050 | $41,150 |
| 2020 | $811 | $33,200 | $3,050 | $30,150 |
| 2019 | $811 | $33,200 | $3,050 | $30,150 |
| 2018 | $811 | $33,200 | $3,050 | $30,150 |
| 2017 | $811 | $33,200 | $3,050 | $30,150 |
| 2016 | $704 | $27,425 | $3,050 | $24,375 |
| 2015 | $704 | $27,425 | $3,050 | $24,375 |
| 2014 | $704 | $27,425 | $3,050 | $24,375 |
Seller's Agent in 2017
Pamela Brown
Century 21 Professional Group
(423) 605-8026
3 in this area
234 Total Sales
Source: Realtracs
MLS Number: 2522652
APN: 054O-A-002.00
Disclaimer: Certain information contained herein is derived from information provided by parties other than Homes.com. All information provided is deemed reliable, but is not guaranteed to be accurate and should be independently verified.
All data is obtained from various sources and may not have been verified by broker or MLS GRID. Supplied Open House Information is subject to change without notice. All information should be independently reviewed and verified for accuracy. Properties may or may not be listed by the office/agent presenting the information. Some IDX listings have been excluded from this website.
Listings courtesy of Realtracs as distributed by MLS GRID.
Based on information submitted to the MLS GRID
Ask me questions while you tour the home.