
Robert Beutler
National Realty Guild
(612) 255-5995
44 Total Sales
1 in Mora
$332,000 Price
Estimated Value: $191,336
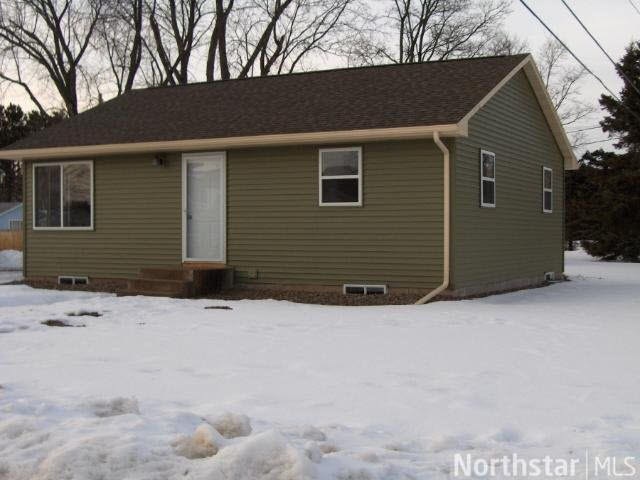
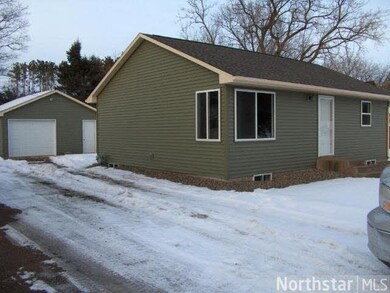
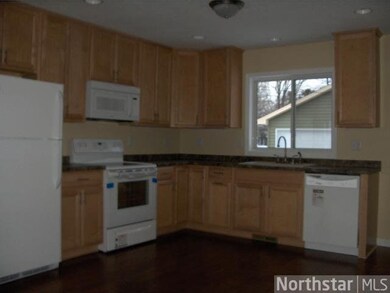
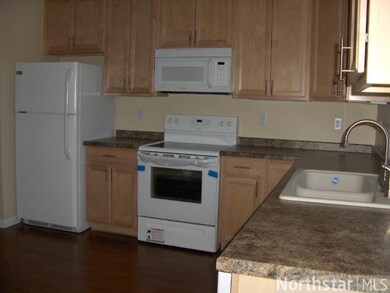
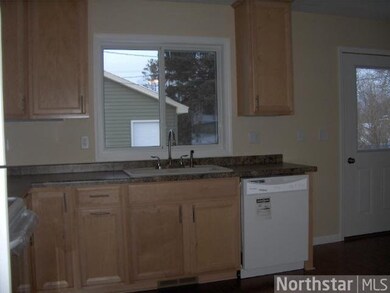
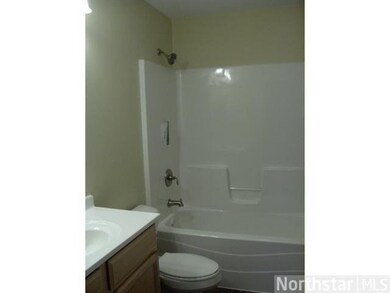
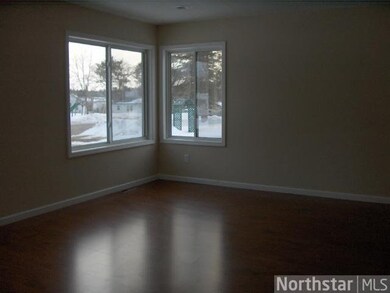
Just like new! Remolded home w/new roof, siding, windows, doors, all appliances, kitchen, bath, flooring, doors, furnace, CA, electrical, plumbing & even the garage was updated. Bring your pickiest buyer, they won't be disappointed w/this gorgeous home.
Last Agent to Sell the Property
Lonnie Ness
RE/MAX Select, Inc. Listed on: 03/01/2013
Last Buyer's Agent
RoseMarie Tomlinson
Northern Lights Realty, LLC
We collect this data history from publicly available records. To have your information removed, we recommend requesting removal directly through your county’s website.
Robert Beutler
National Realty Guild
(612) 255-5995
44 Total Sales
1 in Mora
$332,000 Price
Joseph Meyer
Rogue Realty Inc
(612) 324-5078
35 Total Sales
1 in Mora
$319,000 Price
Jennifer Giovinazzo
eXp Realty
(651) 661-2759
131 Total Sales
2 in Mora
$313K - $332K Price Range
Karl Scherman
Keller Williams Classic Rlty NW
(763) 316-3157
83 Total Sales
1 in Mora
$193,000 Price
Benjamin Mattson
Keller Williams Realty Integrity Lakes
(612) 429-3932
198 Total Sales
15 in Mora
$32K - $496K Price Range
Kristie Bernard
Keller Williams Integrity NW
(612) 448-3550
155 Total Sales
3 in Mora
$205K - $285K Price Range
We collect this data history from publicly available records. To have your information removed, we recommend requesting removal directly through your county’s website.
| Date | Buyer | Sale Price | Title Company |
|---|---|---|---|
| -- | East Central Title | ||
| -- | None Available | ||
| $124,500 | All American Title | ||
| $85,000 | None Available | ||
| $38,250 | None Available |
We collect this data history from publicly available records. To have your information removed, we recommend requesting removal directly through your county’s website.
| Date | Status | Borrower | Loan Amount |
|---|---|---|---|
| Open | $105,429 | ||
| Previous Owner | $117,811 | ||
| Previous Owner | $83,460 |
We collect this data history from publicly available records. To have your information removed, we recommend requesting removal directly through your county’s website.
| Date | Event | Price | List to Sale | Price per Sq Ft | Prior Sale |
|---|---|---|---|---|---|
| 06/20/2013 06/20/13 | Sold | $85,000 | -5.5% | $102 / Sq Ft | |
| 05/15/2013 05/15/13 | Pending | -- | -- | -- | |
| 03/01/2013 03/01/13 | For Sale | $89,900 | +210.0% | $108 / Sq Ft | |
| 04/09/2012 04/09/12 | Sold | $29,000 | -15.9% | $35 / Sq Ft | View Prior Sale |
| 03/28/2012 03/28/12 | Pending | -- | -- | -- | |
| 01/19/2012 01/19/12 | For Sale | $34,500 | -- | $41 / Sq Ft |
We collect this data history from publicly available records. To have your information removed, we recommend requesting removal directly through your county’s website.
| Year | Tax Paid | Tax Assessment Tax Assessment Total Assessment is a certain percentage of the fair market value that is determined by local assessors to be the total taxable value of land and additions on the property. | Land | Improvement |
|---|---|---|---|---|
| 2026 | $2,712 | $193,000 | $34,800 | $158,200 |
| 2025 | $2,534 | $189,600 | $32,800 | $156,800 |
| 2024 | $2,538 | $175,500 | $32,800 | $142,700 |
| 2023 | $2,364 | $175,100 | $32,800 | $142,300 |
| 2022 | $2,068 | $155,800 | $30,800 | $125,000 |
| 2021 | $1,928 | $127,700 | $25,800 | $101,900 |
| 2020 | $2,122 | $120,800 | $25,800 | $95,000 |
| 2018 | $1,448 | $87,700 | $21,428 | $66,272 |
| 2017 | $1,030 | $75,700 | $17,537 | $58,163 |
| 2016 | $950 | $51,700 | $15,206 | $36,494 |
| 2015 | $744 | $40,500 | $12,000 | $28,500 |
| 2013 | $744 | $40,000 | $11,994 | $28,006 |
L
Seller's Agent in 2013
Lonnie Ness
RE/MAX
R
Buyer's Agent in 2013
RoseMarie Tomlinson
Northern Lights Realty, LLC
D
Seller's Agent in 2012
Daryl Bronniche
Princeton Realty
Source: REALTOR® Association of Southern Minnesota
MLS Number: 4444358
APN: 22.00685.00
Disclaimer: Certain information contained herein is derived from information provided by parties other than Homes.com. All information provided is deemed reliable, but is not guaranteed to be accurate and should be independently verified.
IDX information is provided exclusively for personal, non-commercial use, and may not be used for any purpose other than to identify prospective properties consumers may be interested in purchasing. Information is deemed reliable but not guaranteed.
Ask me questions while you tour the home.