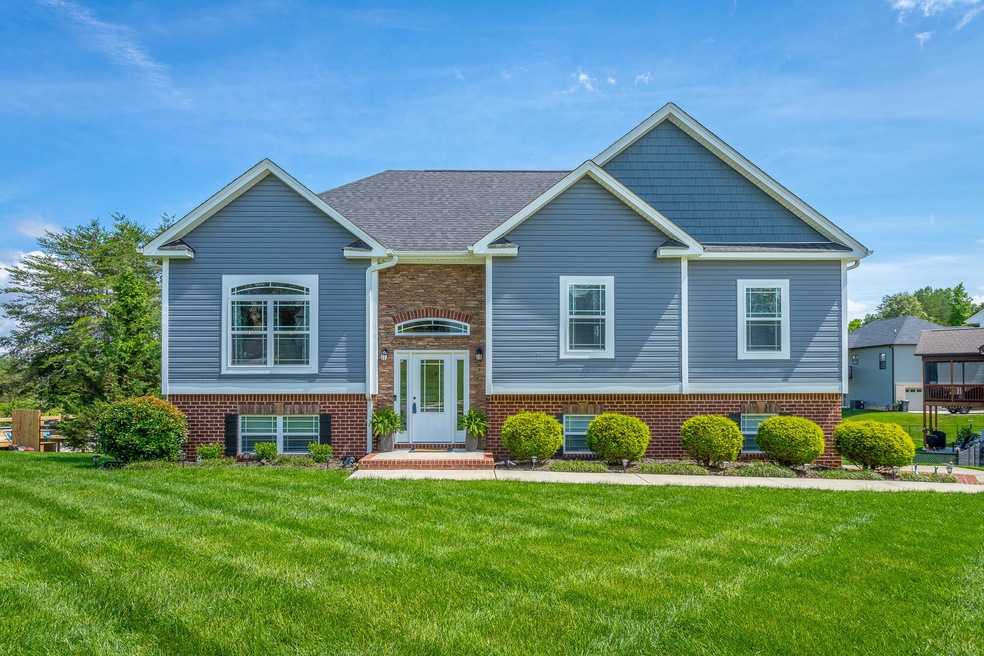
NOT LISTED FOR SALE

Estimated Value: $375,000 - $408,000

3 Beds
3 Baths
2,050 Sq Ft
$189/Sq Ft Est. Value

Sale Details

Date Sold: July 2, 2025

Last sale price $389,900 $190 Per Sq Ft

Est. 1% decrease in value since last sale

Current estimated payment $2,359 / mo

16 Days on Market

Highlights

  • Home fronts a pond
  • Open Floorplan
  • Wood Flooring
  • Pond View
  • Deck
  • Main Floor Primary Bedroom

About This Home

As of July 2025

Beautiful home in Ginger Lake Estates. Home is on the water with a covered patio and deck that both overlook the water. Split foyer, one owner home, built by Baker & Summers Const. Pride of ownership shines throughout the home! Three bedrooms and two full bathrooms upstairs. Master bedroom offers specialty ceilings with a large master bath that includes a stand up shower and a soaking tub. Open kitchen and dining area. Kitchen offers granite countertops and stainless appliances. Downstairs is a large den area with a full bathroom. The curb appeal with this home is immaculate. Best kept yard in the subdivision. Subdivision offers a stocked pond great for fishing. Don't wait...check this home out today!! (Professional Pics coming soon)

Last Agent to Sell the Property

Amy Rowan

Horizon Sotheby's International Realty License #324031 Listed on: 05/26/2025

Last Buyer's Agent

Vidal Fonseca-Andujar

Crye-Leike, REALTORS License #TN381973

Home Details

Home Type

  • Single Family

Est. Annual Taxes

  • $3,169

Year Built

  • Built in 2017

Lot Details

  • 15,246 Sq Ft Lot
  • Home fronts a pond
  • Sloped Lot

Parking

  • 2 Car Attached Garage
  • Side Facing Garage
  • Garage Door Opener
  • Driveway

Home Design

  • Split Level Home
  • Brick Exterior Construction
  • Block Foundation
  • Shingle Roof
  • Wood Siding
  • Vinyl Siding
  • Stone

Interior Spaces

  • 2,050 Sq Ft Home
  • 2-Story Property
  • Open Floorplan
  • Gas Log Fireplace
  • Propane Fireplace
  • Great Room with Fireplace
  • Family Room Downstairs
  • Game Room with Fireplace
  • Pond Views
  • Finished Basement
  • Basement Fills Entire Space Under The House
  • Laundry Room

Kitchen

  • Free-Standing Electric Range
  • Microwave
  • Dishwasher

Flooring

  • Wood
  • Carpet
  • Tile

Bedrooms and Bathrooms

  • 3 Bedrooms
  • Primary Bedroom on Main
  • Walk-In Closet
  • 3 Full Bathrooms
  • Bathtub with Shower

Outdoor Features

  • Deck
  • Covered Patio or Porch

Schools

  • Saddle Ridge Elementary School
  • Saddle Ridge Middle School
  • Lafayette High School

Utilities

  • Central Heating and Cooling System
  • Underground Utilities
  • Electric Water Heater
  • Phone Available
  • Cable TV Available

Community Details

  • No Home Owners Association
  • Ginger Lake Ests Subdivision
  • Pond in Community

Listing and Financial Details

  • Assessor Parcel Number 0317 065

Home Details

Home Type

Single Family

Est. Annual Taxes

$3,169

Year Built

Built in 2017

Lot Details

0.35 Acres

Parking

2

Listing Details

  • Property Sub Type: Single Family Residence
  • Prop. Type: Residential
  • Lot Size Acres: 0.35
  • Lot Size: 0
  • Subdivision Name: Ginger Lake Ests
  • Directions: Hwy. 27 South toward LaFayette, right on Turnipseed, left on Farming Rock, right on Goodson Circle, right onto Ginger Lake Dr., house is on the right
  • Above Grade Finished Sq Ft: 2050.0
  • Carport Y N: No
  • Garage Yn: Yes
  • Unit Levels: Multi/Split
  • Living Area: 2050.0
  • New Construction: No
  • Building Stories: 2
  • Year Built: 2017
  • Cooling:Electric: Yes
  • Appliances Microwave: Yes
  • Percent Basement Finished: Yes
  • Location Tax and Legal Parcel Number2: 0317 065
  • Location Tax and Legal Elementary School: Saddle Ridge Elem
  • Location Tax and Legal Middle Or Junior School2: Saddle Ridge Middle
  • Location Tax and Legal High School: LaFayette High
  • Location Tax and Legal:Tax Annual Amount: 3168.58
  • Location Tax and Legal Additional Parcels YN: No
  • General Property Information Above Grade Finished Area: 2050.0
  • General Property Information Enhanced Accessible2: No
  • General Property Information New Construction YN: No
  • General Property Information Home Warranty YN: No
  • General Property Information Grazing Permits BLM YN3: No
  • General Property Information Carport YN: No
  • General Property Information Lot Size Acres: 0.35
  • General Property Information Lot Size Square Feet2: 15246.0
  • General Property Information Lot Size Dimensions: 0
  • General Property Information View YN2: Yes
  • General Property Information Waterfront YN: Yes
  • General Property Information Basement YN: Yes
  • General Property Information Fireplace YN: Yes
  • General Property Information Senior Community YN: No
  • Remarks and Miscellaneous Public Remarks2: Beautiful home in Ginger Lake Estates. Home is on the water with a covered patio and deck that both overlook the water. Split foyer, one owner home, built by Baker & Summers Const. Pride of ownership shines throughout the home! Three bedrooms and two full bathrooms upstairs. Master bedroom offers specialty ceilings with a large master bath that includes a stand up shower and a soaking tub. Open kitchen and dining area. Kitchen offers granite countertops and stainless appliances. Downstairs is a large den area with a full bathroom. The curb appeal with this home is immaculate. Best kept yard in the subdivision. Subdivision offers a stocked pond great for fishing. Don't wait...check this home out today!! (Professional Pics coming soon)
  • Utilities:Cable Available: Yes
  • Utilities Sewer Connected: Yes
  • Utilities Underground Utilities: Yes
  • Water Source:Public: Yes
  • Cooling:Central Air: Yes
  • Flooring:Carpet: Yes
  • Flooring:Hardwood: Yes
  • Flooring:Tile: Yes
  • Interior Features Tub Shower Combo: Yes
  • Roof:Shingle: Yes
  • Utilities Phone Available: Yes
  • Sewer:Public Sewer: Yes
  • Utilities:Electricity Connected: Yes
  • Room Types Bedroom Level: First
  • Foundation Details Block2: Yes
  • Room Types Primary Bedroom Level: First
  • Laundry Features Laundry Room: Yes
  • General Property Information Stories2: 2
  • Patio And Porch Features Porch - Covered: Yes
  • Room Types Family Room: Yes
  • Room Types Family Room Level: Basement
  • Community Features Pond3: Yes
  • Room Types Great Room: Yes
  • Room Types Great Room Level: First
  • Levels MultiSplit: Yes
  • ViewPond: Yes
  • Special Features: None
  • Stories: 2

Interior Features

  • Appliances: Microwave, Free-Standing Electric Range, Electric Water Heater, Dishwasher
  • Has Basement: Finished, Full
  • Basement YN: Yes
  • Full Bathrooms: 3
  • Total Bedrooms: 3
  • Fireplace Features: Gas Log, Great Room, Propane
  • Fireplaces: 1
  • Fireplace: Yes
  • Flooring: Carpet, Hardwood, Tile
  • Interior Amenities: Open Floorplan, Tub/shower Combo, Walk-In Closet(s)
  • Appliances Dishwasher: Yes
  • Community Features:Sidewalks: Yes
  • Full Basement: Yes
  • Appliances:Free-Standing Electric Range: Yes
  • Interior Features:Open Floorplan: Yes
  • Appliances:Electric Water Heater: Yes
  • Fireplace Features:Fireplaces Total: 1
  • Interior Features:Walk-In Closet(s): Yes
  • Fireplace Features:Gas Log: Yes
  • Fireplace Features:Great Room2: Yes
  • Fireplace Features:Propane2: Yes

Exterior Features

  • Lot Features: Sloped, Views
  • View: Pond
  • View: Yes
  • Waterfront Features: Pond
  • Waterfront: Yes
  • Home Warranty: No
  • Construction Type: Brick, Stone, Vinyl Siding
  • Exterior Features: None
  • Foundation Details: Block
  • Patio And Porch Features: Deck, Patio, Porch - Covered
  • Roof: Shingle
  • Exterior Features:None8: Yes
  • Construction Materials:Brick: Yes
  • Construction Materials:Vinyl Siding: Yes
  • Patio And Porch Features:Deck: Yes
  • Patio And Porch Features:Patio: Yes
  • Lot Features:Sloped: Yes
  • Construction Materials:Stone: Yes
  • Lot Features:Views: Yes
  • Waterfront Features:Pond2: Yes

Garage/Parking

  • Attached Garage: Yes
  • Garage Spaces: 2.0
  • Parking Features: Driveway, Garage Door Opener, Garage Faces Side
  • General Property Information:Garage YN: Yes
  • General Property Information:Attached Garage YN: Yes
  • General Property Information:Garage Spaces: 2.0
  • Parking Features:Driveway: Yes
  • Parking Features:Garage Door Opener: Yes
  • Parking Features:Garage Faces Side: Yes

Utilities

  • Laundry Features: Laundry Room
  • Cooling: Central Air, Electric
  • Cooling Y N: Yes
  • Heating: Central, Electric
  • Heating Yn: Yes
  • Sewer: Public Sewer
  • Utilities: Cable Available, Electricity Connected, Phone Available, Sewer Connected, Underground Utilities
  • Water Source: Public
  • Heating:Central: Yes
  • Heating:Electric3: Yes

Condo/Co-op/Association

  • Community Features: Sidewalks, Pond
  • Senior Community: No
  • Association: No

Association/Amenities

  • General Property Information:Association YN: No

Schools

  • Elementary School: Saddle Ridge Elem
  • High School: LaFayette High
  • Middle Or Junior School: Saddle Ridge Middle

Lot Info

  • Lot Size Sq Ft: 15246.0
  • Additional Parcels: No
  • Parcel #: 0317 065

Tax Info

  • Tax Annual Amount: 3168.58

Ownership History

We collect this data history from publicly available records. To have your information removed, we recommend requesting removal directly through your county’s website.

Date Name Owned For Owner Type

Purchase Details

Listed on
May 26, 2025
Closed on
Jul 2, 2025
Sold by
Bought by
Seller's Agent
Amy Rowan
Horizon Sotheby's International Realty
Buyer's Agent
Vidal Fonseca-Andujar
Crye-Leike, REALTORS
List Price
$389,900
Sold Price
$389,900
Views
22
Current Estimated Value
$386,972

Home Financials for this Owner

Home Financials are based on the most recent Mortgage that was taken out on this home.
Estimated Appreciation
-$2,928
Avg. Annual Appreciation
-0.73%

Purchase Details

Listed on
Jun 27, 2017
Closed on
Jan 26, 2018
Sold by
Bought by
Seller's Agent
Ava Rowan
Horizon Sotheby's International Realty
Buyer's Agent
Ava Rowan
Horizon Sotheby's International Realty
List Price
$229,900
Sold Price
$239,000
Premium/Discount to List
$9,100
3.96%

Home Financials for this Owner

Home Financials are based on the most recent Mortgage that was taken out on this home.
Avg. Annual Appreciation
6.80%
Original Mortgage
$234,671
Interest Rate
0.0425%
Mortgage Type
FHA

Purchase Details

Closed on
Sep 25, 2006
Sold by
Bought by
Source: Public Records
Create a Home Valuation Report for This Property
The Home Valuation Report is an in-depth analysis detailing your home's value as well as a comparison with similar homes in the area

Home Values in the Area

Source: Public Records

Average Home Value in this Area


Source: Public Records

Purchase History

We collect this data history from publicly available records. To have your information removed, we recommend requesting removal directly through your county’s website.

Date Buyer Sale Price Title Company
$389,900 --
$239,000 --
-- --
Source: Public Records

Mortgage History

We collect this data history from publicly available records. To have your information removed, we recommend requesting removal directly through your county’s website.

Date Status Borrower Loan Amount
Previous Owner $229,678
Previous Owner $231,535
Previous Owner $231,800
Previous Owner $234,671
Source: Public Records

Property History

We collect this data history from publicly available records. To have your information removed, we recommend requesting removal directly through your county’s website.

Date Event Price List to Sale Price per Sq Ft Prior Sale
07/02/2025 07/02/25 Sold $389,900 0.0% $190 / Sq Ft
06/11/2025 06/11/25 Pending -- -- --
05/26/2025 05/26/25 For Sale $389,900 +63.1% $190 / Sq Ft
09/21/2024 09/21/24 Off Market $239,000 -- --
01/26/2018 01/26/18 Sold $239,000 +4.0% $120 / Sq Ft View Prior Sale
12/26/2017 12/26/17 Pending -- -- --
06/27/2017 06/27/17 For Sale $229,900 -- $115 / Sq Ft
Source: Greater Chattanooga REALTORS®

Tax History

We collect this data history from publicly available records. To have your information removed, we recommend requesting removal directly through your county’s website.

Year Tax Paid Tax Assessment Tax Assessment Total Assessment is a certain percentage of the fair market value that is determined by local assessors to be the total taxable value of land and additions on the property. Land Improvement
2025 $3,230 $159,198 $14,000 $145,198
2024 $3,344 $156,668 $14,000 $142,668
2023 $3,330 $152,946 $18,000 $134,946
2022 $3,197 $133,352 $18,000 $115,352
2021 $2,731 $102,545 $18,000 $84,545
2020 $2,405 $84,680 $18,000 $66,680
2019 $2,451 $84,680 $18,000 $66,680
2018 $1,959 $74,040 $8,000 $66,040
2017 $240 $8,000 $8,000 $0
2016 $374 $18,000 $18,000 $0
2015 $102 $3,900 $3,900 $0
2014 $98 $3,900 $3,900 $0
2013 -- $3,900 $3,900 $0
Source: Public Records

Agents Affiliated with this Home

  • Section Image
  • Section Image
  • Section Image
See All Agents

Map

Source: Greater Chattanooga REALTORS®

MLS Number: 1513584

Greater Chattanooga REALTORS®

APN: 0317-065

Your Personal Tour Guide

Ask me questions while you tour the home.