
Angie Cox
Knightsbridge International
(541) 871-8638
35 Total Sales
2 in Redmond
$294K - $320K Price Range



Estimated Value: $387,000 - $432,000
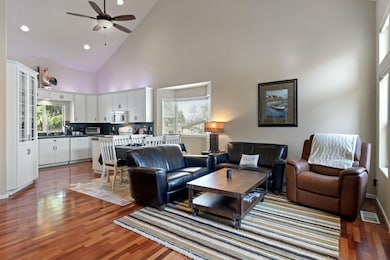
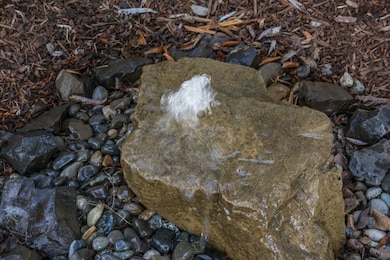
This cozy townhome is ready for your primary home, income property or 2nd get away! After hitting the slops warm up by the gas stove or soak in the primary baths jetted tub. Builders Choice unit, built by original owner. You will have plenty of room in this 1,887 sf, 2-story, end unit with an extra 400 sf. Cherry hard wood floors throughout spacious great room featuring vaulted ceilings and natural light. Entertain guests at the dry bar and hang out on the back deck or large roof top deck. Kitchen features built-ins, storage, accent lighting, Kitchen Aid appliances and dining area with bay window. Primary on the main with ensuite bathroom and walk-in closet. 2 bedrooms and 1 bathroom upstairs for your family and friends. 2-car garage with room to store your winter and outdoor gear. Low scape yard allows extra time on your hands. Quiet community with walking paths, pond, fountain and gazebo. Less than 30 minutes from Bend, close to downtown, airport and Central Oregon's playground!
Last Agent to Sell the Property
Cascade Hasson SIR License #200702377 Listed on: 10/07/2025
We collect this data history from publicly available records. To have your information removed, we recommend requesting removal directly through your county’s website.
Angie Cox
Knightsbridge International
(541) 871-8638
35 Total Sales
2 in Redmond
$294K - $320K Price Range
Jesica Hicks
Hicks Team - Fay Ranches LLC
(949) 822-7362
50 Total Sales
1 in Redmond
$440,000 Price
Cyndi Robertson
Cascade Hasson SIR
(541) 872-3484
83 Total Sales
16 in Redmond
$415K - $800K Price Range
Ryan McGlone
eXp Realty, LLC
(541) 871-8630
257 Total Sales
18 in Redmond
$282K - $680K Price Range
Joanna Cooley
Cascade Hasson SIR
(541) 588-3836
38 Total Sales
4 in Redmond
$369K - $410K Price Range
Brady Velikonia
Keller Williams Realty Central Oregon
(530) 464-1573
52 Total Sales
22 in Redmond
$245K - $685K Price Range
We collect this data history from publicly available records. To have your information removed, we recommend requesting removal directly through your county’s website.
| Date | Buyer | Sale Price | Title Company |
|---|---|---|---|
| $394,000 | Western Title | ||
| Horace Joel | $395,500 | Western Title | |
| Loe Living Trust | $415,000 | First American Title | |
| Conner Noah L | $264,500 | Western Title & Escrow | |
| Schroeder Donald A | $131,000 | First American Title | |
| Santa Maria Richard A | $153,000 | Western Title & Escrow Co |
We collect this data history from publicly available records. To have your information removed, we recommend requesting removal directly through your county’s website.
| Date | Status | Borrower | Loan Amount |
|---|---|---|---|
| Open | $295,500 | ||
| Closed | Horace Joel | $349,818 | |
| Previous Owner | Selover Scott | $30,000 | |
| Previous Owner | Conner Noah L | $259,708 | |
| Previous Owner | Santa Maria Richard A | $120,000 |
We collect this data history from publicly available records. To have your information removed, we recommend requesting removal directly through your county’s website.
| Date | Event | Price | List to Sale | Price per Sq Ft | Prior Sale |
|---|---|---|---|---|---|
| 01/29/2026 01/29/26 | Sold | $394,000 | -0.4% | $209 / Sq Ft | |
| 12/08/2025 12/08/25 | Pending | -- | -- | -- | |
| 11/07/2025 11/07/25 | Price Changed | $395,500 | -4.8% | $210 / Sq Ft | |
| 11/03/2025 11/03/25 | Price Changed | $415,500 | -1.2% | $220 / Sq Ft | |
| 10/18/2025 10/18/25 | Price Changed | $420,500 | -1.2% | $223 / Sq Ft | |
| 10/10/2025 10/10/25 | Price Changed | $425,500 | -1.2% | $225 / Sq Ft | |
| 10/07/2025 10/07/25 | Price Changed | $430,500 | 0.0% | $228 / Sq Ft | |
| 10/07/2025 10/07/25 | For Sale | $430,500 | +9.3% | $228 / Sq Ft | |
| 09/06/2025 09/06/25 | Pending | -- | -- | -- | |
| 08/19/2025 08/19/25 | Off Market | $394,000 | -- | -- | |
| 07/03/2025 07/03/25 | Price Changed | $475,500 | -1.5% | $252 / Sq Ft | |
| 05/06/2025 05/06/25 | Price Changed | $482,500 | -1.5% | $256 / Sq Ft | |
| 04/30/2025 04/30/25 | Price Changed | $489,999 | 0.0% | $260 / Sq Ft | |
| 04/30/2025 04/30/25 | Price Changed | $490,000 | -1.3% | $260 / Sq Ft | |
| 03/31/2025 03/31/25 | For Sale | $496,500 | +25.5% | $263 / Sq Ft | |
| 05/26/2023 05/26/23 | Sold | $395,500 | -4.7% | $210 / Sq Ft | View Prior Sale |
| 05/08/2023 05/08/23 | Pending | -- | -- | -- | |
| 04/25/2023 04/25/23 | Price Changed | $415,000 | -2.3% | $220 / Sq Ft | |
| 04/20/2023 04/20/23 | Price Changed | $424,900 | -1.1% | $225 / Sq Ft | |
| 04/07/2023 04/07/23 | For Sale | $429,500 | +3.5% | $228 / Sq Ft | |
| 06/21/2022 06/21/22 | Sold | $415,000 | +3.8% | $220 / Sq Ft | View Prior Sale |
| 05/05/2022 05/05/22 | Pending | -- | -- | -- | |
| 04/29/2022 04/29/22 | For Sale | $399,990 | +51.2% | $212 / Sq Ft | |
| 05/01/2020 05/01/20 | Sold | $264,500 | 0.0% | $140 / Sq Ft | View Prior Sale |
| 03/25/2020 03/25/20 | Pending | -- | -- | -- | |
| 03/03/2020 03/03/20 | For Sale | $264,500 | +101.9% | $140 / Sq Ft | |
| 04/03/2014 04/03/14 | Sold | $131,000 | -2.9% | $69 / Sq Ft | View Prior Sale |
| 02/07/2014 02/07/14 | Pending | -- | -- | -- | |
| 02/01/2014 02/01/14 | For Sale | $134,900 | -- | $71 / Sq Ft |
We collect this data history from publicly available records. To have your information removed, we recommend requesting removal directly through your county’s website.
| Year | Tax Paid | Tax Assessment Tax Assessment Total Assessment is a certain percentage of the fair market value that is determined by local assessors to be the total taxable value of land and additions on the property. | Land | Improvement |
|---|---|---|---|---|
| 2025 | $2,697 | $132,275 | ||
| 2024 | $3,205 | $159,070 | ||
| 2023 | $3,065 | $154,440 | $0 | $0 |
| 2022 | $2,787 | $145,590 | $0 | $0 |
| 2021 | $2,695 | $141,350 | $0 | $0 |
| 2020 | $2,573 | $141,350 | $0 | $0 |
| 2019 | $2,460 | $137,240 | $0 | $0 |
| 2018 | $2,399 | $133,250 | $0 | $0 |
| 2017 | $2,342 | $129,370 | $0 | $0 |
| 2016 | $2,310 | $125,610 | $0 | $0 |
| 2015 | $2,240 | $121,960 | $0 | $0 |
| 2014 | $1,660 | $92,450 | $0 | $0 |
Seller's Agent in 2026
Joanna Cooley
Cascade Hasson SIR
(541) 588-0886
38 Total Sales
Buyer's Agent in 2026
Dustin Hewitt
Windermere Realty Trust
(541) 419-3331
76 Total Sales
KP
Buyer Co-Listing Agent in 2026
Kelly Powell
Windermere Realty Trust
(541) 390-4202
26 Total Sales
GD
Seller's Agent in 2023
Greg Davidge
Ponderosa Properties
(808) 281-2676
13 Total Sales
MU
Buyer's Agent in 2023
Meranda Urban
Keller Williams Realty Central Oregon
NC
Seller's Agent in 2022
Noah Conner
Windermere Realty Trust
Source: Oregon Datashare
MLS Number: 220198426
APN: 203992
Disclaimer: Certain information contained herein is derived from information provided by parties other than Homes.com. All information provided is deemed reliable, but is not guaranteed to be accurate and should be independently verified.
© 2026 Oregon Datashare (KCAR | MLSCO | SOMLS). All rights reserved. The data relating to real estate for sale on this web site comes in part from the Internet Data Exchange Program of the Oregon Datashare. Real estate listings held by IDX Brokerage firms other than Ten-X are marked with the Internet Data Exchange logo or the Internet Data Exchange thumbnail logo and detailed information about them includes the name of the listing Brokers. Information provided is for consumers' personal, non-commercial use and may not be used for any purpose other than to identify prospective properties the viewer may be interested in purchasing. The consumer will not copy, retransmit nor redistribute any of the content from this website. Information provided is deemed reliable, but not guaranteed.
Ask me questions while you tour the home.