NOT LISTED FOR SALE
6 Beds
5 Baths
-- Sq Ft
0.34 Acre Lot

Sale Details

Date Sold: September 6, 2019

Last sale price $1,250,000

90 Days on Market

Highlights

  • Sitting Area In Primary Bedroom
  • 0.34 Acre Lot
  • Recreation Room
  • Delia Bolden Elementary School Rated A
  • Colonial Architecture
  • 4-minute walk to Farrell Field Park

About This Home

As of September 2019

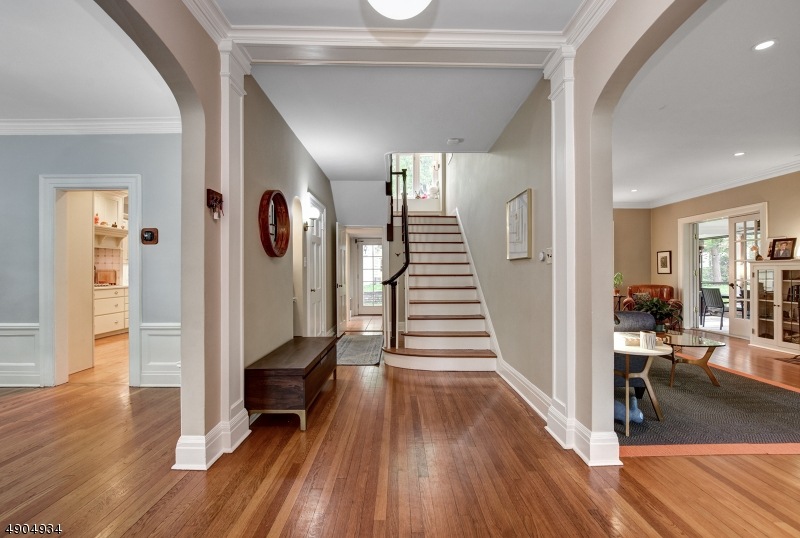
Stunning & upscale with exceptional space to enjoy inside & out, this classic center hall colonial boasts period details & modern updates that will delight. Close to parks, Village shops & NYC trains! Open & bright with spacious rooms that create a grand yet comfortable feeling in every room. Expansive Chef's kitchen with center island, solid surface counters & stainless appliances. Front-to-back living room, sun-filled family room with arched windows, screened porch & formal dining room complete level one. Upstairs find spacious bedrooms & 3 full baths arranged across the 2nd & 3rd floor, including master with sitting room/office. Finished lower level with 2 leisure spaces, storage & laundry. Huge fenced yard with lawn space, patio & garden beds to enjoy. Right around the corner from schools, park & trains!

Last Agent to Sell the Property

Robert Northfield

KELLER WILLIAMS MID-TOWN DIRECT Listed on: 06/07/2019

KELLER WILLIAMS MID-TOWN DIRECT

Co-Listed By

Stacie Levy

COMPASS NEW JERSEY, LLC

Last Buyer's Agent

KATHERINE S. CHASIN

KELLER WILLIAMS REALTY

Home Details

Home Type

  • Single Family

Est. Annual Taxes

  • $36,144

Lot Details

  • 14,810 Sq Ft Lot
  • Privacy Fence
  • Wood Fence
  • Sprinkler System

Parking

  • 2 Car Detached Garage
  • Garage Door Opener

Home Design

  • Colonial Architecture
  • Slate Roof
  • Wood Siding
  • Stone Siding

Interior Spaces

  • High Ceiling
  • Entrance Foyer
  • Family Room
  • Living Room with Fireplace
  • Formal Dining Room
  • Home Office
  • Recreation Room
  • Game Room
  • Storage Room
  • Laundry Room
  • Utility Room

Kitchen

  • Eat-In Kitchen
  • Gas Oven
  • Gas Cooktop
  • Recirculated Exhaust Fan
  • Dishwasher
  • Kitchen Island

Flooring

  • Wood
  • Wall to Wall Carpet
  • Tile

Bedrooms and Bathrooms

  • 6 Bedrooms
  • Sitting Area In Primary Bedroom
  • Primary bedroom located on second floor
  • En-Suite Primary Bedroom
  • Powder Room
  • Separate Shower

Basement

  • Basement Fills Entire Space Under The House
  • Front Basement Entry

Home Security

  • Home Security System
  • Carbon Monoxide Detectors
  • Fire and Smoke Detector

Outdoor Features

  • Enclosed Patio or Porch

Schools

  • Jefferson Elementary School
  • Maplewood Middle School
  • Columbia High School

Utilities

  • Central Air
  • Radiator
  • Standard Electricity

Listing and Financial Details

  • Assessor Parcel Number 1611-00014-0015-00295-0000-

Home Details

Home Type

Single Family

Est. Annual Taxes

$36,144

Lot Details

0.34 Acres

Parking

2

Listing Details

  • Style: Colonial
  • Primary Style: Colonial
  • Subproperty Type: Single Family
  • Year Built Description: Approximate
  • County Name: Essex
  • Directions: Ridgewood Road or Valley Street to Jefferson Avenue to Walton Road.
  • I D: 4904934
  • First Name: ROBERT
  • First Name2: STACIE
  • First Name3: KATHERINE S.
  • Last Name: NORTHFIELD
  • Last Name2: LEVY
  • Last Name3: CHASIN
  • Office Phone: 973-761-4100
  • Office Phone2: 973-310-6816
  • Office Phone3: (973) 376-0033
  • Special Features: None
  • Property Sub Type: Detached

Interior Features

  • Flooring: Carpeting, Tile, Wood
  • Fireplace Description: Living Room
  • Number of Fireplaces: 1
  • Appliances: Carbon Monoxide Detector, Refrigerator, OvnWGas, CookGas, Dishwasher, Kitchen Exhaust Fan
  • Interior Amenities: Security System, Fire Extinguisher, High Ceilings, Smoke Detector
  • Bedrooms: 6
  • Master Bedroom Desc: Sitting Room, Full Bath
  • Bedroom 1 Level: Second
  • Bedroom 2 Level: Second
  • Bedroom 3 Level: Second
  • Bedroom 4 Level: Second
  • Primary Bathroom Features: Stall Shower
  • Bathrooms: 3.20
  • Full Bathrooms: 3
  • Half Bathrooms: 2
  • Basement: Yes
  • Basement Description: Full
  • Basement Level Rooms: Laundry Room, Utility Room, GameRoom, Storage Room, Powder Room, Rec Room
  • Dining Room Level: First
  • Dining Area: Formal Dining Room
  • Family Room Level: First
  • Kitchen Area: Center Island, Eat-In Kitchen, Separate Dining Area
  • Kitchen Dim: 15x27
  • Kitchen Level: First
  • Living Room Dim: 14x29
  • Living Room Level: First
  • Other Room 1: Office
  • Other Room1 Dim: 10x11
  • Other Room1 Level: Second
  • Other Room 2: Bedroom
  • Other Room2 Dim: 15x15
  • Other Room2 Level: Third
  • Other Room 3: Bedroom
  • Other Room3 Dim: 15x9
  • Other Room3 Level: Third
  • Other Room 4: Rec Room
  • Other Room4 Dim: 13x23
  • Other Room4 Level: Basement
  • Level 1 Rooms: Foyer, Screened, Living Room, Dining Room, Entrance Vestibule, Powder Room, Family Room, Kitchen
  • Level 2 Rooms: Office, 4 Or More Bedrooms, Bath Main, Bath(s) Other
  • Level 3 Rooms: 2 Bedrooms, Storage Room, Bath(s) Other
  • Phone: 973-762-5400

Exterior Features

  • Exterior Description: Stone, Wood
  • Exterior Features: Underground Lawn Sprinkler, Patio, Enclosed Porch(es), Wood Fence, Curbs, Privacy Fence, Sidewalk
  • Roof Description: Slate

Garage/Parking

  • Garage Description: Garage Door Opener, Detached Garage
  • Number Garage Spaces: 2
  • Number Parking Spaces: 4
  • Parking Driveway Description: 1 Car Width, Blacktop

Utilities

  • Cooling: Central Air
  • Fuel Type: Gas-Natural
  • Heating: Radiators - Steam
  • Sewer: Public Sewer
  • Utilities: Electric, Gas-Natural
  • Water: Public Water

Schools

  • High School: COLUMBIA
  • Middle Jr High School: MAPLEWOOD

Lot Info

  • Lot Size: 100X150
  • Easement: Unknown
  • Lot I D Tax: *
  • Lot Size Tax: *
  • Total Acres: 0.34
  • Zoning: RES

Tax Info

  • Tax Acres: *
  • Assessed Land Value: *
  • Streetname Tax: *
  • Tax Amount: 36144
  • Assessor Parcel Number: 1611-00014-0015-00295-0000-
  • Tax Rate Amount: 3.143
  • Tax Rate Tax: *
  • Tax Year: 2020

MLS Schools

  • Grade School: JEFFERSON
Create a Home Valuation Report for This Property
The Home Valuation Report is an in-depth analysis detailing your home's value as well as a comparison with similar homes in the area

Home Values in the Area

Source: Public Records

Average Home Value in this Area


Source: Public Records

Property History

We collect this data history from publicly available records. To have your information removed, we recommend requesting removal directly through your county’s website.

Date Event Price List to Sale Price per Sq Ft Prior Sale
09/06/2019 09/06/19 Sold $1,250,000 0.0% --
06/28/2019 06/28/19 Off Market $1,250,000 -- --
06/07/2019 06/07/19 For Sale $1,325,000 -5.4% --
05/16/2016 05/16/16 Sold $1,400,000 +9.5% -- View Prior Sale
04/20/2016 04/20/16 Pending -- -- --
04/04/2016 04/04/16 For Sale $1,279,000 -- --
Source: Garden State MLS

Agents Affiliated with this Home

  • Section Image
  • Section Image
See All Agents

Map

Source: Garden State MLS

MLS Number: 3563765

Garden State MLS
Your Personal Tour Guide

Ask me questions while you tour the home.