
Ruby Klarich
Central Vermont Real Estate
(802) 613-0044
33 Total Sales
1 in East Barre
$395,000 Price


Estimated Value: $293,718
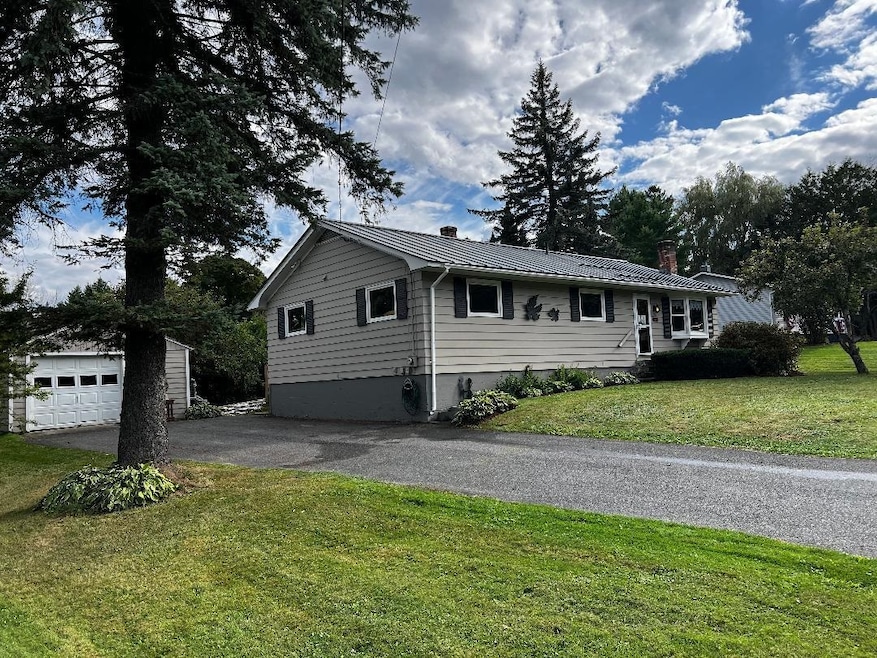
Immaculate and spacious ranch home located in lovely neighborhood. Features include newer furnace, standing seam steel roof, and recently constructed oversized partially covered deck overlooking private backyard. Home is just a short walk or ride to Millstone Trails and village center. Property is owned by licensed Realtor.
Last Agent to Sell the Property
KW Vermont Brokerage Phone: 802-309-8596 License #082.0008588 Listed on: 09/15/2025
We collect this data history from publicly available records. To have your information removed, we recommend requesting removal directly through your county’s website.
Ruby Klarich
Central Vermont Real Estate
(802) 613-0044
33 Total Sales
1 in East Barre
$395,000 Price
Lori Holt
BHHS Vermont Realty Group/Montpelier
(802) 821-8362
106 Total Sales
2 in East Barre
$108K - $171K Price Range
Soren Pfeffer
Central Vermont Real Estate
(802) 821-8485
157 Total Sales
2 in East Barre
$225K - $675K Price Range
Jacob Barnes
EXP Realty
(802) 755-3173
95 Total Sales
1 in East Barre
$101,915 Price
Carri Ferrari
EXP Realty
(802) 300-3417
39 Total Sales
1 in East Barre
$300,000 Price
Doreen Phillips
KW Vermont - Barre
(802) 455-4447
71 Total Sales
4 in East Barre
$185K - $710K Price Range
We collect this data history from publicly available records. To have your information removed, we recommend requesting removal directly through your county’s website.
| Date | Buyer | Sale Price | Title Company |
|---|---|---|---|
| $300,000 | -- | ||
| -- | -- | ||
| -- | -- | ||
| $263,000 | -- | ||
| -- | -- | ||
| -- | -- | ||
| -- | -- |
We collect this data history from publicly available records. To have your information removed, we recommend requesting removal directly through your county’s website.
| Date | Event | Price | List to Sale | Price per Sq Ft | Prior Sale |
|---|---|---|---|---|---|
| 11/05/2025 11/05/25 | Sold | $300,000 | +3.4% | $200 / Sq Ft | |
| 09/18/2025 09/18/25 | Pending | -- | -- | -- | |
| 09/15/2025 09/15/25 | For Sale | $290,000 | +10.3% | $193 / Sq Ft | |
| 12/21/2022 12/21/22 | Sold | $263,000 | +5.4% | $211 / Sq Ft | View Prior Sale |
| 11/04/2022 11/04/22 | Pending | -- | -- | -- | |
| 11/02/2022 11/02/22 | For Sale | $249,500 | -- | $200 / Sq Ft |
We collect this data history from publicly available records. To have your information removed, we recommend requesting removal directly through your county’s website.
| Year | Tax Paid | Tax Assessment Tax Assessment Total Assessment is a certain percentage of the fair market value that is determined by local assessors to be the total taxable value of land and additions on the property. | Land | Improvement |
|---|---|---|---|---|
| 2025 | $2,313 | $192,730 | $40,000 | $152,730 |
| 2024 | $4,476 | $192,730 | $40,000 | $152,730 |
| 2023 | $2,257 | $185,880 | $40,000 | $145,880 |
| 2022 | $4,051 | $185,880 | $40,000 | $145,880 |
| 2021 | $3,612 | $185,880 | $40,000 | $145,880 |
| 2020 | $3,200 | $122,100 | $40,000 | $82,100 |
| 2019 | $2,404 | $122,100 | $40,000 | $82,100 |
| 2018 | $2,469 | $122,100 | $40,000 | $82,100 |
| 2017 | $2,509 | $122,140 | $39,960 | $82,180 |
| 2016 | $0 | $122,100 | $40,000 | $82,100 |
| 2015 | -- | $1,221 | $0 | $0 |
| 2014 | -- | $1,221 | $0 | $0 |
| 2013 | -- | $1,221 | $0 | $0 |
R
Seller's Agent in 2025
Rene Marceau
KW Vermont
(802) 309-8596
2 in this area
35 Total Sales
Buyer's Agent in 2025
Lauren Gould
Green Light Real Estate
(508) 344-2977
2 in this area
135 Total Sales
J
Seller's Agent in 2022
JC Earle
Source: PrimeMLS
MLS Number: 5061428
APN: 039-012-11450
Disclaimer: Certain information contained herein is derived from information provided by parties other than Homes.com. All information provided is deemed reliable, but is not guaranteed to be accurate and should be independently verified.
Copyright 2026 PrimeMLS, Inc. All rights reserved. This information is deemed reliable, but not guaranteed. The data relating to real estate displayed on this display comes in part from the IDX Program of PrimeMLS. The information being provided is for consumers’ personal, non-commercial use and may not be used for any purpose other than to identify prospective properties consumers may be interested in purchasing.
Ask me questions while you tour the home.