
Seller's Agent in 2024
Kurt Peterson
RE/MAX Advantage Plus
(612) 325-6324
230 Total Sales
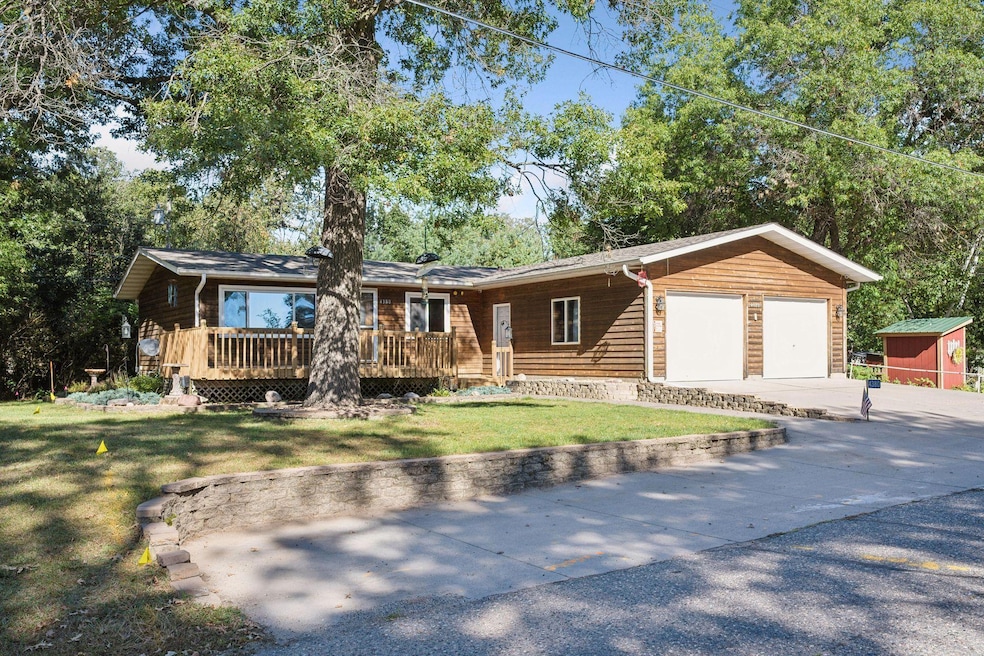


Charming Rambler with serene lake views of Briggs Lake! No shortage of parking for boats, RVs, cars, and more! 3-car tandem garage is a standout offering space for extra toys, workshop and more! Light and bright main level highlighted by the newer windows. Thoughtful updates include a new roof (2019), kitchen remodel (2014), new septic tank to be installed in Oct. 2024, new water heater, softener, and well pump. Kitchen offers an abundance of beautiful oak cabinetry, SS appliances, and stunning wood-grain LVT flooring. Two spacious ML bedrooms, neutral, modern colors and flooring throughout. Finished basement w/ wet bar, and large 3rd bedroom. Fabulous outdoor spaces to embrace this small Minnesota lake area while entertaining guests or just soaking up the comforts of home! Enjoy lake views from the oversized front deck or soak up the tree-lined, private views from the backyard deck and patio. Convenient storage shed for all the extras. Outdoor adventures await on this fully-recreational Briggs Lake offers great fishing, sandbar, water sports, and year-round fun near this 3-lake chain (Briggs, Julia and Rush Lake). Enjoy nearby Palmer Park, Palmer General Store, local dining, and more! Don’t miss this spectacular home just a short drive from the Twin Cities w/ quick jump on I94 or Hwy 10.
We collect this data history from publicly available records. To have your information removed, we recommend requesting removal directly through your county’s website.
We collect this data history from publicly available records. To have your information removed, we recommend requesting removal directly through your county’s website.
| Date | Buyer | Sale Price | Title Company |
|---|---|---|---|
| $295,750 | -- | ||
| $295,751 | Title Smart | ||
| $220,000 | Custom Title Services Llc |
We collect this data history from publicly available records. To have your information removed, we recommend requesting removal directly through your county’s website.
| Date | Status | Borrower | Loan Amount |
|---|---|---|---|
| Open | $236,600 | ||
| Previous Owner | $176,000 |
We collect this data history from publicly available records. To have your information removed, we recommend requesting removal directly through your county’s website.
| Date | Event | Price | List to Sale | Price per Sq Ft |
|---|---|---|---|---|
| 11/22/2024 11/22/24 | Sold | $295,750 | +0.3% | $169 / Sq Ft |
| 10/26/2024 10/26/24 | Pending | -- | -- | -- |
| 09/27/2024 09/27/24 | For Sale | $294,900 | -- | $168 / Sq Ft |
We collect this data history from publicly available records. To have your information removed, we recommend requesting removal directly through your county’s website.
| Year | Tax Paid | Tax Assessment Tax Assessment Total Assessment is a certain percentage of the fair market value that is determined by local assessors to be the total taxable value of land and additions on the property. | Land | Improvement |
|---|---|---|---|---|
| 2026 | $1,874 | $252,800 | $66,800 | $186,000 |
| 2025 | $1,874 | $254,400 | $66,800 | $187,600 |
| 2024 | $1,488 | $209,600 | $56,300 | $153,300 |
| 2023 | $1,474 | $206,200 | $61,100 | $145,100 |
| 2022 | $1,370 | $196,000 | $50,900 | $145,100 |
| 2020 | $1,258 | $155,000 | $34,400 | $120,600 |
| 2019 | $1,204 | $145,800 | $33,700 | $112,100 |
| 2018 | $1,224 | $138,600 | $33,700 | $104,900 |
| 2017 | $1,252 | $134,700 | $33,700 | $101,000 |
| 2016 | $1,152 | $134,700 | $32,400 | $102,300 |
| 2015 | $1,142 | $104,900 | $25,600 | $79,300 |
| 2014 | $1,060 | $100,500 | $24,300 | $76,200 |
| 2013 | -- | $92,300 | $23,700 | $68,600 |
Seller's Agent in 2024
Kurt Peterson
RE/MAX Advantage Plus
(612) 325-6324
230 Total Sales
Buyer's Agent in 2024
Nancy Stadler
RE/MAX Results
(612) 490-9857
20 Total Sales
Source: NorthstarMLS
MLS Number: 6607779
APN: 40-407-0010
Disclaimer: Certain information contained herein is derived from information provided by parties other than Homes.com. All information provided is deemed reliable, but is not guaranteed to be accurate and should be independently verified.
All data is obtained from various sources and may not have been verified by broker or MLS GRID. Supplied Open House Information is subject to change without notice. All information should be independently reviewed and verified for accuracy. Properties may or may not be listed by the office/agent presenting the information. Some IDX listings have been excluded from this website.
Listings courtesy of NorthstarMLS as distributed by MLS GRID.
Based on information submitted to the MLS GRID
Ask me questions while you tour the home.