4380 Exeter Dr Unit 202 Longboat Key, FL 34228
Longboat Key AreaEstimated payment $4,657/month
Highlights
- 600 Feet of Bay Harbor Waterfront
- Dock has access to electricity and water
- Access To Intracoastal Waterway
- Anna Maria Elementary School Rated 9+
- Assigned Boat Slip
- Fitness Center
About This Home
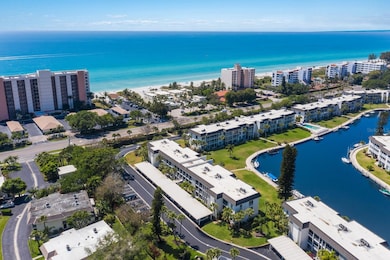
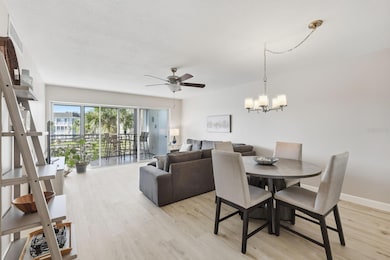
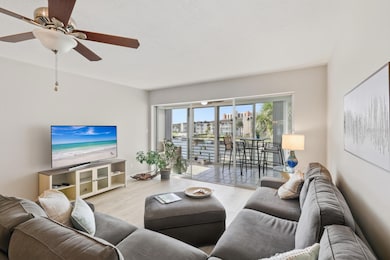
Live the best of Longboat Key from Longboat Harbour, a gated Bay-to-Beach community where boating, beach days, recreation, and waterfront relaxation are all part of everyday life. This beautifully updated, turnkey second-floor residence offers 2 bedrooms, 2 baths, peaceful water views, and an open floor plan designed for effortless coastal living.
What truly sets Longboat Harbour apart is the lifestyle. Just a short walk across the street brings you to the community’s private deeded Gulf beach access, where residents enjoy a full beach house with bathrooms, showers, beach chair storage, and reserved parking. It is easy to grab your chair, head to the sand, take a swim in the Gulf, or settle in for one of Longboat Key’s unforgettable sunsets.
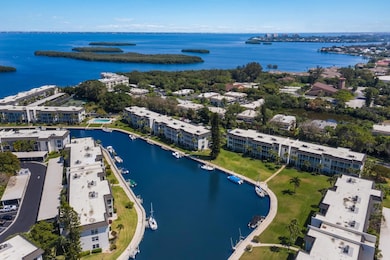
For boating enthusiasts, the community’s deep-water marina offers sailboat access with no bridges to the bay, making it easy to enjoy Sarasota Bay and the surrounding waterways. Boat slips are available to residents on a first-come, first-served basis for a nominal fee, with water and electric service available at each slip.
There is always something to enjoy at Longboat Harbour, with endless ways to embrace the island lifestyle without ever leaving the community. Residents can take advantage of four heated swimming pools, tennis and pickleball courts, a fitness center, sauna, shuffleboard, putting green, fishing pier, kayak storage and launch area, clubhouse, billiards, card room, library, art studio, woodworking shop, meeting spaces, picnic areas with grills, and beautifully maintained walking paths throughout the property.
Beyond the amenities, Longboat Harbour offers a warm and welcoming social atmosphere with planned activities, resident events, and regular community updates, creating plenty of opportunities to connect with neighbors and enjoy the community.
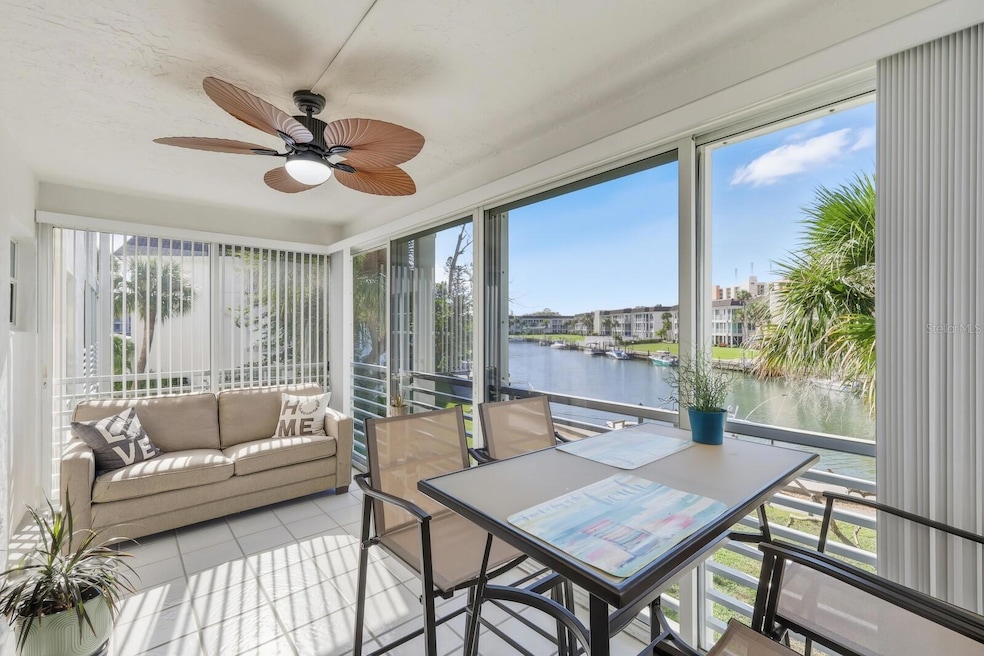
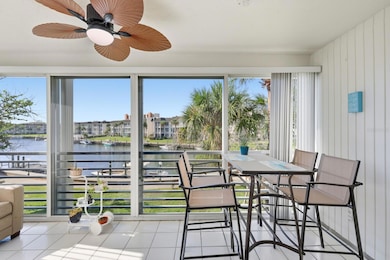
Inside the residence, the coastal setting continues with a bright, open living area that extends to an exceptionally spacious screened lanai. Sliding glass doors fill the space with natural light and frame peaceful water views, creating an inviting setting for morning coffee, outdoor dining, or simply relaxing and enjoying the surroundings.
The condo was fully updated in 2025 with luxury vinyl plank flooring, refreshed ceilings, fresh paint, and a redesigned kitchen featuring white cabinetry, quartz countertops, a coastal glass backsplash, and a coffee bar. Both bathrooms have also been beautifully renovated with contemporary finishes, including porcelain tile, quartz vanities, and a frameless glass shower in the primary suite.
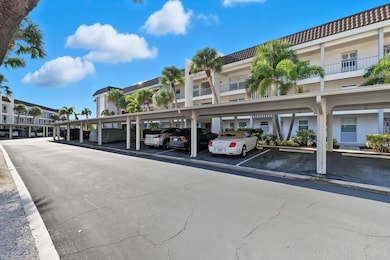
Additional conveniences include a designated covered parking space, the private storage closet on the lanai, and an additional assigned personal storage conveniently located on the second floor near the residence. The monthly association fee includes hazard, hurricane, and flood insurance, and the community’s reserves are fully funded. Owners may also rent their unit up to twice per year, with a minimum lease term of one month, offering added flexibility for those who may wish to enjoy the residence seasonally.
For those seeking more than just a residence, Longboat Harbour offers a true island lifestyle where beach, boating, recreation, waterfront living, and community all come together in one exceptional Longboat Key setting, and Unit H202 is the perfect place to enjoy it all with its turnkey interiors, peaceful water views, and beautifully updated coastal style.
Listing Agent
COLDWELL BANKER REALTY Brokerage Phone: 941-383-6411 License #3312638 Listed on: 11/10/2025

Co-Listing Agent
COLDWELL BANKER REALTY Brokerage Phone: 941-383-6411 License #3635331
Property Details
Home Type
- Condominium
Est. Annual Taxes
- $6,314
Year Built
- Built in 1970
Lot Details
- 600 Feet of Bay Harbor Waterfront
- Southwest Facing Home
- Mature Landscaping
- Irrigation Equipment
- Landscaped with Trees
HOA Fees
- $1,421 Monthly HOA Fees
Home Design
- Florida Architecture
- Entry on the 2nd floor
- Slab Foundation
- Block Exterior
- Stucco
Interior Spaces
- 1,152 Sq Ft Home
- 3-Story Property
- Furnished
- Built-In Features
- Combination Dining and Living Room
- Storage Room
- Inside Utility
- Sauna
- Canal Views
- Security Gate
Kitchen
- Convection Oven
- Range
- Recirculated Exhaust Fan
- Microwave
- Freezer
- Ice Maker
- Dishwasher
- Disposal
Flooring
- Tile
- Luxury Vinyl Tile
Bedrooms and Bathrooms
- 2 Bedrooms
- 2 Full Bathrooms
Laundry
- Laundry in unit
- Dryer
- Washer
Parking
- 1 Carport Space
- Ground Level Parking
- Guest Parking
- Deeded Parking
- Assigned Parking
Pool
- Heated In Ground Pool
- Outdoor Shower
Outdoor Features
- Access To Intracoastal Waterway
- Access to Bay or Harbor
- Deeded access to the beach
- Access to Saltwater Canal
- First Come-First Served Dock
- Seawall
- Minimum Wake Zone
- Assigned Boat Slip
- Dock has access to electricity and water
- Enclosed Patio or Porch
- Outdoor Storage
Location
- Flood Zone Lot
Schools
- Anna Maria Elementary School
- Martha B. King Middle School
- Bayshore High School
Utilities
- Central Heating and Cooling System
- Underground Utilities
- Electric Water Heater
- Cable TV Available
Listing and Financial Details
- Visit Down Payment Resource Website
- Assessor Parcel Number 8008417951
Community Details
Overview
- Optional Additional Fees
- Association fees include cable TV, common area taxes, pool, internet, maintenance structure, ground maintenance, management, pest control, recreational facilities, trash, water
- Michelle Andrews Association, Phone Number (941) 383-2126
- Longboat Harbour North Community
- Longboat Harbour Subdivision
- On-Site Maintenance
- Association Owns Recreation Facilities
- The community has rules related to building or community restrictions, deed restrictions, no truck, recreational vehicles, or motorcycle parking, vehicle restrictions
Amenities
- Sauna
- Clubhouse
- Laundry Facilities
- Elevator
- Community Storage Space
Recreation
- Tennis Courts
- Pickleball Courts
- Recreation Facilities
- Shuffleboard Court
- Fitness Center
- Community Pool
- Trails
Pet Policy
- No Pets Allowed
Security
- Gated Community
Map
Home Values in the Area
Average Home Value in this Area
Tax History
We collect this data history from publicly available records. To have your information removed, we recommend requesting removal directly through your county’s website.
| Year | Tax Paid | Tax Assessment Tax Assessment Total Assessment is a certain percentage of the fair market value that is determined by local assessors to be the total taxable value of land and additions on the property. | Land | Improvement |
|---|---|---|---|---|
| 2026 | $6,577 | $388,122 | $388,122 | |
| 2025 | $7,408 | $425,000 | $425,000 | |
| 2024 | $7,408 | $478,550 | $478,550 | |
| 2023 | $7,409 | $467,500 | $0 | $467,500 |
| 2022 | $3,855 | $271,549 | $0 | $0 |
| 2021 | $3,735 | $263,640 | $0 | $0 |
| 2020 | $3,865 | $260,000 | $0 | $260,000 |
| 2019 | $4,658 | $270,000 | $0 | $270,000 |
| 2018 | $4,286 | $242,000 | $0 | $0 |
| 2017 | $2,666 | $195,221 | $0 | $0 |
| 2016 | $2,660 | $191,206 | $0 | $0 |
| 2015 | $2,507 | $189,877 | $0 | $0 |
| 2014 | $2,507 | $188,370 | $0 | $0 |
| 2013 | $2,452 | $185,586 | $1 | $185,585 |
Property History
We collect this data history from publicly available records. To have your information removed, we recommend requesting removal directly through your county’s website.
| Date | Event | Price | List to Sale | Price per Sq Ft | Prior Sale |
|---|---|---|---|---|---|
| 08/20/2026 08/20/26 | Price Changed | $480,000 | -3.8% | $417 / Sq Ft | |
| 04/16/2026 04/16/26 | Price Changed | $499,000 | -4.0% | $433 / Sq Ft | |
| 03/27/2026 03/27/26 | Price Changed | $520,000 | -1.7% | $451 / Sq Ft | |
| 01/20/2026 01/20/26 | Price Changed | $529,000 | -3.6% | $459 / Sq Ft | |
| 11/10/2025 11/10/25 | For Sale | $549,000 | +109.5% | $477 / Sq Ft | |
| 08/17/2018 08/17/18 | Off Market | $262,000 | -- | -- | |
| 05/31/2017 05/31/17 | Sold | $262,000 | -9.3% | $264 / Sq Ft | View Prior Sale |
| 04/22/2017 04/22/17 | Pending | -- | -- | -- | |
| 03/01/2017 03/01/17 | For Sale | $289,000 | -- | $291 / Sq Ft |
Purchase History
We collect this data history from publicly available records. To have your information removed, we recommend requesting removal directly through your county’s website.
| Date | Type | Sale Price | Title Company |
|---|---|---|---|
| Warranty Deed | $262,000 | Msc Title Inc | |
| Interfamily Deed Transfer | -- | -- |
Mortgage History
We collect this data history from publicly available records. To have your information removed, we recommend requesting removal directly through your county’s website.
| Date | Status | Loan Amount | Loan Type |
|---|---|---|---|
| Open | $183,400 | New Conventional |
Source: Stellar MLS
MLS Number: A4671530
APN: 80084-1795-1
Disclaimer: Certain information contained herein is derived from information provided by parties other than Homes.com. All information provided is deemed reliable, but is not guaranteed to be accurate and should be independently verified.
All data is obtained from various sources and may not have been verified by broker or MLS GRID. Supplied Open House Information is subject to change without notice. All information should be independently reviewed and verified for accuracy. Properties may or may not be listed by the office/agent presenting the information. Some IDX listings have been excluded from this website. IDX information is provided exclusively for personal, non-commercial use, and may not be used for any purpose other than to identify prospective properties consumers may be interested in purchasing. Information is deemed reliable but not guaranteed.
Listings courtesy of Stellar MLS as distributed by MLS GRID.
Based on information submitted to the MLS GRID
Listing Information presented by local MLS brokerage: Ten-X - (888)-952-6393
- 4440 Exeter Dr Unit 106
- 4370 Chatham Dr Unit 304
- 4390 Exeter Dr Unit 107
- 4420 Exeter Dr Unit 303
- 4485 Gulf of Mexico Dr Unit 402
- 4561 Gulf of Mexico Dr Unit 202
- 4350 Chatham Dr Unit 208
- 4350 Chatham Dr Unit 106
- 4350 Chatham Dr Unit 105
- 4545 Gulf of Mexico Dr Unit 311
- 4340 Falmouth Dr Unit 104
- 4340 Falmouth Dr Unit 204
- 4621 Gulf of Mexico Dr Unit 10D
- 4310 Falmouth Dr Unit 307
- 605 Sutton Place Unit 102
- 4325 Gulf of Mexico Dr Unit 103
- 4325 Gulf of Mexico Dr Unit 402
- 4325 Gulf of Mexico Dr Unit 305
- 4800 Gulf of Mexico Dr Unit PH3
- 4540 Gulf of Mexico Dr Unit 204
- 4420 Exeter Dr Unit 208
- 4485 Gulf of Mexico Dr Unit PH2
- 4330 Falmouth Dr Unit SI ID1578356P
- 605 Sutton Place Unit SI FL2-ID1626830P
- 600 Sutton Place Unit 201
- 4325 Gulf of Mexico Dr Unit 208
- 4325 Gulf of Mexico Dr Unit 507
- 4325 Gulf of Mexico Dr Unit 408
- 4780 Gulf of Mexico Dr
- 4540 Gulf of Mexico Dr Unit PH2
- 4825 Gulf of Mexico Dr Unit 605
- 4825 Gulf of Mexico Dr Unit 201
- 5055 Gulf of Mexico Dr Unit SI FL1-ID1590856P
- 519 Bayport Way Unit 519
- 517 Bayport Way Unit 517
- 522 Bayport Way Unit 522
- 609 Bayport Way Unit 609
- 720 Bayport Way Unit 720
- 716 Bayport Way Unit 716
- 807 Bayport Way Unit LABS 807 Bayport Way
Ask me questions while you tour the home.