NOT LISTED FOR SALE
3 Beds
2 Baths
1,500 Sq Ft
1998 Built

Sale Details

Date Sold: November 1, 2024

Last sale price $175,000 $117 Per Sq Ft

46 Days on Market

Highlights

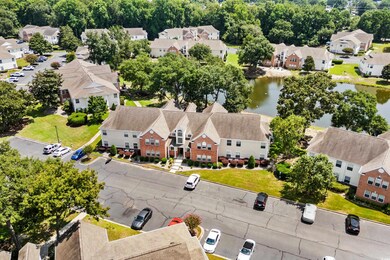
  • Lake View
  • Clubhouse
  • Community Pool
  • Waccamaw Elementary School Rated A-
  • End Unit
  • Walk-In Closet

About This Home

As of November 2024

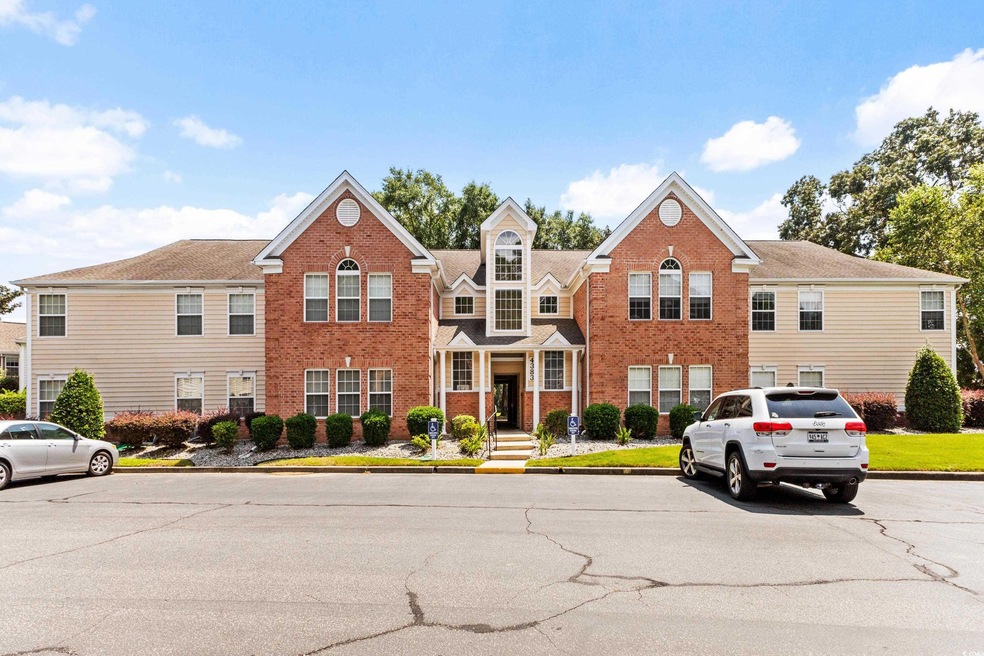
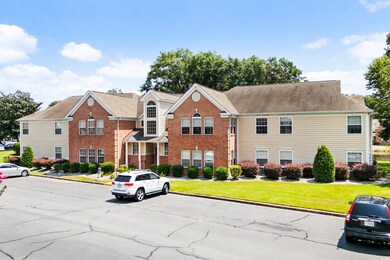
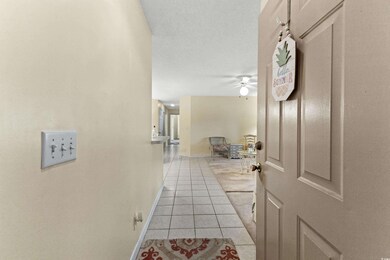
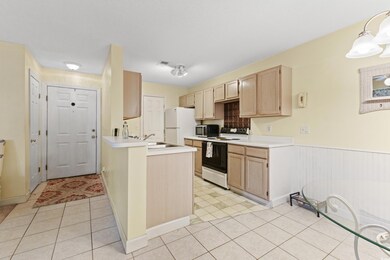
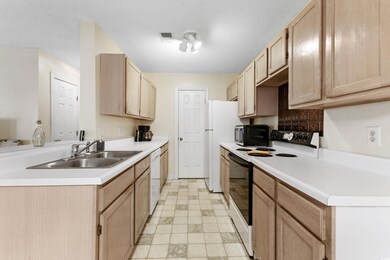
Discover the ultimate blend of convenience and comfort in this charming 3-bedroom, 2-bathroom end unit located on the first floor. Perfectly situated close to stunning beaches, golf courses, Marsh Walk, the Inlet, and Brookgreen Gardens. Enjoy abundant natural light and an open floor plan, featuring a primary bedroom with dual walk-in closets and an en-suite bathroom with a garden tub, walk-in shower, and linen closet. Outside you'll enjoy bench seating and grilling space with a serene pond view. The community amenities include a Clubhouse, pool, tennis courts, and a basketball court.

Last Agent to Sell the Property

Melissa Fedock

RE/MAX Southern Shores License #81609 Listed on: 08/19/2024

Last Buyer's Agent

Stacy Stoll

Realty ONE Group Dockside License #133634

Realty ONE Group Dockside

Property Details

Home Type

  • Condominium

Year Built

  • Built in 1998

HOA Fees

  • $354 Monthly HOA Fees

Home Design

  • Entry on the 1st floor
  • Brick Exterior Construction
  • Slab Foundation

Interior Spaces

  • 1,500 Sq Ft Home
  • 1-Story Property
  • Ceiling Fan
  • Window Treatments
  • Dining Area
  • Carpet
  • Lake Views

Kitchen

  • Range
  • Microwave
  • Dishwasher
  • Disposal

Bedrooms and Bathrooms

  • 3 Bedrooms
  • Walk-In Closet
  • Bathroom on Main Level
  • 2 Full Bathrooms
  • Bathtub and Shower Combination in Primary Bathroom

Laundry

  • Laundry Room
  • Washer and Dryer

Home Security

Outdoor Features

  • Patio

Unit Details

  • End Unit
  • Front Yard Sprinklers

Schools

  • Waccamaw Elementary School
  • Waccamaw Middle School
  • Waccamaw High School

Utilities

  • Central Heating and Cooling System
  • Water Heater

Listing and Financial Details

  • Long Term Rental Allowed

Community Details

Overview

  • Association fees include electric common, water and sewer, trash pickup, pool service, landscape/lawn, insurance, rec. facilities, common maint/repair
  • Low-Rise Community

Recreation

  • Community Pool

Pet Policy

  • Only Owners Allowed Pets

Additional Features

  • Clubhouse
  • Fire and Smoke Detector

Property Details

Home Type

Condominium

Year Built

Built in 1998

HOA Fees

$354 per month

Listing Details

  • Unit Location: End Unit, Lake/Pond View
  • Amenities Available: Clubhouse/Rec/Facilities, Pool-Outdoor Community, Restrictions, Seller Disclosure, Owner Allowed Pet, Home Owners Assn Fee, Long Term Rental Allowed
  • Estimated Year Built: 1998
  • Class: Condo/Townhouse
  • Construction Status: Resale
  • Family Rm Great Rm: Ceiling Fan
  • Floor Cover: Carpeting
  • HOA Fee Frequency: Monthly
  • Heating And Cooling: Central Air, Central Heat, Electric
  • Monthly HOA as Calculated: 354
  • HOA Management Company: Riverwood Community Services Regime 888-813-3435
  • Lvt Date: 08/19/2024
  • Total Heated Sq Ft: 1500
  • Building Style: Low-Rise 2-3 Stories
  • Building Location: On Lake/Pond, Outside City Limits
  • Exterior Unit Features: Lawn Sprinkler, Patio
  • HOA Fees include insurance: Yes
  • HOA Fees include insurance: Yes
  • Project Section Code: Riverwood
  • Which Floor: 01
  • Geo Subdivision: SC
  • Special Features: None
  • Property Sub Type: Condos
  • Year Built: 1998

Interior Features

  • Interior Amenities: Wind Treat. Convey, Smoke Detector, Washer/Dryer, Wshr/Dryer Connection
  • Other Rooms: First Floor Bedrooms, First Floor Bathrooms, Laundry/Utility
  • Primary Bathroom: Tub/Shower Combo
  • Kitchen Type: Dishwasher, Garbage Disposal, Refrigerator, Range, Microwave
  • Master Bedroom Type: 1st Flr Level, Walk-In Closet
  • Bedrooms: 3
  • Dining Room Type: Area
  • Full Bathrooms: 2
  • Levels: Single Level
  • Total Sq Ft: 1500

Exterior Features

  • Exterior Finish: Brick Veneer
  • Foundation: Slab

Garage/Parking

  • Type: Condo

Utilities

  • Water Heater: Electric

Condo/Co-op/Association

  • HOA Fee Includes: Electric Common, Water And Sewer, Trash Pickup, Pool Service, Landscape/Lawn, Insurance, Rec. Facilities, Common Maint/Repair

Lot Info

  • Zoning: MF

MLS Schools

  • Elementary School: Waccamaw Elementary School
  • HighSchool: Waccamaw High School
  • Middle School: Waccamaw Middle School
Create a Home Valuation Report for This Property
The Home Valuation Report is an in-depth analysis detailing your home's value as well as a comparison with similar homes in the area

Property History

We collect this data history from publicly available records. To have your information removed, we recommend requesting removal directly through your county’s website.

Date Event Price List to Sale Price per Sq Ft
11/01/2024 11/01/24 Sold $175,000 -2.2% $117 / Sq Ft
09/30/2024 09/30/24 Price Changed $179,000 -5.3% $119 / Sq Ft
09/13/2024 09/13/24 Price Changed $189,000 -5.5% $126 / Sq Ft
09/03/2024 09/03/24 Price Changed $199,900 -4.4% $133 / Sq Ft
08/25/2024 08/25/24 Price Changed $209,000 -2.8% $139 / Sq Ft
08/19/2024 08/19/24 For Sale $215,000 -- $143 / Sq Ft
Source: Coastal Carolinas Association of REALTORS®

Agents Affiliated with this Home

  • Section Image
  • Section Image
See All Agents

Map

Source: Coastal Carolinas Association of REALTORS®

MLS Number: 2419111

Coastal Carolinas Association of REALTORS®
Your Personal Tour Guide

Ask me questions while you tour the home.