
Dane Ramsden
Keller Williams Paint Creek
(947) 900-8263
178 Total Sales
11 in Clinton
$141K - $390K Price Range
Estimated Value: $380,132
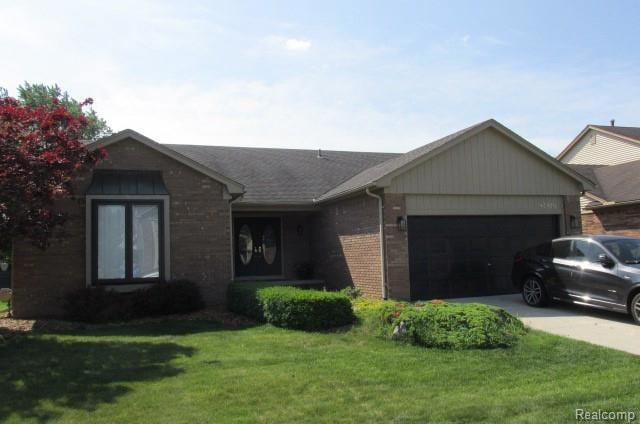
Welcome to this beautifully updated 3 bedroom, 2 bath home nestled in the heart of Clinton Twp. This move in ready property offers the perfect blend of modern comfort functional living space. Inside you'll find an open and inviting floor plan. The spacious living room flows into the kitchen and dining room. The finished basement adds additional living space and includes a wet bar. Deck from dining room to enjoy the backyard. Piano Stays.
Last Agent to Sell the Property
North Bloomfield Properties License #6501304764 Listed on: 06/25/2025
We collect this data history from publicly available records. To have your information removed, we recommend requesting removal directly through your county’s website.
Dane Ramsden
Keller Williams Paint Creek
(947) 900-8263
178 Total Sales
11 in Clinton
$141K - $390K Price Range
Jeff Papsdorf
Michigan Homes Group Inc
(947) 900-8781
142 Total Sales
11 in Clinton
$110K - $362K Price Range
David Van Ittersum
Berkshire Hathaway HomeServices Kee Realty SCS
(586) 900-6939
62 Total Sales
4 in Clinton
$222K - $315K Price Range
Rob Moen
Keller Williams First
(810) 644-1974
221 Total Sales
3 in Clinton
$359,900 Price Range
Yvonne Zielinski
Epique Inc.
(586) 701-6409
109 Total Sales
13 in Clinton
$154K - $490K Price Range
Cynthia Payton-Hines
Lynn & Associates
(810) 644-3295
71 Total Sales
1 in Clinton
$190,000 Price
We collect this data history from publicly available records. To have your information removed, we recommend requesting removal directly through your county’s website.
| Date | Buyer | Sale Price | Title Company |
|---|---|---|---|
| $360,000 | None Listed On Document | ||
| $280,000 | Fpt |
We collect this data history from publicly available records. To have your information removed, we recommend requesting removal directly through your county’s website.
| Date | Status | Borrower | Loan Amount |
|---|---|---|---|
| Open | $320,000 | ||
| Closed | $320,000 | ||
| Previous Owner | $286,020 | ||
| Previous Owner | $96,600 | ||
| Previous Owner | $125,000 |
We collect this data history from publicly available records. To have your information removed, we recommend requesting removal directly through your county’s website.
| Date | Event | Price | List to Sale | Price per Sq Ft | Prior Sale |
|---|---|---|---|---|---|
| 08/05/2025 08/05/25 | Sold | $360,000 | 0.0% | $108 / Sq Ft | |
| 06/27/2025 06/27/25 | Pending | -- | -- | -- | |
| 06/25/2025 06/25/25 | For Sale | $360,000 | +28.6% | $108 / Sq Ft | |
| 10/21/2019 10/21/19 | Sold | $280,000 | 0.0% | $84 / Sq Ft | View Prior Sale |
| 09/06/2019 09/06/19 | Pending | -- | -- | -- | |
| 09/05/2019 09/05/19 | For Sale | $280,000 | -- | $84 / Sq Ft |
We collect this data history from publicly available records. To have your information removed, we recommend requesting removal directly through your county’s website.
| Year | Tax Paid | Tax Assessment Tax Assessment Total Assessment is a certain percentage of the fair market value that is determined by local assessors to be the total taxable value of land and additions on the property. | Land | Improvement |
|---|---|---|---|---|
| 2026 | $6,088 | $194,200 | $0 | $0 |
| 2025 | $3,628 | $186,000 | $0 | $0 |
| 2024 | $35 | $174,900 | $0 | $0 |
| 2023 | $3,346 | $156,600 | $0 | $0 |
| 2022 | $5,364 | $131,500 | $0 | $0 |
| 2021 | $5,217 | $125,200 | $0 | $0 |
| 2020 | $3,070 | $121,700 | $0 | $0 |
| 2019 | $3,527 | $108,100 | $0 | $0 |
| 2018 | $3,464 | $102,300 | $0 | $0 |
| 2017 | $3,423 | $95,900 | $28,400 | $67,500 |
| 2016 | $3,401 | $95,900 | $0 | $0 |
| 2015 | -- | $89,200 | $0 | $0 |
| 2014 | -- | $85,700 | $0 | $0 |
| 2011 | -- | $81,600 | $23,400 | $58,200 |
W
Seller's Agent in 2025
William Mountain
North Bloomfield Properties
(248) 366-8484
22 Total Sales
Buyer's Agent in 2025
Mazin Janbou
Home Sweet Home Realty
(586) 943-9919
31 Total Sales
K
Seller's Agent in 2019
Kenneth Trameri
Keller Williams Realty Lakeside
Buyer's Agent in 2019
Angela Levitan
Drinkwine & Levi Real Estate, LLC
(586) 335-9404
13 Total Sales
Source: Realcomp
MLS Number: 20251011843
APN: 16-11-04-402-006
Disclaimer: Certain information contained herein is derived from information provided by parties other than Homes.com. All information provided is deemed reliable, but is not guaranteed to be accurate and should be independently verified.
IDX provided courtesy of Realcomp II Ltd. via Ten-X and MLS
Copyright 2026 Realcomp II Ltd. Shareholders
IDX information is provided exclusively for consumers' personal, noncommercial use and may not be used for any purpose other than to identify prospective properties consumers may be interested in purchasing. The accuracy of all information, regardless of source, is not guaranteed or warranted. All information should be independently verified.
Listing Information presented by local MLS brokerage: Ten-X, local REALTOR®- Arlene Richardson - (888)-952-6393
Ask me questions while you tour the home.