
Steven Yost
HomeSmart
(855) 747-6664
63 Total Sales
3 in Ocotillo
$403K - $410K Price Range


Estimated Value: $827,000 - $898,000
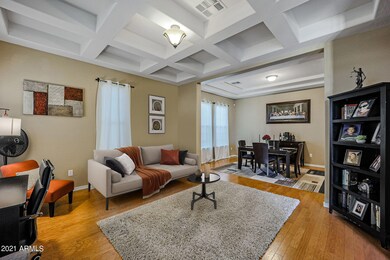
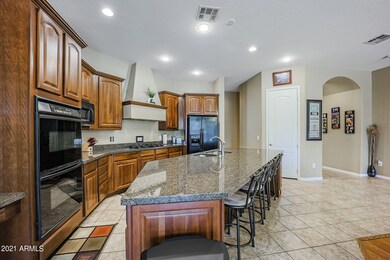
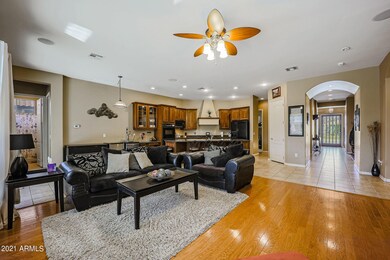
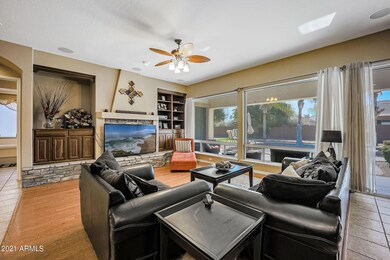
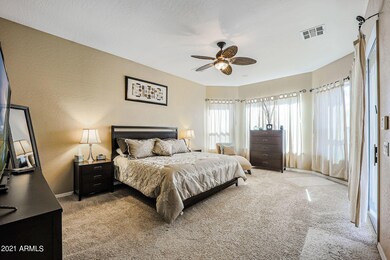
72 Hour home sale! Inquire today!! This stunning property is everything a homeowner could want and more! It's a massive corner lot situated on over 14,000 square feet, and is North/South exposure. You will fall in love with the ornate designs throughout the house, like the meticulously placed stone work on the front, the large wooden door with double paned glass slats, the 3D coffered ceiling in the formal living room, the custom stonewall fireplace, and much more! It's the perfect place to entertain and accommodate overnight stays. One of the guest bedrooms has its own bathroom. The home is wired with surround sound so you can jam some tunes throughout the house, and each room has its own volume control. The layout is open with a split floorplan, so there is enough room for all the guests to gather in one area, or retreat to their own private space. The gourmet kitchen is a chef's dream! It boasts two ovens, a gas cooktop stove, a cleverly camouflage vent hood, walk-in pantry, built-in microwave and an extremely large kitchen island. There is plenty of space on the granite counter tops to prepare and display your culinary masterpiece, and there is ample storage for your utensils in the gorgeous wooden cabinets lined with rope molding. The den in the front of the house is perfect for an office or play room. The master bedroom is spacious with a bay window sitting area and private access to the back patio. You'll love soaking your worries away in your large, lavish jacuzzi bathtub. The master bathroom is complete with 2 separate vanities, unique walk-in snail shower and walk-in closet. Most of your time will be spent in your backyard tropical paradise. This beautiful oasis comes with a heated pool and jacuzzi, long covered patio, and mature tropical trees. It's located near shopping, restaurants, golfing, parks, the 87 and the 202 freeway. This home has everything and will go fast. Submit your offer today or it will be gone tomorrow.
Last Agent to Sell the Property
Alicia Hughes
Elite Partners License #SA582137000 Listed on: 02/24/2021
We collect this data history from publicly available records. To have your information removed, we recommend requesting removal directly through your county’s website.
Steven Yost
HomeSmart
(855) 747-6664
63 Total Sales
3 in Ocotillo
$403K - $410K Price Range
Heidi Majidi
RE/MAX Fine Properties
(623) 253-8955
107 Total Sales
2 in Ocotillo
$490K - $515K Price Range
Bethanie Madewell
eXp Realty
(623) 323-3196
130 Total Sales
1 in Ocotillo
$775,000 Price
Parul Tailor
Realty ONE Group
(480) 485-0679
32 Total Sales
1 in Ocotillo
$588,000 Price
Hemameena Muralidaran
Investar Real Estate Specialists
(855) 617-9947
4 Total Sales
1 in Ocotillo
$738,000 Price
Katie Taylor
eXp Realty
(844) 725-3549
167 Total Sales
1 in Ocotillo
$675,592 Price
We collect this data history from publicly available records. To have your information removed, we recommend requesting removal directly through your county’s website.
| Date | Buyer | Sale Price | Title Company |
|---|---|---|---|
| $705,824 | Lawyers Title Of Arizona Inc | ||
| Marsh Hernanita | $335,939 | Chicago Title Insurance Co |
We collect this data history from publicly available records. To have your information removed, we recommend requesting removal directly through your county’s website.
| Date | Status | Borrower | Loan Amount |
|---|---|---|---|
| Open | $628,200 | ||
| Previous Owner | Arizona Home Foreclosures Llc | $338,600 | |
| Previous Owner | Marsh Hernanita | $475,000 | |
| Previous Owner | Marsh Hernanita C | $80,000 | |
| Previous Owner | Marsh Hernanita | $30,000 | |
| Previous Owner | Marsh Hernanita | $395,250 | |
| Previous Owner | Marsh Hernanita | $345,600 |
We collect this data history from publicly available records. To have your information removed, we recommend requesting removal directly through your county’s website.
| Date | Event | Price | List to Sale | Price per Sq Ft |
|---|---|---|---|---|
| 03/30/2021 03/30/21 | Sold | $705,824 | +5.5% | $233 / Sq Ft |
| 03/01/2021 03/01/21 | Pending | -- | -- | -- |
| 02/10/2021 02/10/21 | For Sale | $669,000 | 0.0% | $221 / Sq Ft |
| 12/03/2019 12/03/19 | Rented | $2,500 | 0.0% | -- |
| 11/27/2019 11/27/19 | Under Contract | -- | -- | -- |
| 11/08/2019 11/08/19 | For Rent | $2,500 | 0.0% | -- |
| 08/22/2017 08/22/17 | Rented | $2,500 | 0.0% | -- |
| 07/14/2017 07/14/17 | Under Contract | -- | -- | -- |
| 07/12/2017 07/12/17 | For Rent | $2,500 | -- | -- |
We collect this data history from publicly available records. To have your information removed, we recommend requesting removal directly through your county’s website.
| Year | Tax Paid | Tax Assessment Tax Assessment Total Assessment is a certain percentage of the fair market value that is determined by local assessors to be the total taxable value of land and additions on the property. | Land | Improvement |
|---|---|---|---|---|
| 2025 | $4,137 | $50,666 | ||
| 2024 | $3,972 | $48,253 | ||
| 2023 | $3,972 | $62,320 | $12,460 | $49,860 |
| 2022 | $3,828 | $47,530 | $9,500 | $38,030 |
| 2021 | $3,951 | $45,170 | $9,030 | $36,140 |
| 2020 | $3,926 | $44,770 | $8,950 | $35,820 |
| 2019 | $3,767 | $42,520 | $8,500 | $34,020 |
| 2018 | $3,643 | $39,460 | $7,890 | $31,570 |
| 2017 | $3,386 | $38,930 | $7,780 | $31,150 |
| 2016 | $3,250 | $37,050 | $7,410 | $29,640 |
| 2015 | $3,110 | $36,660 | $7,330 | $29,330 |
AH
Seller's Agent in 2021
Alicia Hughes
Elite Partners
Seller Co-Listing Agent in 2021
Taylor Magnuson
eXp Realty
(480) 808-6776
1 in this area
98 Total Sales
Buyer's Agent in 2021
Eugene Parker
Apex Residential
(480) 223-2490
23 Total Sales
JH
Seller's Agent in 2019
Jaye Hallman
Venture Real Estate & Consulting
(602) 859-5828
1 in this area
14 Total Sales
JT
Seller Co-Listing Agent in 2019
Jasmine Trickel
Venture Real Estate & Consulting
(602) 859-5828
1 in this area
27 Total Sales
Buyer's Agent in 2012
Sandra Johnson
The Agency
(480) 570-1179
1 in this area
11 Total Sales
Source: Arizona Regional Multiple Listing Service (ARMLS)
MLS Number: 6197606
APN: 303-46-182
Disclaimer: Certain information contained herein is derived from information provided by parties other than Homes.com. All information provided is deemed reliable, but is not guaranteed to be accurate and should be independently verified.
All information should be verified by the recipient and none is guaranteed as accurate by ARMLS
Listing Information presented by local MLS brokerage: Ten-X, local REALTOR®- Arlene Richardson - (888)-952-6393
Ask me questions while you tour the home.