
Heidi Majidi
RE/MAX Fine Properties
(623) 253-8955
107 Total Sales
2 in Ocotillo
$490K - $515K Price Range

Estimated Value: $717,000 - $767,000
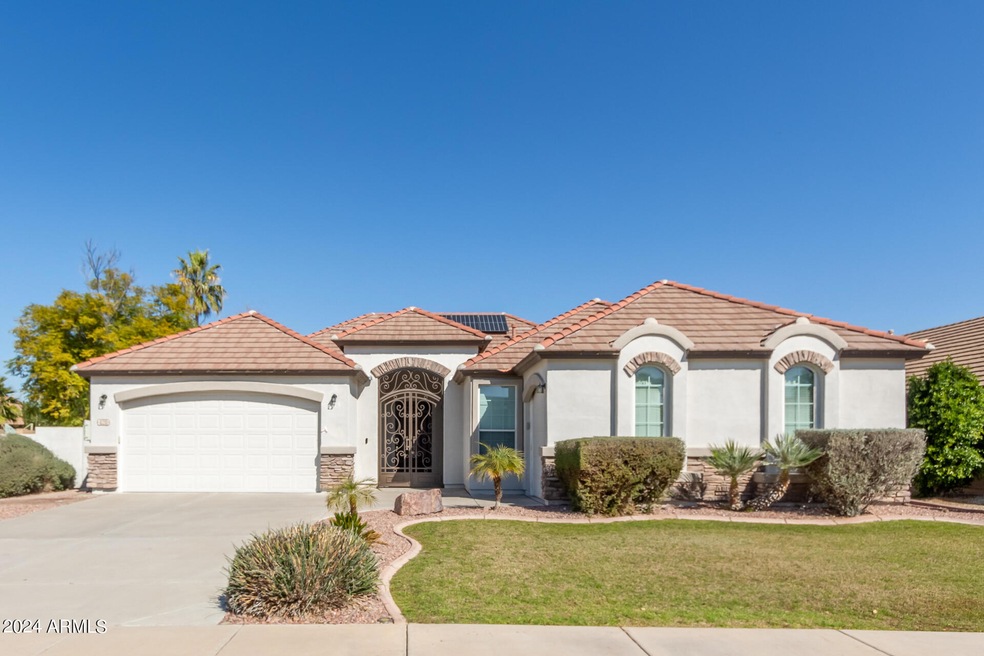
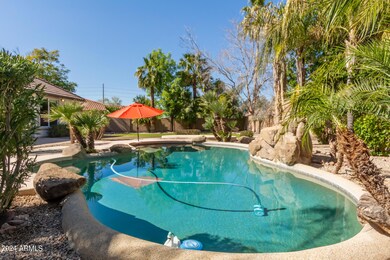
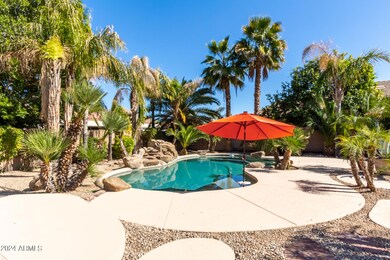
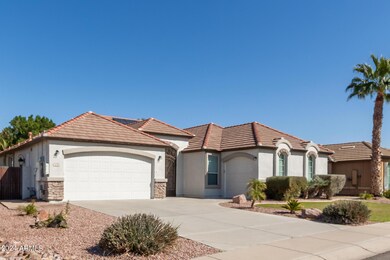
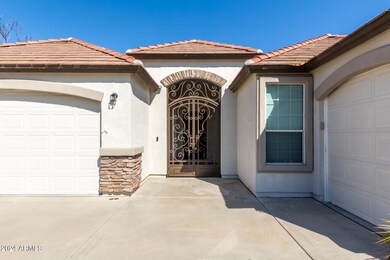
Lovely 3 bedroom, 2 bathroom home with an incredible backyard and owned solar, located in the quaint lake community of Pinelake Estates in Chandler. New exterior paint brings beautiful curb appeal along with the vast, custom, double entry iron gates offering privacy and tranquility. Through the front door notice the large open space which could serve as an extra entertaining area, formal living room, game room, office, playroom, or bonus room along with a sliding glass door that leads out back to the sparkling pool and rock waterfall feature. Step outside onto the newly refinished pool decking, the mature trees and foliage makes this peaceful and tropical backyard truly feel like an oasis.
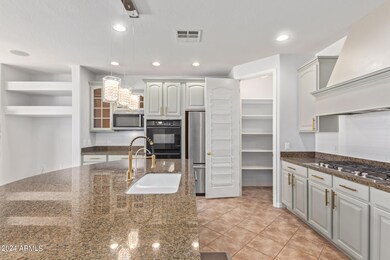
The chef's kitchen features granite countertops, double ovens, plenty of cabinets, a large island with a breakfast bar and gas cooktop that oversees the living room making it a great space to entertain as well as gather around the cozy, stone, gas fireplace. This highly desired, recently painted, split floor plan has the secondary bedrooms on one side of the home with custom closet built-ins to maximize storage space, a guest bathroom with a shower/tub combo and beautifully framed in wooden mirror. The primary bedroom has beautiful pool views and lots of natural light. The primary ensuite has dual sinks with framed in mirrors, an oversized soaking tub and separate shower, toilet room and custom closet-built ins. All 3 car garage floors are all epoxied. The separate two car garage has an access door to the side yard/gate along with a water softener system. This home has surplus of natural light that brightens the space! The picturesque community offers walking and biking paths around the lake, children's parks and a basketball court. Minutes from the 202, excelling schools, tech corridor, golf courses, restaurants, shopping, the Paseo trail, parks and more! This incredible opportunity awaits you!
Last Agent to Sell the Property
West USA Realty License #SA626339000 Listed on: 02/13/2024
We collect this data history from publicly available records. To have your information removed, we recommend requesting removal directly through your county’s website.
Heidi Majidi
RE/MAX Fine Properties
(623) 253-8955
107 Total Sales
2 in Ocotillo
$490K - $515K Price Range
Bethanie Madewell
eXp Realty
(623) 323-3196
130 Total Sales
1 in Ocotillo
$775,000 Price
Parul Tailor
Realty ONE Group
(480) 485-0679
32 Total Sales
1 in Ocotillo
$588,000 Price
Hemameena Muralidaran
Investar Real Estate Specialists
(855) 617-9947
4 Total Sales
1 in Ocotillo
$738,000 Price
Katie Taylor
eXp Realty
(844) 725-3549
167 Total Sales
1 in Ocotillo
$675,592 Price
Tamara Bono
ARRT of Real Estate
(602) 641-5027
41 Total Sales
1 in Ocotillo
$545,000 Price
We collect this data history from publicly available records. To have your information removed, we recommend requesting removal directly through your county’s website.
| Date | Buyer | Sale Price | Title Company |
|---|---|---|---|
| $750,000 | Empire Title Agency | ||
| Jung Hyundoo | $734,000 | Security Title | |
| Heckman Claudia C | -- | None Available | |
| Roth Mark Andrew | -- | Lawyers Title Of Arizona Inc | |
| Heckman Alan | $447,350 | Lawyers Title Of Arizona Inc | |
| Roth Mark Andrew | $287,950 | Chicago Title Insurance Co |
We collect this data history from publicly available records. To have your information removed, we recommend requesting removal directly through your county’s website.
| Date | Status | Borrower | Loan Amount |
|---|---|---|---|
| Open | $718,300 | ||
| Closed | Bennett Dennis W | $712,500 | |
| Previous Owner | Jung Hyundoo | $361,500 | |
| Previous Owner | Jung Hyundoo | $550,500 | |
| Previous Owner | Heckman Alan | $402,615 | |
| Previous Owner | Roth Mark A | $40,000 | |
| Previous Owner | Roth Mark Andrew | $320,000 | |
| Previous Owner | Roth Mark A | $68,311 | |
| Previous Owner | Roth Mark Andrew | $26,500 | |
| Previous Owner | Roth Mark Andrew | $230,350 | |
| Previous Owner | Roth Mark Andrew | $43,192 |
We collect this data history from publicly available records. To have your information removed, we recommend requesting removal directly through your county’s website.
| Date | Event | Price | List to Sale | Price per Sq Ft | Prior Sale |
|---|---|---|---|---|---|
| 05/24/2024 05/24/24 | Sold | $750,000 | -0.6% | $322 / Sq Ft | |
| 04/26/2024 04/26/24 | Pending | -- | -- | -- | |
| 04/24/2024 04/24/24 | Price Changed | $754,900 | -0.7% | $325 / Sq Ft | |
| 03/05/2024 03/05/24 | Price Changed | $759,900 | -1.3% | $327 / Sq Ft | |
| 02/13/2024 02/13/24 | For Sale | $769,900 | +4.9% | $331 / Sq Ft | |
| 03/02/2022 03/02/22 | Sold | $734,000 | -2.0% | $316 / Sq Ft | View Prior Sale |
| 02/02/2022 02/02/22 | Pending | -- | -- | -- | |
| 01/28/2022 01/28/22 | For Sale | $749,000 | 0.0% | $322 / Sq Ft | |
| 01/28/2022 01/28/22 | Price Changed | $749,000 | +2.0% | $322 / Sq Ft | |
| 01/07/2022 01/07/22 | Off Market | $734,000 | -- | -- | |
| 12/08/2021 12/08/21 | For Sale | $725,000 | 0.0% | $312 / Sq Ft | |
| 08/16/2019 08/16/19 | Rented | $2,700 | +3.8% | -- | |
| 07/31/2019 07/31/19 | Under Contract | -- | -- | -- | |
| 07/18/2019 07/18/19 | For Rent | $2,600 | 0.0% | -- | |
| 07/12/2019 07/12/19 | Sold | $437,350 | -4.7% | $188 / Sq Ft | View Prior Sale |
| 05/13/2019 05/13/19 | For Sale | $458,888 | -- | $197 / Sq Ft |
We collect this data history from publicly available records. To have your information removed, we recommend requesting removal directly through your county’s website.
| Year | Tax Paid | Tax Assessment Tax Assessment Total Assessment is a certain percentage of the fair market value that is determined by local assessors to be the total taxable value of land and additions on the property. | Land | Improvement |
|---|---|---|---|---|
| 2025 | $2,704 | $42,933 | ||
| 2024 | $3,875 | $40,889 | ||
| 2023 | $3,875 | $54,200 | $10,840 | $43,360 |
| 2022 | $3,752 | $41,500 | $8,300 | $33,200 |
| 2021 | $3,857 | $39,500 | $7,900 | $31,600 |
| 2020 | $3,835 | $38,850 | $7,770 | $31,080 |
| 2019 | $3,128 | $36,760 | $7,350 | $29,410 |
| 2018 | $3,029 | $33,960 | $6,790 | $27,170 |
| 2017 | $2,823 | $33,070 | $6,610 | $26,460 |
| 2016 | $2,720 | $31,260 | $6,250 | $25,010 |
| 2015 | $2,635 | $31,030 | $6,200 | $24,830 |
Seller's Agent in 2024
Troy Wanstreet
West USA Realty
(480) 298-3605
2 in this area
34 Total Sales
Buyer's Agent in 2024
Adam Hamblen
Realty One Group
(623) 404-8573
1 in this area
802 Total Sales
ST
Seller's Agent in 2022
Sherrie Travers
My Home Group
KI
Seller Co-Listing Agent in 2022
Karl Isenburg
My Home Group
Seller's Agent in 2019
Ty Green
Coldwell Banker Realty
(480) 899-1808
75 Total Sales
Seller's Agent in 2019
Brian Duncan
Barrett Real Estate
(480) 242-1679
1 in this area
72 Total Sales
Source: Arizona Regional Multiple Listing Service (ARMLS)
MLS Number: 6662329
APN: 303-46-177
Disclaimer: Certain information contained herein is derived from information provided by parties other than Homes.com. All information provided is deemed reliable, but is not guaranteed to be accurate and should be independently verified.
All information should be verified by the recipient and none is guaranteed as accurate by ARMLS
Listing Information presented by local MLS brokerage: Ten-X, local REALTOR®- Arlene Richardson - (888)-952-6393
Ask me questions while you tour the home.