
Kari Gutierrez
HomeSmart
(602) 497-3643
51 Total Sales
1 in Ocotillo
$370,000 Price
Estimated Value: $1,330,000 - $1,553,000
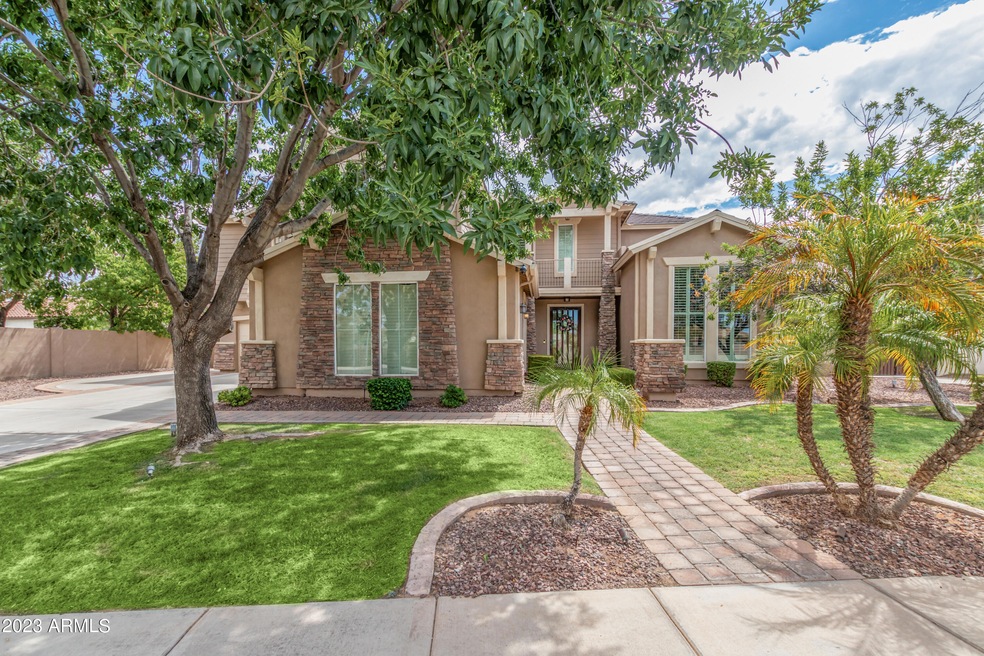
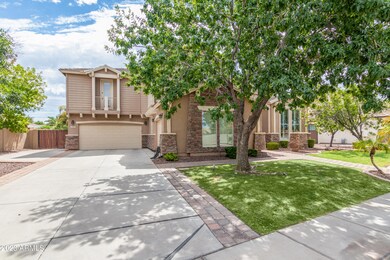
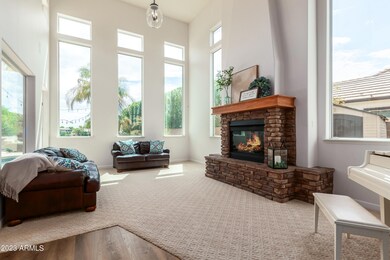
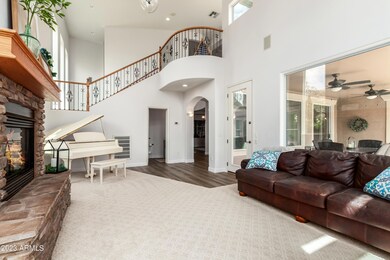
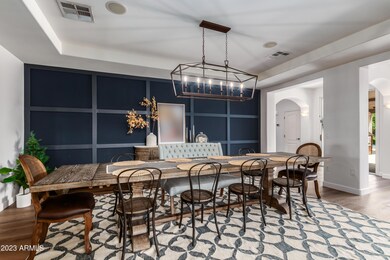
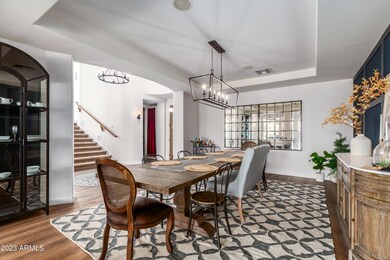
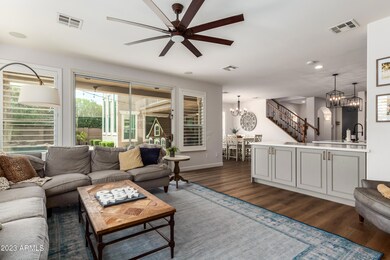
Welcome to your dream waterfront oasis! This magnificent estate offers an unparalleled combination of luxury, tranquility, and breathtaking views! Step inside and be greeted by a floorplan that blends modern elegance with functional design. As you move through the residence, the vast windows draw your attention to the stunning panoramic views of the lakefront property. Outdoor living takes on new meaning with the sprawling backyard that plays host to a colossal pool, offering a refreshing escape on warm summer days. This home has all the updates luxuries you are looking for and the added bonuses of a theater room, RV gate/slab, downstairs ensuite bedroom, loft, balconies and more... Full Upgrades List in Documents
Last Agent to Sell the Property
Geneva Real Estate and Investments License #SA639770000 Listed on: 08/19/2023
Kari Gutierrez
HomeSmart
(602) 497-3643
51 Total Sales
1 in Ocotillo
$370,000 Price
Heather Scriven
Jason Mitchell Real Estate
(888) 621-0895
90 Total Sales
1 in Ocotillo
$675,000 Price
Braden Johnson
Limitless Real Estate
(877) 629-6469
150 Total Sales
3 in Ocotillo
$625K - $753K Price Range
Keily Ringo Kasotakis
Arizona Best Real Estate
(224) 223-1471
81 Total Sales
2 in Ocotillo
$695K - $850K Price Range
Melinda Muller
Arizona Best Real Estate
(855) 274-3205
112 Total Sales
4 in Ocotillo
$560K - $1.4M Price Range
Ryan Hatcher
Keller Williams Integrity First Realty
(660) 696-3469
85 Total Sales
2 in Ocotillo
$855K - $1.4M Price Range
We collect this data history from publicly available records. To have your information removed, we recommend requesting removal directly through your county’s website.
| Date | Event | Price | List to Sale | Price per Sq Ft | Prior Sale |
|---|---|---|---|---|---|
| 11/15/2023 11/15/23 | Sold | $1,380,000 | -1.4% | $251 / Sq Ft | |
| 08/28/2023 08/28/23 | Pending | -- | -- | -- | |
| 08/25/2023 08/25/23 | Price Changed | $1,399,999 | -5.1% | $255 / Sq Ft | |
| 08/19/2023 08/19/23 | For Sale | $1,475,000 | +87.9% | $269 / Sq Ft | |
| 03/13/2017 03/13/17 | Sold | $785,000 | -1.9% | $143 / Sq Ft | View Prior Sale |
| 02/04/2017 02/04/17 | For Sale | $800,000 | +5.8% | $146 / Sq Ft | |
| 03/18/2016 03/18/16 | Sold | $756,000 | +0.8% | $138 / Sq Ft | View Prior Sale |
| 01/14/2016 01/14/16 | For Sale | $750,000 | -- | $137 / Sq Ft |
We collect this data history from publicly available records. To have your information removed, we recommend requesting removal directly through your county’s website.
| Year | Tax Paid | Tax Assessment Tax Assessment Total Assessment is a certain percentage of the fair market value that is determined by local assessors to be the total taxable value of land and additions on the property. | Land | Improvement |
|---|---|---|---|---|
| 2025 | $6,627 | $77,287 | ||
| 2024 | $6,375 | $73,606 | ||
| 2023 | $6,375 | $92,120 | $18,420 | $73,700 |
| 2022 | $6,155 | $73,020 | $14,600 | $58,420 |
| 2021 | $6,343 | $69,430 | $13,880 | $55,550 |
| 2020 | $6,304 | $68,170 | $13,630 | $54,540 |
| 2019 | $6,062 | $62,710 | $12,540 | $50,170 |
| 2018 | $5,872 | $59,560 | $11,910 | $47,650 |
| 2017 | $5,481 | $59,370 | $11,870 | $47,500 |
| 2016 | $5,273 | $58,050 | $11,610 | $46,440 |
| 2015 | $5,032 | $56,770 | $11,350 | $45,420 |
Seller's Agent in 2023
Melissa Johnson
Geneva Real Estate and Investments
(480) 326-8495
2 in this area
19 Total Sales
Buyer's Agent in 2023
Holly Henbest
Realty One Group
(480) 266-8785
1 in this area
141 Total Sales
Seller's Agent in 2017
Jason Dawson, Realtor
ProSmart Realty
(480) 758-3070
6 in this area
46 Total Sales
Seller Co-Listing Agent in 2017
Jennifer Gordon-Williams
Engel & Voelkers Scottsdale
(623) 512-6221
3 in this area
30 Total Sales
Seller Co-Listing Agent in 2016
Stephany Bullington
My Home Group
(520) 850-0877
98 Total Sales
Buyer's Agent in 2016
Wendy Walker
Compass
(866) 371-6468
136 Total Sales
Source: Arizona Regional Multiple Listing Service (ARMLS)
MLS Number: 6592861
APN: 303-46-167
Disclaimer: Certain information contained herein is derived from information provided by parties other than Homes.com. All information provided is deemed reliable, but is not guaranteed to be accurate and should be independently verified.
All information should be verified by the recipient and none is guaranteed as accurate by ARMLS
Listing Information presented by local MLS brokerage: Ten-X, local REALTOR®- Arlene Richardson - (888)-952-6393
Ask me questions while you tour the home.