NOT LISTED FOR SALE

Estimated Value: $1,084,000 - $1,269,750

3 Beds
3 Baths
2,863 Sq Ft
$414/Sq Ft Est. Value

Sale Details

Date Sold: January 21, 2025

Last sale price $1,285,000 $449 Per Sq Ft

Est. 8% decrease in value since last sale

Current estimated payment $7,759 / mo

30 Days on Market

Highlights

  • Heated Pool
  • RV Access or Parking
  • 0.28 Acre Lot
  • Fulton Elementary School Rated A
  • Waterfront
  • Mountain View

About This Home

As of January 2025

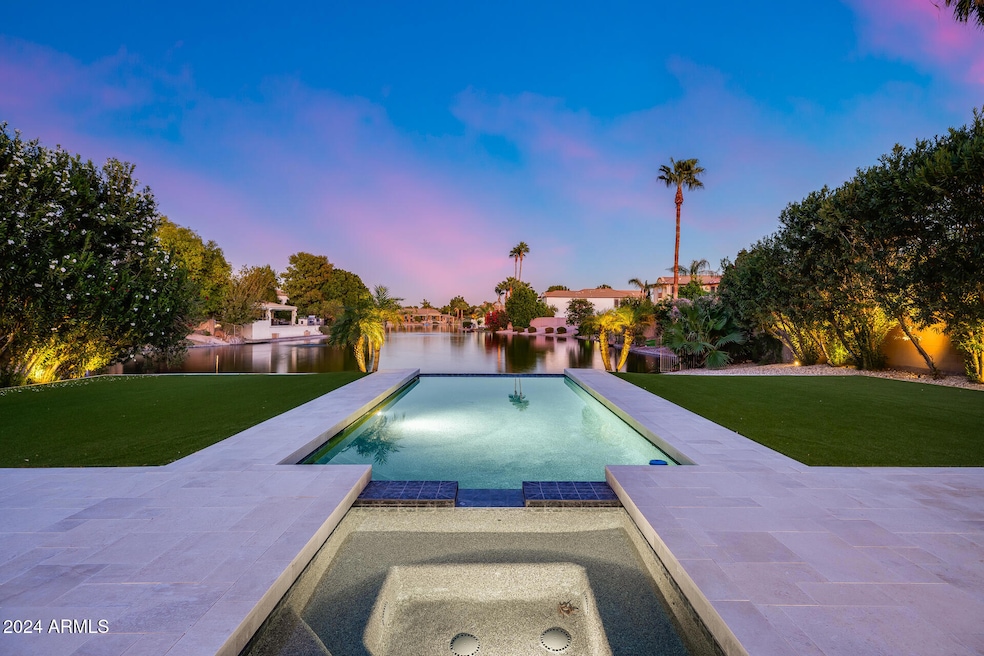


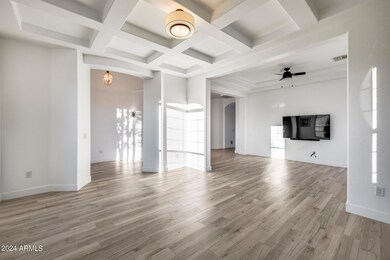



LAKEFRONT LUXURY! This rare unicorn lot in the coveted Pinelake Estates offers UNMATCHED PRIVACY with no front/back neighbors, & the community's most stunning & exclusive lake views. The front & backyard have undergone $100K+ in upgrades, including new synthetic grass & stone landscaping! Enjoy an infinity pool that seamlessly blends with the serene lake. Inside, a bright, freshly painted open living space flows into a chef's kitchen with quartz countertops, premium appliances, & a spacious island. The primary suite offers private lake views, a spa-like freestanding tub, & a steam shower for a truly secluded retreat. Additional features include a home-wide surround sound system, 3-car garage, RV gate, & 2 new Trane HVACs. Prime location near shopping, dining, & more-this is luxury living!

Last Agent to Sell the Property

Kim Panozzo

HomeSmart License #SA538315000 Listed on: 10/24/2024

HomeSmart

Co-Listed By

David Panozzo

HomeSmart License #SA664216000

Last Buyer's Agent

Michael Ewaskowitz

Instasold License #SA709875000

Instasold

Home Details

Home Type

  • Single Family

Est. Annual Taxes

  • $4,426

Year Built

  • Built in 2004

Lot Details

  • 12,362 Sq Ft Lot
  • Waterfront
  • East or West Exposure
  • Partially Fenced Property
  • Artificial Turf
  • Front and Back Yard Sprinklers
  • Sprinklers on Timer

HOA Fees

  • $142 Monthly HOA Fees

Parking

  • 3 Car Direct Access Garage
  • RV Access or Parking

Home Design

  • Contemporary Architecture
  • Wood Frame Construction
  • Tile Roof
  • Stone Exterior Construction
  • Stucco
  • Stone

Interior Spaces

  • 2,863 Sq Ft Home
  • 1-Story Property
  • Vaulted Ceiling
  • Ceiling Fan
  • 1 Fireplace
  • Double Pane Windows
  • Formal Dining Room
  • Tile Flooring
  • Mountain Views

Kitchen

  • Eat-In Kitchen
  • Breakfast Bar
  • Walk-In Pantry
  • Gas Oven
  • Gas Range
  • Built-In Microwave
  • Dishwasher
  • Kitchen Island
  • Disposal

Bedrooms and Bathrooms

  • 3 Bedrooms
  • Split Bedroom Floorplan
  • Walk-In Closet
  • Primary Bathroom is a Full Bathroom
  • Double Vanity
  • Private Water Closet
  • Separate Shower in Primary Bathroom
  • Bathtub With Separate Shower Stall

Laundry

  • Laundry in unit
  • Washer Hookup

Pool

  • Heated Pool
  • Heated Spa

Schools

  • Ira A. Fulton Elementary School
  • Santan Junior High School
  • Hamilton High School

Utilities

  • Central Air
  • Heating System Uses Natural Gas
  • Programmable Thermostat
  • Gas Water Heater
  • Water Softener is Owned
  • High Speed Internet
  • Cable TV Available

Additional Features

  • No Interior Steps
  • Covered Patio or Porch

Listing and Financial Details

  • Tax Lot 54
  • Assessor Parcel Number 303-46-166

Community Details

Overview

  • Association fees include ground maintenance
  • Aam Llc Association, Phone Number (602) 957-9191
  • Built by Trend Homes
  • Pinelake Estates Subdivision

Recreation

  • Community Playground
  • Bike Trail

Home Details

Home Type

Single Family

Est. Annual Taxes

$4,426

Year Built

Built in 2004

Lot Details

0.28 Acres

HOA Fees

$142 per month

Parking

3

Listing Details

  • Cross Street: Arizona Ave & Ocotillo Rd
  • Property Type: Residential
  • Ownership: Fee Simple
  • Recreation Center Fee 2: N
  • Recreation Center Fee: N
  • Total Monthly Fee Equivalent: 141.67
  • Updated Heating or Cooling Units: Partial
  • Items Updated Ht Cool Yr Updated: 2020
  • Separate Den Office Sep Den Office: Y
  • Year Built: 2004
  • Tax Year: 2023
  • Property Sub Type: Single Family Residence
  • Horses: No
  • Lot Size Acres: 0.28
  • Co List Office Mls Id: cril35
  • Co List Office Phone: 480-307-8326
  • Subdivision Name: PINELAKE ESTATES
  • Architectural Style: Contemporary
  • Property Attached Yn: No
  • General Property Description:PriceSqFt: 448.83
  • Const - Finish:Const - Finish: Painted, Stucco, Stone
  • Cooling:Cooling: Ceiling Fan(s), Central Air, Programmable Thmstat
  • Technology:Technology: Cable TV Avail, High Speed Internet
  • Plumbing:Plumbing: Gas Hot Water Heater
  • Special Features: None

Interior Features

  • Flooring: Tile
  • Basement YN: No
  • Spa Features: Private, Heated
  • Appliances: Dishwasher, Disposal, Refrigerator, Microwave, Gas Oven, Gas Range, Water Softener Owned
  • Total Bedrooms: 3
  • Fireplaces: 1
  • Fireplace: Yes
  • Interior Amenities: Full Bth Master Bdrm, Separate Shwr & Tub, Double Vanity, Eat-in Kitchen, Breakfast Bar, Kitchen Island, Walk-in Pantry, High Speed Internet, Vaulted Ceiling(s), 9+ Flat Ceilings, No Interior Steps
  • Living Area: 2863.0
  • Stories: 1
  • Window Features: Dual Pane
  • Additional Bedroom:Additional Bedroom: Master Bedroom Walk-in Closet, Other Bedroom Walk-in Closet
  • Dining Area:Dining Area: Formal, Eat-in Kitchen, Breakfast Bar
  • Interior Features:Interior Features: Vaulted Ceiling(s), 9+ Flat Ceilings, No Interior Steps, Water Softener Owned
  • Kitchen Features:Kitchen Features: Dishwasher, Disposal, Refrigerator, Kitchen Island, Built-in Microwave, Walk-in Pantry, Gas Oven, Gas Range
  • Laundry:Laundry: Washer Hookup, Inside
  • Master Bathroom:Master Bathroom: Full Bth Master Bdrm, Separate Shwr & Tub, Double Vanity, Private Toilet Room
  • Master Bedroom:Master Bedroom: Split
  • Window Features:Window Features: Dual Pane

Exterior Features

  • Fencing: Block, Partial
  • Lot Features: Waterfront Lot, East/West Exposure, Sprinklers In Front, Sprinklers In Rear, Synthetic Grass Frnt, Synthetic Grass Back, Auto Timer H2O Front, Auto Timer H2O Back
  • Pool Features: Heated
  • Pool Private: Yes
  • View: Mountain(s)
  • Waterfront: Yes
  • Disclosures: Seller Discl Avail, Agency Discl Req
  • Common Walls: All on One Level
  • Construction Type: Wood Frame, Painted, Stucco, Stone
  • Patio And Porch Features: Covered Patio(s)
  • Roof: Tile
  • General Property Description:Community Pool YN2: No
  • General Property Description:Private Pool YN2: Yes
  • Private Pool Features:Private Pool Features: Heated

Garage/Parking

  • Total Covered Spaces: 3.0
  • Parking Features: RV Gated, Garage Door Opener, Direct Access
  • Attached Garage: No
  • Garage Spaces: 3.0
  • Open Parking Spaces: 3.0

Utilities

  • Cooling: Ceiling Fan(s), Central Air, Programmable Thmstat
  • Heating: Natural Gas
  • Laundry Features: Washer Hookup, Inside
  • Cooling Y N: Yes
  • Heating Yn: Yes
  • Water Source: Public
  • Utilities:Utilities: SRP, SW Gas

Condo/Co-op/Association

  • Community Features: Lake, Playground, Biking/Walking Path
  • Association Fee: 425.0
  • Association Fee Frequency: Quarterly
  • Association Name: Pinelakes Community
  • Phone: 6029579191
  • Association: Yes

Association/Amenities

  • Association Fees:HOA DisclosureAddendum Affirmation: Yes
  • Association Fees:Special Assessment HOA: No
  • Association Fees:PAD Fee YN2: N
  • Association Fees:Cap ImprovementImpact Fee: 283.33
  • Association Fees:Cap ImprovementImpact Fee _percent_: $
  • Association Fees:Prepaid Association Fees HOA: 425.0
  • Association Fees:Disclosure Fees HOA: 400.0
  • Association Fees:HOA Management Company: AAM LLC
  • Association Fees:HOA Management Phone: 6029579191
  • Association Fees:Cap ImprovementImpact Fee 2 _percent_: $

Fee Information

  • Association Fee Includes: Maintenance Grounds

Schools

  • Elementary School: Ira A. Fulton Elementary
  • High School: Hamilton High School
  • Junior High Dist: Chandler Unified District
  • Middle Or Junior School: Santan Junior High School

Lot Info

  • Land Lease: No
  • Lot Size Sq Ft: 12362.0
  • Parcel #: 303-46-166

Building Info

  • Builder Name: Trend Homes

Tax Info

  • Tax Annual Amount: 4426.0
  • Tax Book Number: 303.0
  • Tax Lot: 54
  • Tax Map Number: 46.0
Create a Home Valuation Report for This Property
The Home Valuation Report is an in-depth analysis detailing your home's value as well as a comparison with similar homes in the area

Home Values in the Area

Source: Public Records

Average Home Value in this Area


Source: Public Records

Property History

We collect this data history from publicly available records. To have your information removed, we recommend requesting removal directly through your county’s website.

Date Event Price List to Sale Price per Sq Ft Prior Sale
01/21/2025 01/21/25 Sold $1,285,000 -4.8% $449 / Sq Ft
10/24/2024 10/24/24 For Sale $1,350,000 +92.9% $472 / Sq Ft
11/15/2019 11/15/19 Sold $699,900 0.0% $244 / Sq Ft View Prior Sale
10/18/2019 10/18/19 Pending -- -- --
10/16/2019 10/16/19 For Sale $699,900 -- $244 / Sq Ft
Source: Arizona Regional Multiple Listing Service (ARMLS)

Agents Affiliated with this Home

  • Section Image
  • Section Image
  • Section Image
  • Section Image
See All Agents

Map

Source: Arizona Regional Multiple Listing Service (ARMLS)

MLS Number: 6769931

Arizona Regional Multiple Listing Service (ARMLS)

APN: 303-46-166

Your Personal Tour Guide

Ask me questions while you tour the home.