NOT LISTED FOR SALE

Estimated Value: $633,734 - $707,000

3 Beds
2 Baths
1,605 Sq Ft
$423/Sq Ft Est. Value

Sale Details

Date Sold: July 8, 2016

Last sale price $328,000 $204 Per Sq Ft

Est. 107% increase in value since last sale

Current estimated payment $4,430 / mo

48 Days on Market

Highlights

  • Deck
  • No HOA
  • Skylights
  • Wood Flooring
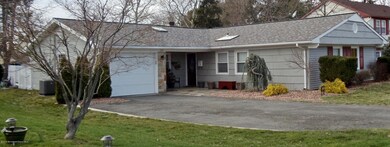
  • 1 Car Direct Access Garage
  • Bay Window

About This Home

As of July 2016

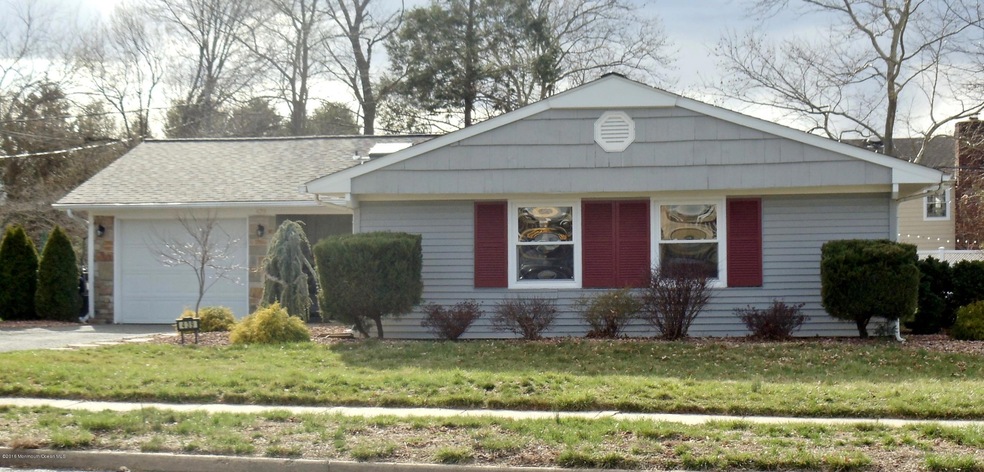
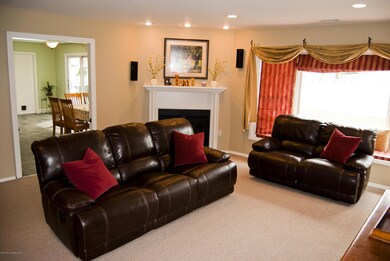
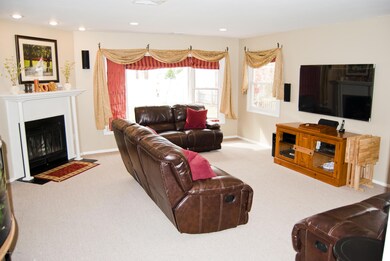
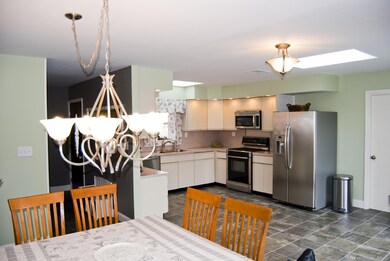

Don't miss this Beautiful 3 Bedroom Strathmore Ranch with so many recent updates including Brand New A/C, New Roof & Gorgeous Custom Baths. Home features Spacious Living Room with Wood Burning Fireplace & Bay Window -Extended Dining Room with Vaulted Ceiling, Skylight and double sliding doors. Large Eat in Kitchen boasts plenty of natural light, Newer Stainless appliance package & additional slider leading to back deck. Custom tiled Master Bath offers dual shower heads and features vaulted ceiling as does 2nd bedroom with unique loft area for added storage. Relax & unwind in Jacuzzi tub in Main bath. Conveniently located close to schools, NJ transit bus, shopping and just minutes to train, GSP & All major routes!

Last Agent to Sell the Property

Patti Naparstek

Imperial Realty Properties License #0120300 Listed on: 03/19/2016

Last Buyer's Agent

Angela Alessi

Weichert Realtors-Rumson

Home Details

Home Type

  • Single Family

Est. Annual Taxes

  • $6,885

Year Built

  • Built in 1961

Lot Details

  • Lot Dimensions are 75 x 124

Parking

  • 1 Car Direct Access Garage
  • Driveway

Home Design

  • Slab Foundation
  • Asphalt Rolled Roof
  • Shingle Siding
  • Vinyl Siding

Interior Spaces

  • 1,605 Sq Ft Home
  • 1-Story Property
  • Ceiling Fan
  • Skylights
  • Wood Burning Fireplace
  • Bay Window
  • Sliding Doors
  • Living Room
  • Dining Room
  • Wood Flooring
  • Laundry Room

Kitchen

  • Gas Cooktop
  • Stove
  • Microwave
  • Dishwasher

Bedrooms and Bathrooms

  • 3 Bedrooms
  • 2 Full Bathrooms
  • Primary Bathroom includes a Walk-In Shower

Outdoor Features

  • Deck
  • Shed

Schools

  • Strathmore Elementary School
  • Matawan Avenue Middle School
  • Matawan Reg High School

Utilities

  • Central Air
  • Heating System Uses Natural Gas
  • Radiant Heating System
  • Natural Gas Water Heater

Community Details

  • No Home Owners Association
  • Strathmore Subdivision

Listing and Financial Details

  • Exclusions: Washer & Dryer are negotiable
  • Assessor Parcel Number 01-00056-0000-00005

Home Details

Home Type

Single Family

Est. Annual Taxes

$6,885

Year Built

Built in 1961

Lot Details

9,322 Sq Ft Lot

Parking

1

Listing Details

  • Property Type: Residential
  • Property Sub Type: Single Family Residence
  • Inclusions: Ceiling Fan(s), Dishwasher, Microwave, Stove, Refrigerator, Gas Cooking
  • Subdivision Name: Strathmore
  • Architectural Style: Ranch
  • Reso Flooring: Wood, See Remarks, Other
  • Year Built: 1961
  • Contract Info List PriceSqFt: 211.78
  • General Property Info Waterview: No
  • General Property Info Fireplace: Yes
  • General Property Info Basement: No
  • General Property Info HOA: No
  • General Property Info Pool: No
  • WaterSewer Public Sewer: Yes
  • Garage Direct Entry: Yes
  • General Property Info Lot Dimensions: 75 x 124
  • Location Middle School: Matawan Avenue
  • Cooling Central Air: Yes
  • Rooms Laundry: Yes
  • Rooms Living Room: Yes
  • Included Gas Cooking: Yes
  • Included Stove: Yes
  • WaterSewer Public Water: Yes
  • Floors Wood: Yes
  • Water Heater Natural Gas2: Yes
  • Exterior Shed: Yes
  • General Property Info # Fireplaces: 1.0
  • Included Ceiling Fan(s): Yes
  • Kitchen Sliding Door5: Yes
  • ExteriorDeck: Yes
  • Roof Timberline: Yes
  • Style Ranch: Yes
  • Siding Shingle: Yes
  • Living Room Fireplace - Woodburning2: Yes
  • Living Room BayBow Window2: Yes
  • Dining Room Sliding Door3: Yes
  • Kitchen Skylight4: Yes
  • Special Features: None

Interior Features

  • Basement: No
  • Full Bathrooms: 2
  • Total Bedrooms: 3
  • Main Level Bathrooms: 2
  • Stories: 1
  • Other Rooms:Dining Room: Yes
  • Appliances Included:Dishwasher: Yes
  • Appliances Included:Refrigerator: Yes
  • Basement:Slab: Yes
  • Appliances Included:Microwave: Yes
  • Primary Bedroom:Floor - Wood6: Yes
  • Primary Bath:Shower Stall: Yes
  • Primary Bedroom Level:First43: Yes
  • Primary Bath Skylight6: Yes

Exterior Features

  • Roof: Timberline
  • Waterfront: No
  • Exclusions: Washer & Dryer are negotiable
  • Construction Type: Shingle Siding
  • Exterior Features: Deck, Shed
  • Foundation Details: Slab
  • Construction:Siding - Vinyl: Yes

Garage/Parking

  • Garage: Yes
  • Attached Garage: Yes
  • Garage Spaces: 1.0
  • Parking Features: Driveway, Direct Access
  • General Property Info:Garage: Yes
  • Parking Driveway: Yes

Utilities

  • Sewer: Public Sewer
  • Cooling: Central Air
  • Cooling Y N: Yes
  • Heating: Natural Gas, Radiant
  • HeatingYN: Yes
  • Water Source: Public
  • Heating:Natural Gas: Yes
  • Heating:Radiant: Yes

Condo/Co-op/Association

  • Senior Community: No
  • Association: No

Schools

  • Middle Or Junior School: Matawan Avenue

Lot Info

  • Lot Dimensions: 75 x 124
  • Parcel #: 01-00056-0000-00005
  • Zoning Description: Residential

Tax Info

  • Tax Year: 2015
  • Tax Annual Amount: 6885.0

MLS Schools

  • Elementary School: Strathmore
  • High School: Matawan Reg

Ownership History

We collect this data history from publicly available records. To have your information removed, we recommend requesting removal directly through your county’s website.

Date Name Owned For Owner Type

Purchase Details

Closed on
Apr 18, 1995
Sold by
Bought by
Current Estimated Value
$678,434
Source: Public Records

Range of Values:

--
Value Increase
--
Percent Increase
--
Adjusted for Inflation
Collateral Analytics

Collateral Analytics Collateral Analytics AVMs (Automated Valuation Model) employ a number of statistical approaches combined with neighborhood-specific comparable selection guarantees the most up-to-date and precise valuations.

Not Available

Collateral Analytics does not have data for the current month. Please view the chart for historical values.

ICE

ICE Mortgage Technology ICE Mortgage Technology’s AVM (Automated Valuation Model) is a state-of-the-art online residential property valuation tool that provides a quick and accurate estimate of the value of almost any home in the U.S.

Not Available

ICE Mortgage Technology does not have data for the current month. Please view the chart for historical values.

First American

First American First American Data & Analytics’ next-generation AVM combines unrivaled data assets with a blended ensemble of valuation models to produce highly accurate, reliable valuations you can trust.

Not Available

First American does not have data for the current month. Please view the chart for historical values.

Quantarium

Quantarium Quantarium’s valuation service, repeatedly proven the industry’s most accurate and comprehensive, is supercharged with a self-learning and auto-tuning AI engine that continually becomes smarter and more accurate as it processes daily inputs from the industry’s leading RE data lake.

Not Available

Quantarium does not have data for the current month. Please view the chart for historical values.

Average Value
Not Available
List Price
Sold Price
Create a Home Valuation Report for This Property
The Home Valuation Report is an in-depth analysis detailing your home's value as well as a comparison with similar homes in the area

Home Values in the Area

Source: Public Records

Average Home Value in this Area


Source: Public Records

Purchase History

We collect this data history from publicly available records. To have your information removed, we recommend requesting removal directly through your county’s website.

Date Buyer Sale Price Title Company
$154,500 --
Source: Public Records

Mortgage History

We collect this data history from publicly available records. To have your information removed, we recommend requesting removal directly through your county’s website.

Date Status Borrower Loan Amount
Open $278,000
Source: Public Records

Property History

We collect this data history from publicly available records. To have your information removed, we recommend requesting removal directly through your county’s website.

Date Event Price List to Sale Price per Sq Ft
07/08/2016 07/08/16 Sold $328,000 -- $204 / Sq Ft
Source: MOREMLS (Monmouth Ocean Regional REALTORS®)

Tax History

We collect this data history from publicly available records. To have your information removed, we recommend requesting removal directly through your county’s website.

Year Tax Paid Tax Assessment Tax Assessment Total Assessment is a certain percentage of the fair market value that is determined by local assessors to be the total taxable value of land and additions on the property. Land Improvement
2026 $8,809 $542,000 $358,800 $183,200
2025 $8,809 $451,500 $271,900 $179,600
2024 $8,107 $408,700 $232,400 $176,300
2023 $8,107 $379,000 $206,900 $172,100
2022 $6,966 $325,100 $169,300 $155,800
2021 $6,966 $257,700 $119,100 $138,600
2020 $8,134 $299,700 $164,200 $135,500
2019 $8,122 $290,700 $156,000 $134,700
2018 $7,870 $282,400 $154,000 $128,400
2017 $8,008 $291,400 $156,500 $134,900
2016 $7,404 $281,200 $149,700 $131,500
2015 $7,236 $263,800 $141,200 $122,600
2014 $6,870 $255,400 $133,600 $121,800
Source: Public Records

Agents Affiliated with this Home

  • Section Image
See All Agents

Map

Source: MOREMLS (Monmouth Ocean Regional REALTORS®)

MLS Number: 21610631

MOREMLS (Monmouth Ocean Regional REALTORS®)

APN: 01-00056-0000-00005

Your Personal Tour Guide

Ask me questions while you tour the home.