
Corie Oliveira
Texas Legacy Realty
(254) 327-1372
134 Total Sales
1 in Whitney
$275,725 Price
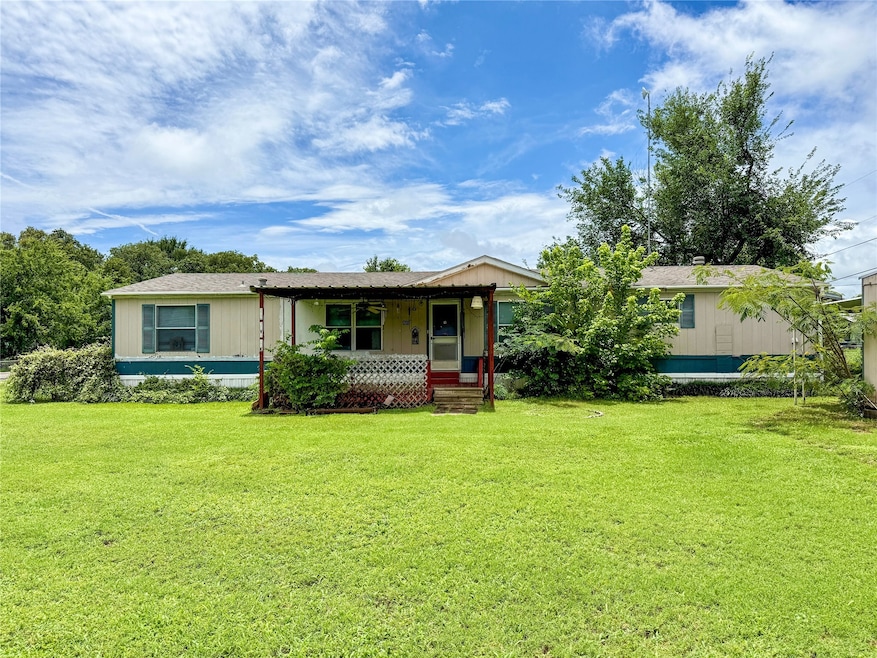


This is it! A home for her and a shop for him. Large custom DW that needs a little bit of attention. Fenced in yard for the pets. Large 30 by 40 shop for all the toys or just a nice shop.
Last Agent to Sell the Property
Sauer & Associates, Inc. Brokerage Phone: 254-694-0123 License #0499437 Listed on: 06/26/2025
Last Buyer's Agent
Antoinette Ratliff
Texas Premier Realty License #0728371
Corie Oliveira
Texas Legacy Realty
(254) 327-1372
134 Total Sales
1 in Whitney
$275,725 Price
Elizabeth Deane
TDT Realtors
(817) 670-9650
176 Total Sales
1 in Whitney
$342,000 Price
Gladys Ntaryike
Epique Realty LLC
(866) 614-0468
51 Total Sales
1 in Whitney
$8,000 Price
Angela Tolliver
11:11 Brokerage
(682) 328-0268
63 Total Sales
1 in Whitney
$160,000 Price
Marie Hicks
Cultivate Real Estate
(817) 477-6169
75 Total Sales
1 in Whitney
$630,000 Price
Jackie McDonald
OnDemand Realty
(469) 551-4297
102 Total Sales
1 in Whitney
$89,500 Price
We collect this data history from publicly available records. To have your information removed, we recommend requesting removal directly through your county’s website.
| Date | Buyer | Sale Price | Title Company |
|---|---|---|---|
| -- | Eastland Title |
We collect this data history from publicly available records. To have your information removed, we recommend requesting removal directly through your county’s website.
| Date | Status | Borrower | Loan Amount |
|---|---|---|---|
| Open | $110,934 |
We collect this data history from publicly available records. To have your information removed, we recommend requesting removal directly through your county’s website.
| Date | Event | Price | List to Sale | Price per Sq Ft |
|---|---|---|---|---|
| 07/18/2025 07/18/25 | Sold | -- | -- | -- |
| 06/26/2025 06/26/25 | Pending | -- | -- | -- |
| 06/26/2025 06/26/25 | For Sale | $129,000 | -- | $72 / Sq Ft |
We collect this data history from publicly available records. To have your information removed, we recommend requesting removal directly through your county’s website.
| Year | Tax Paid | Tax Assessment Tax Assessment Total Assessment is a certain percentage of the fair market value that is determined by local assessors to be the total taxable value of land and additions on the property. | Land | Improvement |
|---|---|---|---|---|
| 2025 | $483 | $13,510 | $13,510 | $0 |
| 2024 | $2 | $13,510 | $13,510 | $0 |
| 2023 | $210 | $13,510 | $13,510 | $0 |
| 2022 | $85 | $4,530 | $4,530 | $0 |
| 2021 | $96 | $4,530 | $4,530 | $0 |
| 2019 | $85 | $3,660 | $3,660 | $0 |
| 2018 | $77 | $3,330 | $3,330 | $0 |
| 2017 | $73 | $3,110 | $3,110 | $0 |
| 2016 | $73 | $3,110 | $3,110 | $0 |
| 2015 | -- | $2,900 | $2,900 | $0 |
| 2014 | -- | $2,760 | $2,760 | $0 |
PS
Seller's Agent in 2025
Paul Sauer
Sauer & Associates, Inc.
(254) 337-0303
96 Total Sales
AR
Buyer's Agent in 2025
Antoinette Ratliff
Texas Premier Realty
Source: North Texas Real Estate Information Systems (NTREIS)
MLS Number: 20982621
Disclaimer: Certain information contained herein is derived from information provided by parties other than Homes.com. All information provided is deemed reliable, but is not guaranteed to be accurate and should be independently verified.
Listing information provided in part by the North Texas Real Estate Information Systems, Inc, for personal, non-commercial use by viewers of this site and may not be reproduced or redistributed. All information is deemed reliable but not guaranteed. Copyright © NTREIS 2026. All rights reserved
Ask me questions while you tour the home.