NOT LISTED FOR SALE

Estimated Value: $379,000 - $430,000

4 Beds
2 Baths
1,362 Sq Ft
$302/Sq Ft Est. Value

Sale Details

Date Sold: January 6, 2026

Last sale price $414,900 $305 Per Sq Ft

Est. 1% decrease in value since last sale

Current estimated payment $2,813 / mo

28 Days on Market

Highlights

  • Eat-In Gourmet Kitchen
  • Traditional Floor Plan
  • Main Floor Bedroom
  • Cape Cod Architecture
  • Solid Hardwood Flooring
  • Bonus Room

About This Home

As of January 2026

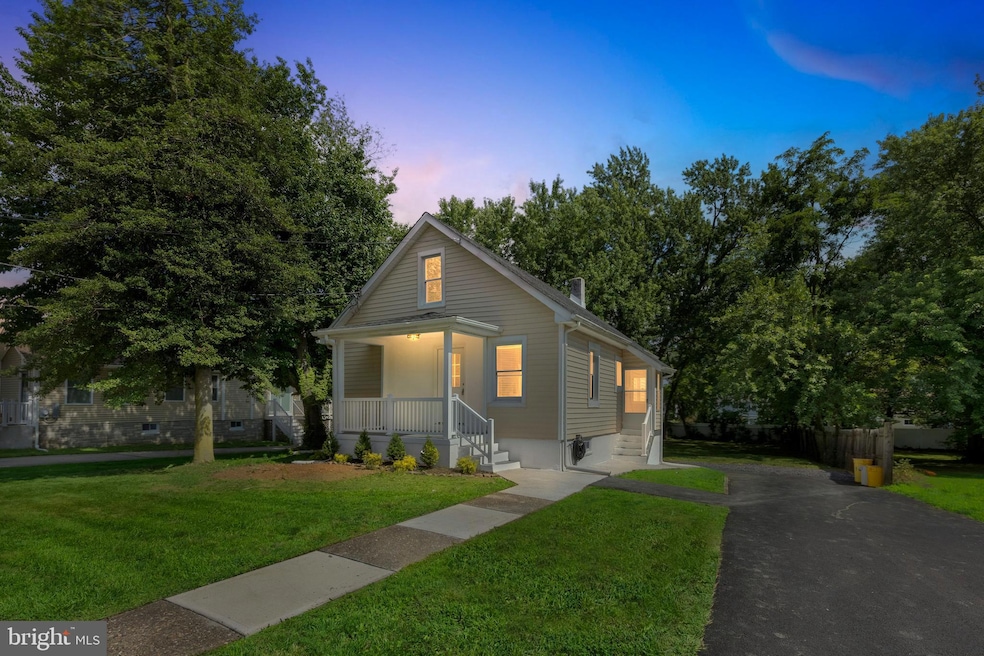
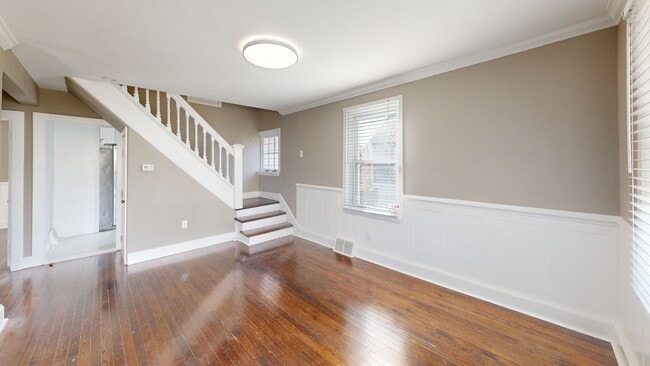
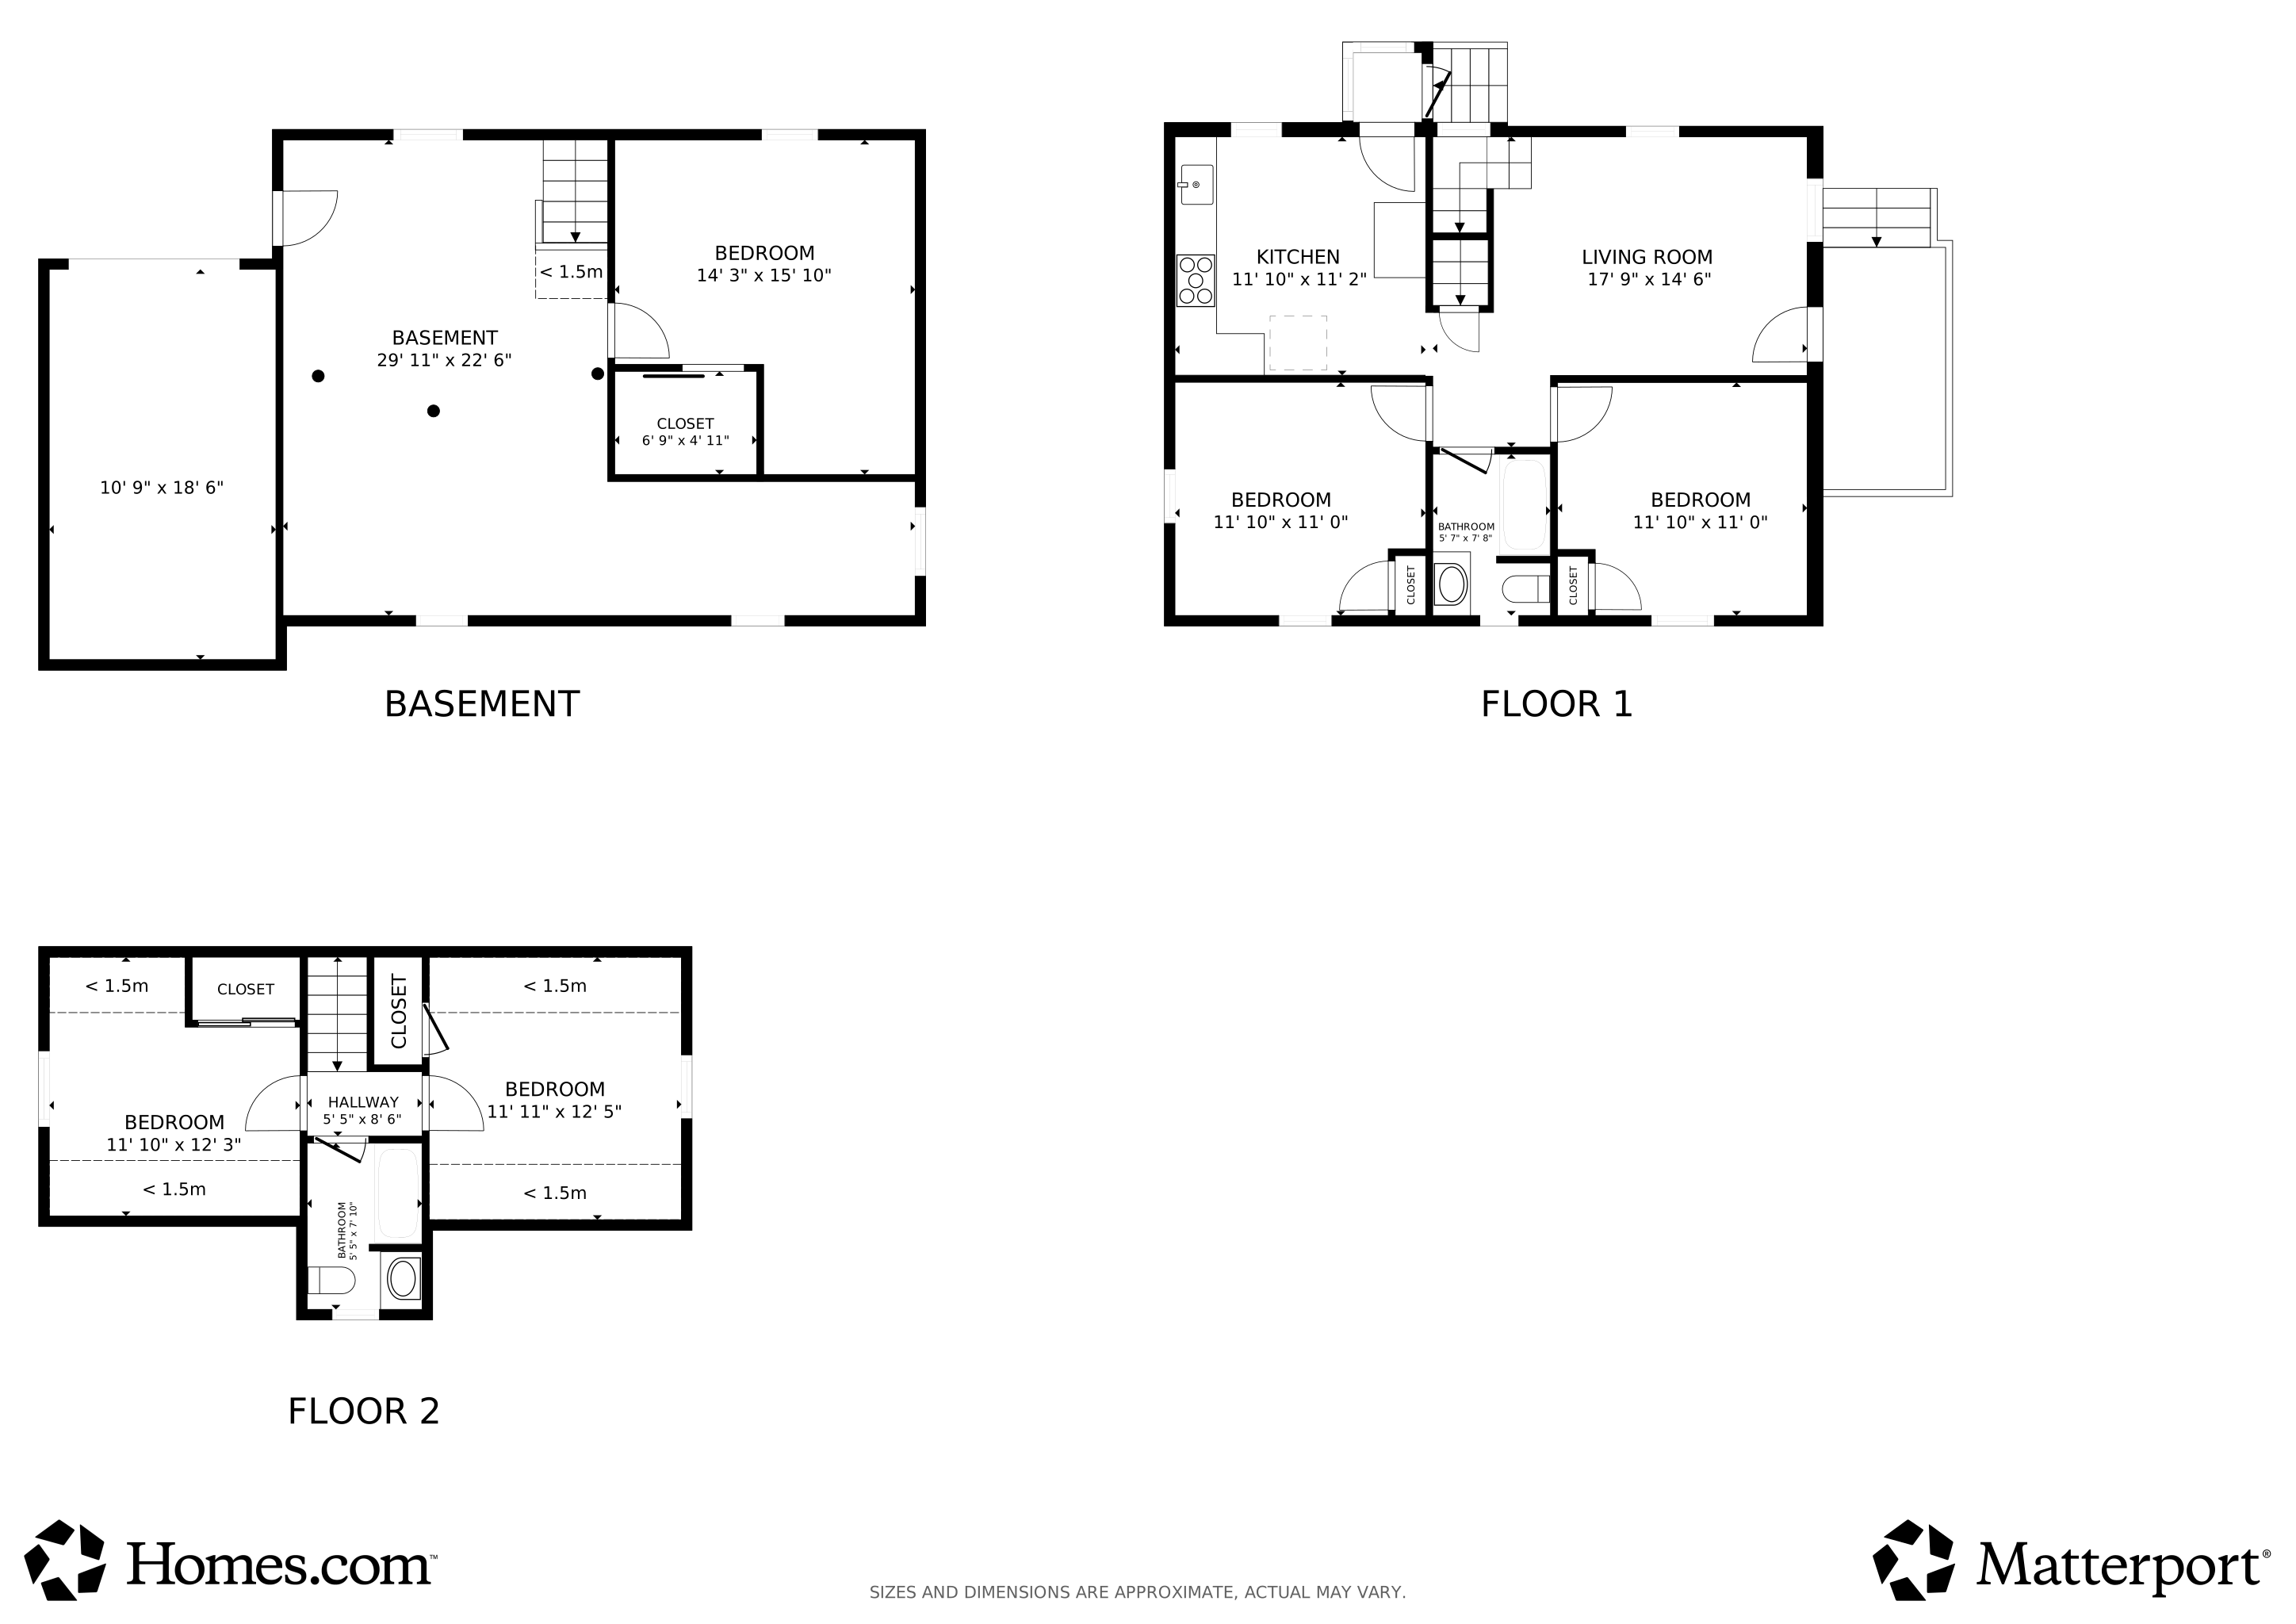
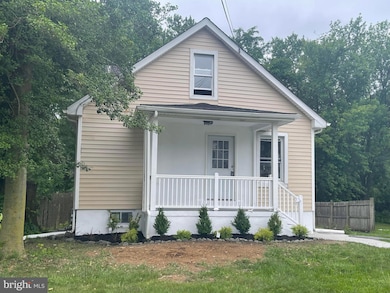
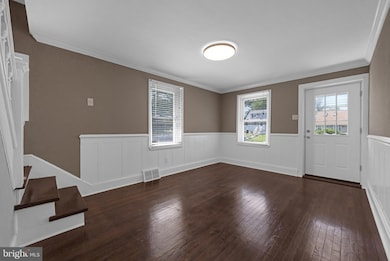
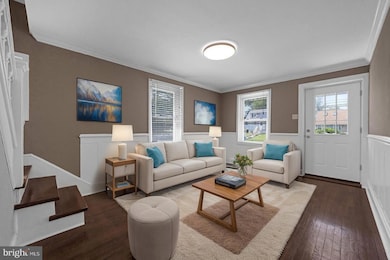
Welcome to 439 Princeton Ave. This Charming 4-bedroom, 2-bath Cape Cod home nestled on a quiet street in Cherry Hill's desirable Barlow section. This inviting property features a bright living room, a new kitchen with Quartz countertops and Glass subway tile backsplash. Stainless Steel appliances. With direct access to a spacious, partially fenced yard, and a large front porch perfect for unwinding. The main bedrooms and a new remodeled full bath are conveniently located on the first floor, while the second floor offers two additional bedrooms and another new remodeled full bath. A full Walk-Out Partially finished basement with a large bonus room provides additional heated and AC living space. Along with ample storage space, and a driveway allows for off-street parking. Ideally located near shopping and major roadways, this home offers an easy commute to both Philadelphia and the Jersey Shore. You can make this charming house your dream home. Schedule your private showing today!

Last Agent to Sell the Property

Terry Grayson

(856) 321-1212 klrw653@kw.com Keller Williams Realty - Cherry Hill License #1430524 Listed on: 11/12/2025

Keller Williams Realty - Cherry Hill

Last Buyer's Agent

Catherine Portock

(609) 641-8600 scottreighard@comcast.net RE/MAX Atlantic License #0572576

Home Details

Home Type

  • Single Family

Est. Annual Taxes

  • $6,853

Year Built

  • Built in 1949

Lot Details

  • 11,040 Sq Ft Lot
  • Lot Dimensions are 60.00 x 184.00
  • Wood Fence
  • Property is in excellent condition

Parking

  • 1 Car Attached Garage
  • 6 Driveway Spaces
  • Parking Storage or Cabinetry
  • Rear-Facing Garage
  • Gravel Driveway
  • On-Street Parking

Home Design

  • Cape Cod Architecture
  • Architectural Shingle Roof
  • Vinyl Siding
  • Concrete Perimeter Foundation

Interior Spaces

  • Property has 2 Levels
  • Traditional Floor Plan
  • Crown Molding
  • Wainscoting
  • Ceiling Fan
  • Recessed Lighting
  • Replacement Windows
  • Six Panel Doors
  • Family Room Off Kitchen
  • Living Room
  • Bonus Room

Kitchen

  • Eat-In Gourmet Kitchen
  • Breakfast Area or Nook
  • Gas Oven or Range
  • Built-In Microwave
  • Ice Maker
  • Dishwasher
  • Stainless Steel Appliances
  • Kitchen Island
  • Upgraded Countertops
  • Disposal

Flooring

  • Solid Hardwood
  • Engineered Wood
  • Carpet
  • Ceramic Tile

Bedrooms and Bathrooms

  • Walk-In Closet
  • Dual Flush Toilets
  • Bathtub with Shower

Laundry

  • Laundry Room
  • Washer and Dryer Hookup

Partially Finished Basement

  • Heated Basement
  • Walk-Out Basement
  • Basement Fills Entire Space Under The House
  • Garage Access
  • Drainage System
  • Laundry in Basement

Schools

  • Joyce Kilmer Elementary School
  • John A. Carusi Middle School
  • Cherry Hill High - West

Utilities

  • Forced Air Heating and Cooling System
  • Heating System Uses Natural Gas
  • Vented Exhaust Fan
  • 100 Amp Service
  • Natural Gas Water Heater
  • Municipal Trash

Additional Features

  • More Than Two Accessible Exits
  • Porch
  • Suburban Location

Community Details

  • No Home Owners Association
  • Barlow Subdivision

Listing and Financial Details

  • Assessor Parcel Number 09-00185 01-00008

Home Details

Home Type

Single Family

Est. Annual Taxes

$6,853

Year Built

Built in 1949

Lot Details

0.25 Acres

Parking

1

Listing Details

  • Property Type: Residential
  • Structure Type: Detached
  • Architectural Style: Cape Cod
  • Accessibility Features: 2+ Access Exits
  • Ownership: Fee Simple
  • Inclusions: All appliances "as is condition"
  • New Construction: No
  • Story List: Main, Upper 1
  • Expected On Market: 11/12/2025 12:00:00 AM
  • Federal Flood Zone: No
  • Year Built: 1949
  • Automatically Close On Close Date: No
  • Special Features: None
  • Property Sub Type: Detached

Interior Features

  • Appliances: Built-In Microwave, Dishwasher, Disposal, Dual Flush Toilets, Exhaust Fan, Icemaker, Microwave, Oven - Single, Oven/Range - Gas, Refrigerator, Stainless Steel Appliances, Washer/Dryer Hookups Only, Water Heater
  • Flooring Type: Ceramic Tile, Engineered Wood, Hardwood, Solid Hardwood, Carpet
  • Interior Amenities: Bathroom - Tub Shower, Breakfast Area, Carpet, Ceiling Fan(s), Crown Moldings, Entry Level Bedroom, Family Room Off Kitchen, Floor Plan - Traditional, Kitchen - Gourmet, Kitchen - Island, Kitchen - Table Space, Recessed Lighting, Upgraded Countertops, Wainscotting, Walk-In Closet(s), Wood Floors
  • Window Features: Replacement
  • Fireplace: No
  • Door Features: Six Panel
  • Wall Ceiling Types: Dry Wall
  • Foundation Details: Concrete Perimeter
  • Levels Count: 2
  • Room List: Living Room, Bedroom 2, Bedroom 3, Bedroom 4, Kitchen, Basement, Bedroom 1, Laundry, Bathroom 1, Bathroom 2, Bonus Room
  • Basement: Yes
  • Basement Type: Full, Partially Finished, Heated, Garage Access, Drainage System, Walkout Level
  • Basement Finished Percent: 40.00
  • Laundry Type: Basement
  • Total Sq Ft: 1362
  • Living Area Sq Ft: 1362
  • Price Per Sq Ft: 364.50
  • Above Grade Finished Sq Ft: 1152
  • Below Grade Finished Sq Ft: 210
  • Total Below Grade Sq Ft: 210
  • Above Grade Finished Area Units: Square Feet

Beds/Baths

  • Bedrooms: 4
  • Main Level Bedrooms: 2
  • Total Bathrooms: 2
  • Full Bathrooms: 2
  • Main Level Bathrooms: 1.00
  • Upper Level Bathrooms: 1
  • Upper Level Bathrooms: 1.00
  • Main Level Full Bathrooms: 1

Exterior Features

  • Other Structures: Above Grade, Below Grade
  • Construction Materials: Vinyl Siding
  • Roof: Architectural Shingle
  • Water Access: No
  • Waterfront: No
  • Water Oriented: No
  • Pool: No Pool
  • Tidal Water: No
  • Water View: No

Garage/Parking

  • Garage Spaces: 1.00
  • Garage: Yes
  • Parking Features: Asphalt Driveway, Crushed Stone
  • Garage Features: Additional Storage Area, Garage - Rear Entry
  • Attached Garage Spaces: 1
  • Total Garage And Parking Spaces: 7
  • Type Of Parking: Attached Garage, Driveway, On Street
  • Number of Spaces in Driveway: 6

Utilities

  • Central Air Conditioning: Yes
  • Cooling Fuel: Electric
  • Cooling Type: Central A/C
  • Electric Service: 100 Amp Service
  • Heating Fuel: Natural Gas
  • Heating Type: Forced Air
  • Heating: Yes
  • Hot Water: Natural Gas
  • Sewer/Septic System: Public Sewer
  • Water Source: Public
  • Municipal Trash: Yes

Condo/Co-op/Association

  • Condo Co-Op Association: No
  • HOA: No
  • Senior Community: No

Schools

  • Elementary School Source: Listing Agent
  • High School Source: Listing Agent
  • Middle School Source: Listing Agent
  • School District Source: Listing Agent
  • Elementary School: JOYCE KILMER E.S.
  • High School: CHERRY HILL HIGH - WEST
  • Middle Or Junior School: JOHN A. CARUSI M.S.

Lot Info

  • Fencing: Wood
  • Lot Size Acres: 0.25
  • Lot Dimensions: 60.00 x 184.00
  • Lot Size Units: Square Feet
  • Lot Sq Ft: 11040.00
  • Outdoor Living Structures: Porch(es)
  • Property Condition: Excellent, Very Good, Good, Average
  • Zoning: RES

Rental Info

  • Lease Considered: No
  • Vacation Rental: No

Tax Info

  • Tax Annual Amount: 6853.00
  • Assessor Parcel Number: 09-00185 01-00008
  • Tax Year: 2025

MLS Schools

  • School District Name: CHERRY HILL TOWNSHIP PUBLIC SCHOOLS

3D Interior and Exterior Tours

Floorplans

Ownership History

We collect this data history from publicly available records. To have your information removed, we recommend requesting removal directly through your county’s website.

Date Name Owned For Owner Type

Purchase Details

Listed on
Nov 12, 2025
Closed on
Dec 23, 2025
Sold by
Bought by
Seller's Agent
Terry Grayson
Keller Williams Realty - Cherry Hill
Buyer's Agent
Catherine Portock
RE/MAX Atlantic
List Price
$419,900
Sold Price
$414,900
Premium/Discount to List
-$5,000
-1.19%
Views
2053
Current Estimated Value
$411,569

Home Financials for this Owner

Home Financials are based on the most recent Mortgage that was taken out on this home.
Estimated Appreciation
-$3,331
Avg. Annual Appreciation
-1.57%
Original Mortgage
$395,687
Interest Rate
0.0622%
Mortgage Type
VA

Purchase Details

Listed on
Oct 31, 2024
Closed on
Nov 26, 2024
Sold by
Bought by
Seller's Agent
Sharonn Thomas-Pope
Vanguard Realty Group Inc
Buyer's Agent
datacorrect BrightMLS
Non Subscribing Office
List Price
$244,900
Sold Price
$276,100
Premium/Discount to List
$31,200
12.74%
Views
193

Home Financials for this Owner

Home Financials are based on the most recent Mortgage that was taken out on this home.
Avg. Annual Appreciation
44.33%
Original Mortgage
$340,000
Interest Rate
0.0672%
Mortgage Type
New Conventional

Purchase Details

Closed on
Mar 3, 2017
Sold by
Bought by

Purchase Details

Closed on
Feb 12, 1999
Sold by
Bought by
Source: Public Records
Create a Home Valuation Report for This Property
The Home Valuation Report is an in-depth analysis detailing your home's value as well as a comparison with similar homes in the area

Home Values in the Area

Source: Public Records

Average Home Value in this Area


Source: Public Records

Purchase History

We collect this data history from publicly available records. To have your information removed, we recommend requesting removal directly through your county’s website.

Date Buyer Sale Price Title Company
$415,000 Surety Title
$276,100 Southern United Title
-- None Available
$87,501 --
Source: Public Records

Mortgage History

We collect this data history from publicly available records. To have your information removed, we recommend requesting removal directly through your county’s website.

Date Status Borrower Loan Amount
Open $395,687
Previous Owner $340,000
Source: Public Records

Property History

We collect this data history from publicly available records. To have your information removed, we recommend requesting removal directly through your county’s website.

Date Event Price List to Sale Price per Sq Ft Prior Sale
01/06/2026 01/06/26 Sold $414,900 -1.2% $305 / Sq Ft
12/10/2025 12/10/25 Pending -- -- --
11/12/2025 11/12/25 For Sale $419,900 +52.1% $308 / Sq Ft
11/26/2024 11/26/24 Sold $276,100 +12.7% $240 / Sq Ft View Prior Sale
11/14/2024 11/14/24 Pending -- -- --
10/31/2024 10/31/24 For Sale $244,900 -- $213 / Sq Ft
Source: Bright MLS

Tax History

We collect this data history from publicly available records. To have your information removed, we recommend requesting removal directly through your county’s website.

Year Tax Paid Tax Assessment Tax Assessment Total Assessment is a certain percentage of the fair market value that is determined by local assessors to be the total taxable value of land and additions on the property. Land Improvement
2026 $6,854 $145,800 $48,900 $96,900
2025 $6,854 $145,800 $48,900 $96,900
2024 $6,127 $145,800 $48,900 $96,900
2023 $6,127 $145,800 $48,900 $96,900
2022 $5,957 $145,800 $48,900 $96,900
2021 $5,976 $145,800 $48,900 $96,900
2020 $5,903 $145,800 $48,900 $96,900
2019 $5,901 $145,800 $48,900 $96,900
2018 $5,884 $145,800 $48,900 $96,900
2017 $5,804 $145,800 $48,900 $96,900
2016 $5,727 $145,800 $48,900 $96,900
2015 $5,637 $145,800 $48,900 $96,900
2014 $5,574 $145,800 $48,900 $96,900
Source: Public Records

Agents Affiliated with this Home

  • Section Image
  • Section Image
  • Section Image
See All Agents

Map

Source: Bright MLS

MLS Number: NJCD2105980

Bright MLS

APN: 09-00185-01-00008

Your Personal Tour Guide

Ask me questions while you tour the home.