
Michelle Gannon
Coldwell Banker Classic Realty
(877) 760-2903
181 Total Sales
1 in Pembroke
$659,900 Price


Estimated Value: $590,000 - $702,000
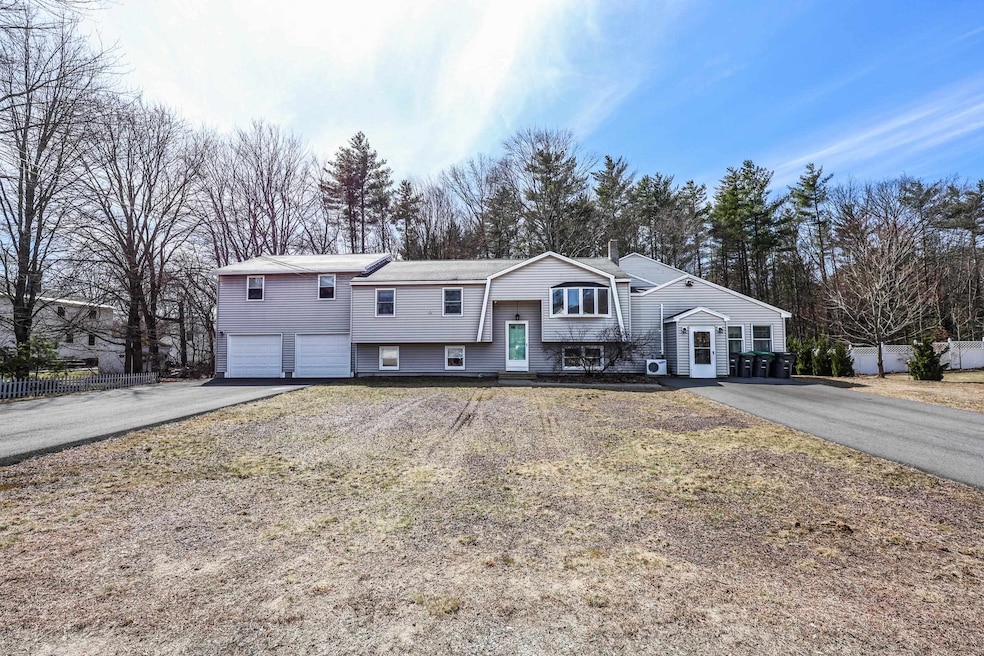
Discover a rare opportunity to own this spacious 4-bedroom, 5-bathroom home featuring a 2-car attached garage and a versatile in-law suite—perfect for multi-generational living or guest accommodations. Designed for both entertaining and everyday comfort, this home offers multiple gathering spaces to suit any lifestyle.
Step inside to find a beautifully appointed kitchen with quartz countertops, stainless steel appliances, and ample storage. The large living room provides a warm and inviting space, while the expansive primary suite offers a private retreat. Enjoy peaceful mornings or evening relaxation on the private porch, which overlooks the large, open, and flat yard—ideal for outdoor activities and entertaining.
Situated on a private lot in a dead-end neighborhood, the backyard abuts conservation land, offering a tranquil setting with plenty of privacy. Outdoor enthusiasts will love the close proximity to Memorial Field, Bear Brook State Park, and White Sands Beach & Conservation Area, providing endless opportunities for recreation.
Don't miss out on this one-of-a-kind home.
Last Agent to Sell the Property
EXP Realty License #069330 Listed on: 04/04/2025
We collect this data history from publicly available records. To have your information removed, we recommend requesting removal directly through your county’s website.
Michelle Gannon
Coldwell Banker Classic Realty
(877) 760-2903
181 Total Sales
1 in Pembroke
$659,900 Price
Dawn Desruisseaux
(866) 393-5809
73 Total Sales
1 in Pembroke
$603,000 Price
Shannon Casey
KW Coastal and Lakes & Mountains Realty/Meredith
(833) 565-0071
182 Total Sales
1 in Pembroke
$556,000 Price
Angeline Gorham
BHHS Verani Realty Hampstead
(603) 945-1184
136 Total Sales
1 in Pembroke
$460,000 Price
Monik Graham
RE/MAX Realty One
(833) 484-6092
71 Total Sales
1 in Pembroke
$220,000 Price
Debra Walker
EXP Realty
(866) 461-3843
39 Total Sales
1 in Pembroke
$360,000 Price
We collect this data history from publicly available records. To have your information removed, we recommend requesting removal directly through your county’s website.
| Date | Buyer | Sale Price | Title Company |
|---|---|---|---|
| $675,000 | None Available | ||
| -- | -- | ||
| $199,933 | -- | ||
| $195,000 | -- |
We collect this data history from publicly available records. To have your information removed, we recommend requesting removal directly through your county’s website.
| Date | Status | Borrower | Loan Amount |
|---|---|---|---|
| Open | $472,500 | ||
| Previous Owner | $130,000 | ||
| Previous Owner | $100,000 | ||
| Previous Owner | $58,722 | ||
| Previous Owner | $248,270 | ||
| Previous Owner | $196,278 | ||
| Previous Owner | $62,000 | ||
| Closed | $40,000 |
We collect this data history from publicly available records. To have your information removed, we recommend requesting removal directly through your county’s website.
| Date | Event | Price | List to Sale | Price per Sq Ft | Prior Sale |
|---|---|---|---|---|---|
| 05/22/2025 05/22/25 | Sold | $675,000 | 0.0% | $157 / Sq Ft | |
| 04/14/2025 04/14/25 | For Sale | $675,000 | 0.0% | $157 / Sq Ft | |
| 04/12/2025 04/12/25 | Off Market | $675,000 | -- | -- | |
| 04/04/2025 04/04/25 | For Sale | $675,000 | +237.7% | $157 / Sq Ft | |
| 03/12/2025 03/12/25 | Off Market | $199,900 | -- | -- | |
| 03/11/2015 03/11/15 | Sold | $199,900 | -25.9% | $50 / Sq Ft | View Prior Sale |
| 12/09/2014 12/09/14 | Pending | -- | -- | -- | |
| 09/27/2014 09/27/14 | For Sale | $269,900 | -- | $67 / Sq Ft |
We collect this data history from publicly available records. To have your information removed, we recommend requesting removal directly through your county’s website.
| Year | Tax Paid | Tax Assessment Tax Assessment Total Assessment is a certain percentage of the fair market value that is determined by local assessors to be the total taxable value of land and additions on the property. | Land | Improvement |
|---|---|---|---|---|
| 2025 | $14,224 | $651,300 | $132,600 | $518,700 |
| 2024 | $10,871 | $553,500 | $132,600 | $420,900 |
| 2023 | $10,369 | $371,900 | $88,400 | $283,500 |
| 2022 | $9,285 | $372,900 | $88,400 | $284,500 |
| 2021 | $8,950 | $372,900 | $88,400 | $284,500 |
| 2020 | $9,173 | $372,900 | $88,400 | $284,500 |
| 2019 | $8,793 | $372,900 | $88,400 | $284,500 |
| 2018 | $8,407 | $320,400 | $80,300 | $240,100 |
| 2017 | $9,535 | $320,400 | $80,300 | $240,100 |
| 2016 | $7,717 | $266,100 | $62,400 | $203,700 |
| 2015 | $7,701 | $266,100 | $62,400 | $203,700 |
| 2014 | $7,903 | $266,100 | $62,400 | $203,700 |
| 2011 | $8,561 | $323,800 | $79,500 | $244,300 |
H
Seller's Agent in 2025
Hvizda Realty Group
EXP Realty
(603) 733-4811
497 Total Sales
B
Buyer's Agent in 2025
Brenda Paradis
EXP Realty
(603) 242-2819
13 Total Sales
Seller's Agent in 2015
Michael Gallo
Gallo Realty Group
(603) 836-0151
108 Total Sales
Buyer's Agent in 2015
Steve White
BHHS Verani Londonderry
(603) 548-6817
31 Total Sales
Source: PrimeMLS
MLS Number: 5034950
APN: PMBR-000565-000081-000092
Disclaimer: Certain information contained herein is derived from information provided by parties other than Homes.com. All information provided is deemed reliable, but is not guaranteed to be accurate and should be independently verified.
Copyright 2026 PrimeMLS, Inc. All rights reserved. This information is deemed reliable, but not guaranteed. The data relating to real estate displayed on this display comes in part from the IDX Program of PrimeMLS. The information being provided is for consumers’ personal, non-commercial use and may not be used for any purpose other than to identify prospective properties consumers may be interested in purchasing.
Ask me questions while you tour the home.