
Eric Coaxum
Samson Properties
(301) 450-8476
96 Total Sales
1 in Wildewood
$594,900 Price
Estimated Value: $495,336
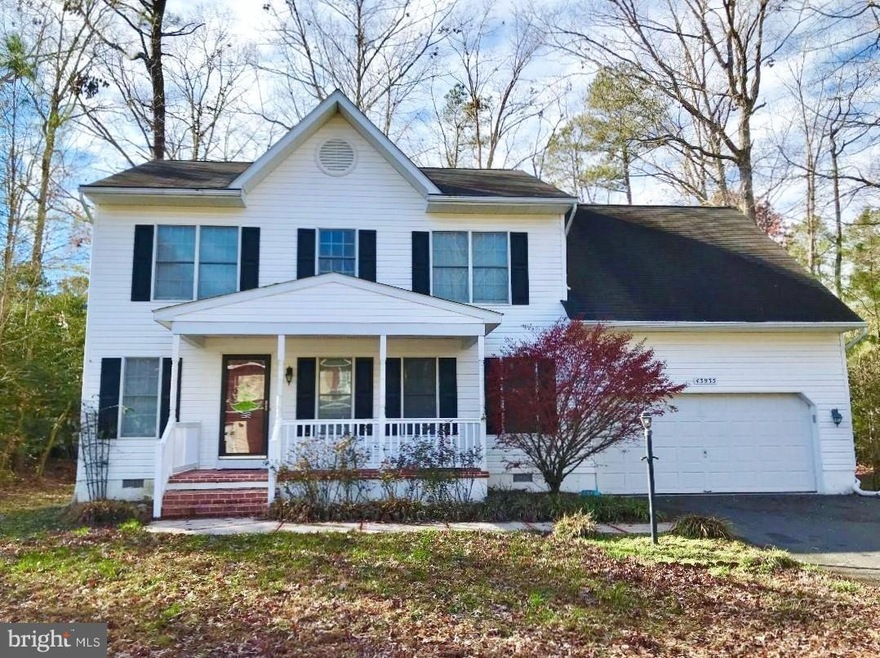
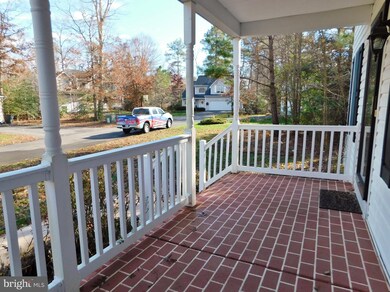
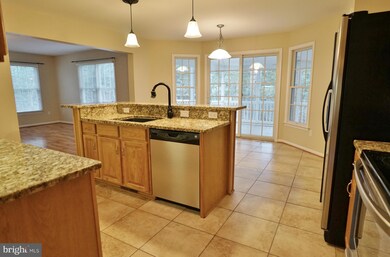
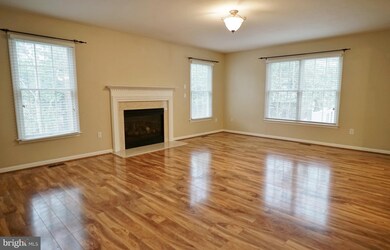
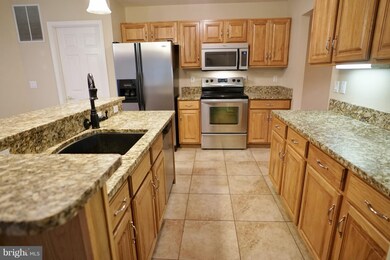
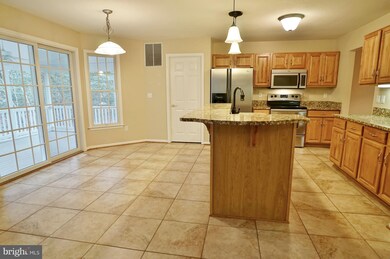
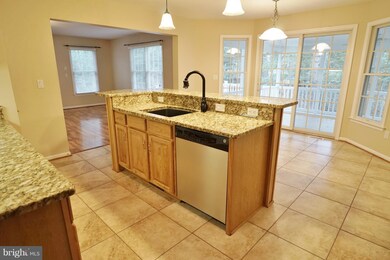
This home rests on a semi private lot located at cul-de-sac. Outside features include sidewalks, covered front porch, rear screened in porch and trex deck. Main level boasts a separate dining room, family room with natural gas fireplace, and kitchen with center island, stainless steel appliances, granite counter tops, under cabinet lighting, pantry and table space. Upper level has a master bedroom with large walk in closet, and large master bath with separate soaking tub and tiled walk-in shower. There are three additional bedrooms at upper level as well. HOA includes access to community pool, tennis courts, club house use, walking and jogging paths.
Last Agent to Sell the Property
(301) 884-9493 waynefloyd70@gmail.com RE/MAX Realty Group Listed on: 01/06/2019
We collect this data history from publicly available records. To have your information removed, we recommend requesting removal directly through your county’s website.
Eric Coaxum
Samson Properties
(301) 450-8476
96 Total Sales
1 in Wildewood
$594,900 Price
Don Frederick
RE/MAX United Real Estate
(202) 891-4911
70 Total Sales
1 in Wildewood
$535,000 Price
Aaron Oelrich
OE Realty
(385) 333-7928
48 Total Sales
3 in Wildewood
$306K - $490K Price Range
Connie Fitzgerald
RE/MAX One
(301) 835-1124
129 Total Sales
11 in Wildewood
$155K - $412K Price Range
Ariana Loucas
Compass
(844) 266-7711
75 Total Sales
1 in Wildewood
$493,000 Price
Barbara Raley
Berkshire Hathaway HomeServices PenFed Realty
(301) 690-9167
26 Total Sales
4 in Wildewood
$250K - $471K Price Range
We collect this data history from publicly available records. To have your information removed, we recommend requesting removal directly through your county’s website.
| Date | Buyer | Sale Price | Title Company |
|---|---|---|---|
| $340,000 | Multiple | ||
| $318,000 | Bay County Title & Escrow Ll | ||
| $220,428 | -- |
We collect this data history from publicly available records. To have your information removed, we recommend requesting removal directly through your county’s website.
| Date | Status | Borrower | Loan Amount |
|---|---|---|---|
| Open | $218,000 | ||
| Closed | $272,000 | ||
| Previous Owner | $324,837 | ||
| Previous Owner | $25,000 |
We collect this data history from publicly available records. To have your information removed, we recommend requesting removal directly through your county’s website.
| Date | Event | Price | List to Sale | Price per Sq Ft | Prior Sale |
|---|---|---|---|---|---|
| 02/08/2019 02/08/19 | Sold | $340,000 | 0.0% | $161 / Sq Ft | |
| 01/09/2019 01/09/19 | Pending | -- | -- | -- | |
| 01/06/2019 01/06/19 | For Sale | $340,000 | 0.0% | $161 / Sq Ft | |
| 08/14/2017 08/14/17 | Rented | $2,200 | -6.4% | -- | |
| 08/14/2017 08/14/17 | Under Contract | -- | -- | -- | |
| 06/30/2017 06/30/17 | For Rent | $2,350 | 0.0% | -- | |
| 08/10/2012 08/10/12 | Sold | $318,000 | -3.6% | $152 / Sq Ft | View Prior Sale |
| 06/16/2012 06/16/12 | Pending | -- | -- | -- | |
| 06/09/2012 06/09/12 | For Sale | $330,000 | -- | $158 / Sq Ft |
We collect this data history from publicly available records. To have your information removed, we recommend requesting removal directly through your county’s website.
| Year | Tax Paid | Tax Assessment Tax Assessment Total Assessment is a certain percentage of the fair market value that is determined by local assessors to be the total taxable value of land and additions on the property. | Land | Improvement |
|---|---|---|---|---|
| 2026 | $3,995 | $411,967 | $0 | $0 |
| 2025 | $3,995 | $391,200 | $108,700 | $282,500 |
| 2024 | $3,796 | $370,767 | $0 | $0 |
| 2023 | $3,567 | $350,333 | $0 | $0 |
| 2022 | $3,453 | $329,900 | $108,700 | $221,200 |
| 2021 | $3,376 | $322,533 | $0 | $0 |
| 2020 | $3,299 | $315,167 | $0 | $0 |
| 2019 | $3,223 | $307,800 | $103,700 | $204,100 |
| 2018 | $3,179 | $303,667 | $0 | $0 |
| 2017 | $3,118 | $299,533 | $0 | $0 |
| 2016 | -- | $295,400 | $0 | $0 |
| 2015 | $3,207 | $295,400 | $0 | $0 |
| 2014 | $3,207 | $295,400 | $0 | $0 |
Seller's Agent in 2019
Wayne & Christine Floyd
Remax 100
(410) 610-8089
51 Total Sales
Buyer's Agent in 2019
Patrick Morris
Compass
(202) 276-3286
18 Total Sales
C
Seller's Agent in 2017
Chris Horton
EXP Realty, LLC
(240) 431-1972
8 Total Sales
Seller's Agent in 2012
Christine Shemeta
Century 21 New Millennium
(717) 855-5660
63 Total Sales
Buyer's Agent in 2012
Tracey Summers
Century 21 New Millennium
(240) 298-8917
153 Total Sales
Source: Bright MLS
MLS Number: MDSM137810
APN: 03-064832
Disclaimer: Certain information contained herein is derived from information provided by parties other than Homes.com. All information provided is deemed reliable, but is not guaranteed to be accurate and should be independently verified.
The data relating to real estate for sale on this website appears in part through the BRIGHT Internet Data Exchange program, a voluntary cooperative exchange of property listing data between licensed real estate brokerage firms, and is provided by BRIGHT through a licensing agreement.
Listing information is from various brokers who participate in the Bright MLS IDX program and not all listings may be visible on the site.
The property information being provided on or through the website is for the personal, non-commercial use of consumers and such information may not be used for any purpose other than to identify prospective properties consumers may be interested in purchasing.
Some properties which appear for sale on the website may no longer be available because they are for instance, under contract, sold or are no longer being offered for sale.
Property information displayed is deemed reliable but is not guaranteed.
Copyright 2026 Bright MLS, Inc.
Ask me questions while you tour the home.