
Mark Queener
Berkshire Hathaway HomeServices PenFed Realty
(240) 414-8760
151 Total Sales
1 in Ashburn
$700,000 Price


Estimated Value: $952,000 - $1,020,854
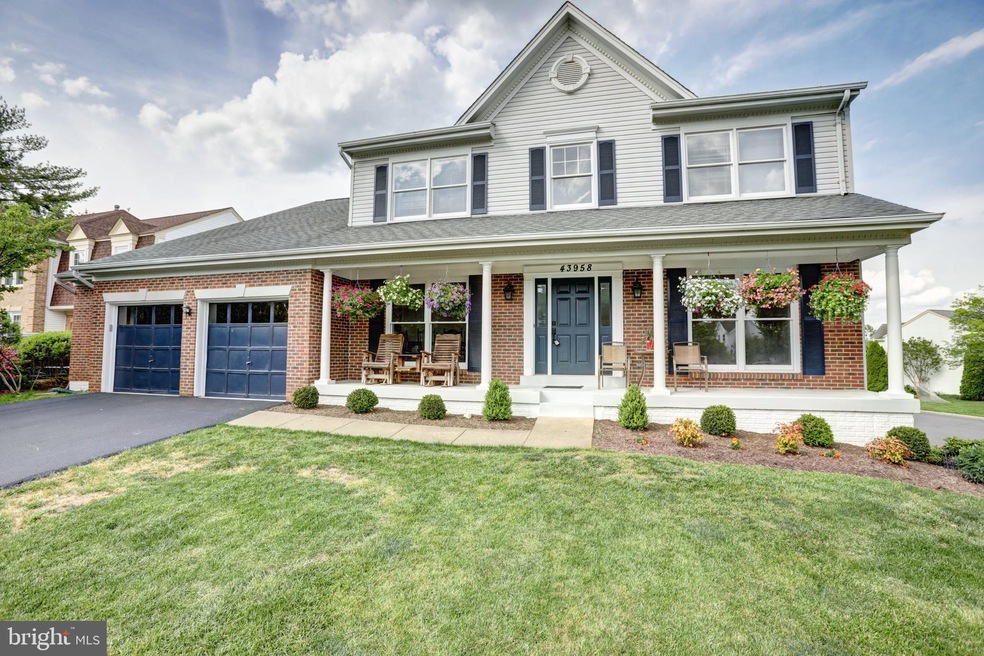
Great opportunity! Welcome to this newly renovated 4-bedroom, 2.5 bath colonial home located in Ashburn Village on a quiet cul de sac. Notice the charming curb appeal as you pull up to the house situated on a large corner lot that is highlighted by an inviting front porch and professional landscaping. As you enter the house, the two-story foyer leads you to the open living space in the back of the house. Soak in all of the natural sunlight that flows through the many large windows spanning the entire back of the house. The extended kitchen area with breakfast nook, family room, adjoining sunroom & outside deck provide plenty of space to host big gatherings. But if you prefer a more intimate space, create your own private sanctuary in the lovely vaulted ceiling sunroom by closing one or both sets of French doors that flank the double-sided wood-burning fireplace. On the main level you will also find a large laundry room off of the kitchen, a formal dining room and separate office space with floor to ceiling windows. The 2-car garage amply fits any size car & features a rare bump-out that offers lots of extra storage and/or workplace area. This bump-out also provides extra square footage on the upper level in the master bedroom that, along with its vaulted ceiling, makes it impressively grand. All bathrooms have been completely renovated (2021) with the master bath featuring a large soaking tub & separate glass enclosed shower (glass door and encasing to be installed). The finished basement boasts another huge entertaining area with wet bar while still providing generous storage space and has a walk-out to the patio & fully fenced, large backyard. New SS appliances (2021); new carpeting upstairs & family room (2021); new furnace & HVAC (2020); newer paint throughout. Enjoy all of the spectacular community amenities including the Ashburn Village Sports Pavilion (tennis, swimming, basketball, gym, racquetball), multiple neighborhood swimming pools, lakes, basketball and tennis courts. Explore the miles of neighborhood walking trails and take advantage of the easy accessibility to the W&OD trail. Close to area shopping & restaurants. Quick & easy access to main commuting arteries. This is a must-see for all lifestyles.
Last Agent to Sell the Property
(571) 386-1075 randy.bargiel@pearsonsmithrealty.com Pearson Smith Realty, LLC License #0225228998 Listed on: 05/21/2021
Co-Listed By
(571) 386-1075 janet.puller@pearsonsmithrealty.com Pearson Smith Realty, LLC
We collect this data history from publicly available records. To have your information removed, we recommend requesting removal directly through your county’s website.
Mark Queener
Berkshire Hathaway HomeServices PenFed Realty
(240) 414-8760
151 Total Sales
1 in Ashburn
$700,000 Price
Christine Richardson
Weichert Company of Virginia
(855) 782-6862
174 Total Sales
12 in Ashburn
$416K - $929K Price Range
Rajiv Vashist
Pearson Smith Realty, LLC
(240) 414-4537
94 Total Sales
5 in Ashburn
$402K - $900K Price Range
Juliet Mayers
LPT Realty, LLC
(571) 462-2413
139 Total Sales
1 in Ashburn
$520,000 Price
Susan Ford
Pearson Smith Realty, LLC
(240) 414-4220
52 Total Sales
3 in Ashburn
$512K - $1.1M Price Range
J James Braeu
TTR Sotheby's International Realty
(240) 898-4892
20 Total Sales
1 in Ashburn
$325,000 Price
We collect this data history from publicly available records. To have your information removed, we recommend requesting removal directly through your county’s website.
| Date | Buyer | Sale Price | Title Company |
|---|---|---|---|
| $801,000 | Tandem Title Llc | ||
| $260,000 | -- |
We collect this data history from publicly available records. To have your information removed, we recommend requesting removal directly through your county’s website.
| Date | Status | Borrower | Loan Amount |
|---|---|---|---|
| Open | $640,800 | ||
| Previous Owner | $100,000 | ||
| Previous Owner | $402,000 | ||
| Previous Owner | $410,000 | ||
| Previous Owner | $50,000 | ||
| Previous Owner | $40,000 | ||
| Previous Owner | $300,000 |
We collect this data history from publicly available records. To have your information removed, we recommend requesting removal directly through your county’s website.
| Date | Event | Price | List to Sale | Price per Sq Ft |
|---|---|---|---|---|
| 06/17/2021 06/17/21 | Sold | $801,000 | +5.4% | $195 / Sq Ft |
| 05/24/2021 05/24/21 | Pending | -- | -- | -- |
| 05/21/2021 05/21/21 | For Sale | $760,000 | -- | $185 / Sq Ft |
We collect this data history from publicly available records. To have your information removed, we recommend requesting removal directly through your county’s website.
| Year | Tax Paid | Tax Assessment Tax Assessment Total Assessment is a certain percentage of the fair market value that is determined by local assessors to be the total taxable value of land and additions on the property. | Land | Improvement |
|---|---|---|---|---|
| 2025 | $7,280 | $904,360 | $300,400 | $603,960 |
| 2024 | $7,320 | $846,200 | $295,400 | $550,800 |
| 2023 | $7,237 | $827,130 | $295,400 | $531,730 |
| 2022 | $6,987 | $785,010 | $270,400 | $514,610 |
| 2021 | $6,777 | $691,570 | $220,400 | $471,170 |
| 2020 | $6,740 | $651,200 | $201,200 | $450,000 |
| 2019 | $6,674 | $638,660 | $201,200 | $437,460 |
| 2018 | $6,320 | $582,500 | $181,200 | $401,300 |
| 2017 | $6,396 | $568,510 | $181,200 | $387,310 |
| 2016 | $6,563 | $573,170 | $0 | $0 |
| 2015 | $6,346 | $377,910 | $0 | $377,910 |
| 2014 | $6,293 | $363,680 | $0 | $363,680 |
Seller's Agent in 2021
Randy Bargiel
Pearson Smith Realty, LLC
(703) 727-0821
3 Total Sales
Seller Co-Listing Agent in 2021
Janet Puller
Pearson Smith Realty, LLC
(703) 405-5383
2 Total Sales
Buyer's Agent in 2021
Andrea Hayes
Samson Properties
(571) 384-8752
160 Total Sales
Source: Bright MLS
MLS Number: VALO438118
APN: 085-38-6335
Disclaimer: Certain information contained herein is derived from information provided by parties other than Homes.com. All information provided is deemed reliable, but is not guaranteed to be accurate and should be independently verified.
The data relating to real estate for sale on this website appears in part through the BRIGHT Internet Data Exchange program, a voluntary cooperative exchange of property listing data between licensed real estate brokerage firms, and is provided by BRIGHT through a licensing agreement.
Listing information is from various brokers who participate in the Bright MLS IDX program and not all listings may be visible on the site.
The property information being provided on or through the website is for the personal, non-commercial use of consumers and such information may not be used for any purpose other than to identify prospective properties consumers may be interested in purchasing.
Some properties which appear for sale on the website may no longer be available because they are for instance, under contract, sold or are no longer being offered for sale.
Property information displayed is deemed reliable but is not guaranteed.
Copyright 2026 Bright MLS, Inc.
Ask me questions while you tour the home.