
Stella Schening
HomeSmart Connect LLC
(224) 222-1296
70 Total Sales
2 in Campton Hills
$540K - $855K Price Range


Estimated Value: $725,000 - $835,000
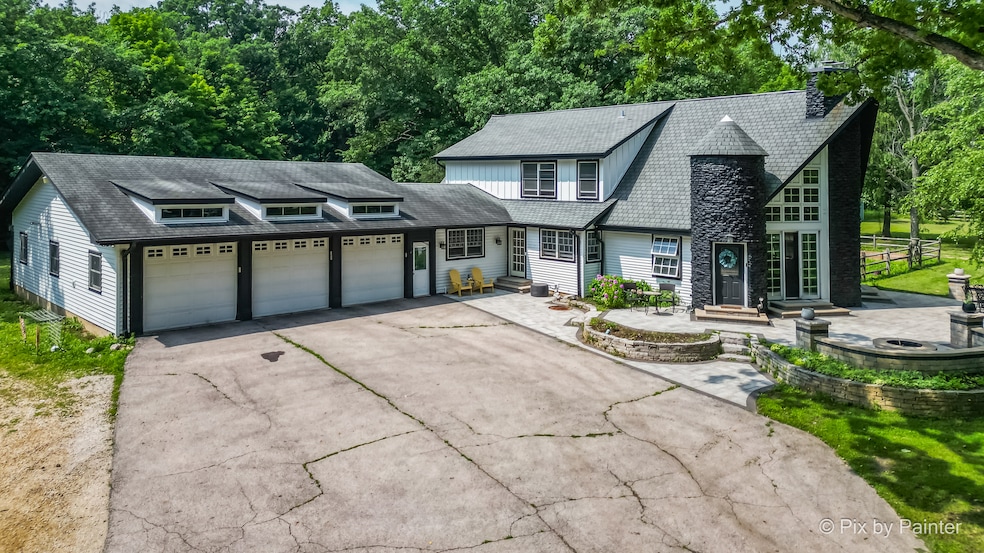
AVAILABLE FOR SHOWINGS!!! WOW!!! 5.9 ACRES LOCATED IN SCHOOL DISTRICT #301, OVERSIZED 6+ CAR GARAGE, IN-GROUND POOL, 1ST FLOOR PRIMARY SUITE & FINISHED BASEMENT! Escape to this extraordinary 5.9-acre private paradise, perfect for hobbyist and car enthusiasts! Nestled against a tranquil stream, this property offers unparalleled privacy and a lifestyle many only dream of. The possibilities are endless! Step inside and be captivated by the great room, featuring a soaring cathedral wood ceiling with beams, a stunning floor-to-ceiling stone fireplace, and expansive wall of windows with tall sliding glass doors that open to an inviting outdoor patio with a fire pit. The updated kitchen, boasts granite counters, a built-in eat-in table with benches, a double oven, and a convenient walk-in pantry. Hardwood floors flow seamlessly throughout the entire home, adding warmth and elegance. The first floor offers incredible versatility with a den, perfect for a home office, playroom, or craft room. Enjoy relaxing in the enclosed screened-in sun porch that leads to an amazing, private, fenced-in backyard. This outdoor oasis features a new in-ground pool with a tanning ledge, an enormous side yard with a garden, a chicken coop and a lawn irrigation system - a true blend of entertaining space and natural beauty. The property extends into a wooded area, providing ultimate privacy and room for expansion or an outbuilding. A dedicated first-floor laundry room with built-in storage and a closet adds to the convenience. The luxurious first-floor primary suite is a true sanctuary, complete with a full bathroom, double sinks, a charming clawfoot tub, a spacious walk-in closet, and direct access to the backyard. Upstairs, you'll find four large additional bedrooms and a full bathroom, providing ample space for family and guests. Car enthusiasts: Bring your camper, RV, ATV's Snowmobiles, Car Collection, Work Trucks & More! Oversized 6+ car heated garage, offering a drive-thru to the backyard, a car lift, and a convenient half bathroom. The fully finished basement expands your living space with a family room, a second stone wood-burning fireplace, a full bathroom, a home office, and a large storage and utility room. Located in the highly desirable 301 school district, this private retreat truly offers it all. Don't miss the opportunity to own this remarkable property - you really can have it all!
Last Agent to Sell the Property
RE/MAX All Pro - St Charles License #475151918 Listed on: 10/07/2025
We collect this data history from publicly available records. To have your information removed, we recommend requesting removal directly through your county’s website.
Stella Schening
HomeSmart Connect LLC
(224) 222-1296
70 Total Sales
2 in Campton Hills
$540K - $855K Price Range
Genevieve Padula, Mg Broker
Foxborough Real Estate
(630) 895-8417
19 Total Sales
1 in Campton Hills
$809,611 Price
Marzena Castillo
Baird & Warner Fox Valley - Geneva
(866) 527-7146
25 Total Sales
1 in Campton Hills
$535,000 Price
Subica Rauf
Divine Realty
(888) 719-4287
96 Total Sales
1 in Campton Hills
$38,000 Price
Chris Bishop
eXp Realty - St. Charles
(708) 866-1632
71 Total Sales
3 in Campton Hills
$449K - $750K Price Range
Mary Bruno
Keller Williams Inspire - Geneva
(331) 244-1967
138 Total Sales
2 in Campton Hills
$500K - $790K Price Range
We collect this data history from publicly available records. To have your information removed, we recommend requesting removal directly through your county’s website.
| Date | Buyer | Sale Price | Title Company |
|---|---|---|---|
| $670,000 | Chicago Title | ||
| Salinas Ismael | $640,000 | Tietz Law Firm | |
| Murray Rodney P | $417,500 | Chicago Title Insurance Co | |
| The Old Second National Bank Of Aurora | -- | -- | |
| Besic Ralph A | -- | -- | |
| Besic Ralph Andrew | $360,000 | -- |
We collect this data history from publicly available records. To have your information removed, we recommend requesting removal directly through your county’s website.
| Date | Status | Borrower | Loan Amount |
|---|---|---|---|
| Open | $355,000 | ||
| Closed | Salinas Ismael | $504,480 | |
| Previous Owner | Murray Rodney P | $396,625 | |
| Previous Owner | Besic Ralph A | $136,000 | |
| Previous Owner | Besic Ralph Andrew | $224,900 | |
| Previous Owner | Besic Ralph A | $236,000 | |
| Previous Owner | Besic Ralph A | $560,000 | |
| Previous Owner | Besic Ralph Andrew | $250,000 | |
| Previous Owner | Besic Ralph Andrew | $229,000 | |
| Previous Owner | Besic Ralph A | $115,000 | |
| Previous Owner | Besic Ralph Andrew | $230,000 |
We collect this data history from publicly available records. To have your information removed, we recommend requesting removal directly through your county’s website.
| Date | Event | Price | List to Sale | Price per Sq Ft | Prior Sale |
|---|---|---|---|---|---|
| 11/07/2025 11/07/25 | Sold | $670,000 | -4.3% | $217 / Sq Ft | |
| 10/11/2025 10/11/25 | For Sale | $699,900 | +9.4% | $227 / Sq Ft | |
| 08/08/2022 08/08/22 | Sold | $640,000 | -1.5% | $206 / Sq Ft | View Prior Sale |
| 06/29/2022 06/29/22 | Pending | -- | -- | -- | |
| 06/17/2022 06/17/22 | For Sale | $650,000 | -- | $210 / Sq Ft |
We collect this data history from publicly available records. To have your information removed, we recommend requesting removal directly through your county’s website.
| Year | Tax Paid | Tax Assessment Tax Assessment Total Assessment is a certain percentage of the fair market value that is determined by local assessors to be the total taxable value of land and additions on the property. | Land | Improvement |
|---|---|---|---|---|
| 2025 | $13,408 | $229,464 | $51,637 | $177,827 |
| 2024 | $13,408 | $194,492 | $47,905 | $146,587 |
| 2023 | $13,205 | $168,698 | $43,333 | $125,365 |
| 2022 | $12,473 | $153,079 | $42,714 | $110,365 |
| 2021 | $12,373 | $147,889 | $41,266 | $106,623 |
| 2020 | $12,329 | $145,231 | $40,524 | $104,707 |
| 2019 | $12,325 | $143,353 | $40,000 | $103,353 |
| 2018 | $11,822 | $138,472 | $41,040 | $97,432 |
| 2017 | $12,549 | $145,018 | $40,280 | $104,738 |
| 2016 | $13,311 | $141,577 | $39,324 | $102,253 |
| 2015 | -- | $135,853 | $39,324 | $96,529 |
| 2014 | -- | $135,853 | $39,324 | $96,529 |
| 2013 | -- | $138,174 | $39,996 | $98,178 |
Seller's Agent in 2025
Selena Stloukal
RE/MAX
(630) 621-5421
222 Total Sales
Buyer's Agent in 2025
Sarah Leonard
Legacy Properties, A Sarah Leonard Company, LLC
(224) 239-3966
2,606 Total Sales
Buyer Co-Listing Agent in 2025
June Kim
Legacy Properties, A Sarah Leonard Company, LLC
(224) 522-1106
260 Total Sales
Seller's Agent in 2022
Patricia Hannula
Great Western Properties
(847) 370-0890
101 Total Sales
Seller Co-Listing Agent in 2022
Jordan Mansk
Great Western Properties
(630) 880-0611
103 Total Sales
Seller's Agent in 2015
Rita Rae Schoenthal
Keller Williams Inspire - Geneva
(630) 205-6965
94 Total Sales
Source: Midwest Real Estate Data (MRED)
MLS Number: 12490161
APN: 05-32-400-011
Disclaimer: Certain information contained herein is derived from information provided by parties other than Homes.com. All information provided is deemed reliable, but is not guaranteed to be accurate and should be independently verified.
All data is obtained from various sources and may not have been verified by broker or MLS GRID. Supplied Open House Information is subject to change without notice. All information should be independently reviewed and verified for accuracy. Properties may or may not be listed by the office/agent presenting the information. Some IDX listings have been excluded from this website.
Listings courtesy of Midwest Real Estate Data (MRED) as distributed by MLS GRID.
Based on information submitted to the MLS GRID
Ask me questions while you tour the home.