WO
Seller's Agent in 2016
William Osborne
RealHome Services and Solutions, Inc.
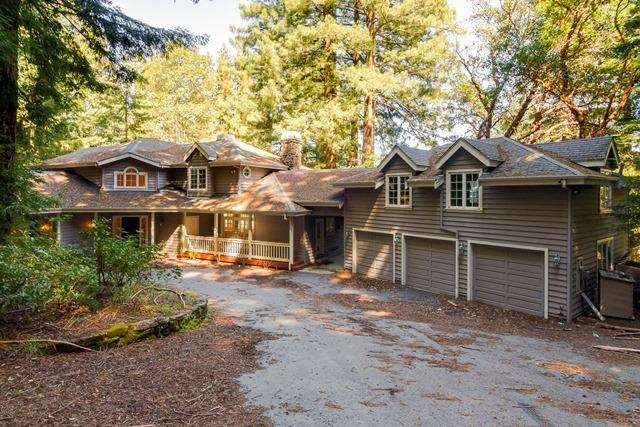
Estimated Value: $4,578,537
MUST SEE! This Single Family Residence Is A Huge Home That Sits On A Large sized 277477 Sq Ft lot. This Property Situated At 44 Bear Glenn Dr, Is located In The city Of Woodside. According To Tax Records This Property Was Built In 1990, Offering 4 Bed, 3.1 Bath, With 4380 Square Feet and attached 3 Car Garage. This Is A Bank Owned Property To Be Sold As Is. Buyer And Agent To Verify All.
Last Agent to Sell the Property
William Osborne
RealHome Services and Solutions, Inc. License #01346546 Listed on: 04/18/2016

Last Buyer's Agent
Darren Mcclure
Century 21 MM License #01929033
We collect this data history from publicly available records. To have your information removed, we recommend requesting removal directly through your county’s website.
We collect this data history from publicly available records. To have your information removed, we recommend requesting removal directly through your county’s website.
| Date | Buyer | Sale Price | Title Company |
|---|---|---|---|
| -- | None Available | ||
| Yost Ricky Lee | $2,900,000 | Lawyers Title Company | |
| Madinger Daron | $2,196,000 | Premium Title Of Ca Inc | |
| Resi Reo Sub Llc | $2,400,000 | None Available | |
| Christiana Trust | $1,902,998 | None Available | |
| Stein Robert B | $2,400,000 | North American Title Co |
We collect this data history from publicly available records. To have your information removed, we recommend requesting removal directly through your county’s website.
| Date | Status | Borrower | Loan Amount |
|---|---|---|---|
| Open | $500,000 | ||
| Open | Yost Heather Marie | $2,231,281 | |
| Closed | Yost Ricky L | $2,242,279 | |
| Closed | Yost Ricky Lee | $2,332,000 | |
| Closed | Yost Ricky Lee | $2,307,275 | |
| Previous Owner | Stein Robert B | $200,000 | |
| Previous Owner | Stein Robert B | $1,370,000 | |
| Previous Owner | Stein Robert B | $300,000 | |
| Previous Owner | Stein Robert B | $750,000 | |
| Previous Owner | Stein Robert B | $1,450,000 | |
| Previous Owner | Newton Arthur Richard | $498,000 |
We collect this data history from publicly available records. To have your information removed, we recommend requesting removal directly through your county’s website.
| Date | Event | Price | List to Sale | Price per Sq Ft |
|---|---|---|---|---|
| 08/11/2016 08/11/16 | Sold | $2,195,844 | +1.0% | $501 / Sq Ft |
| 08/08/2016 08/08/16 | Pending | -- | -- | -- |
| 06/27/2016 06/27/16 | Price Changed | $2,175,000 | -3.3% | $497 / Sq Ft |
| 06/09/2016 06/09/16 | For Sale | $2,250,000 | 0.0% | $514 / Sq Ft |
| 05/02/2016 05/02/16 | Pending | -- | -- | -- |
| 04/18/2016 04/18/16 | For Sale | $2,250,000 | -- | $514 / Sq Ft |
We collect this data history from publicly available records. To have your information removed, we recommend requesting removal directly through your county’s website.
| Year | Tax Paid | Tax Assessment Tax Assessment Total Assessment is a certain percentage of the fair market value that is determined by local assessors to be the total taxable value of land and additions on the property. | Land | Improvement |
|---|---|---|---|---|
| 2025 | $37,091 | $3,365,691 | $1,392,699 | $1,972,992 |
| 2023 | $37,091 | $3,234,999 | $1,338,620 | $1,896,379 |
| 2022 | $34,812 | $3,171,569 | $1,312,373 | $1,859,196 |
| 2021 | $34,320 | $3,109,383 | $1,286,641 | $1,822,742 |
| 2020 | $34,011 | $3,077,502 | $1,273,449 | $1,804,053 |
| 2019 | $33,629 | $3,017,160 | $1,248,480 | $1,768,680 |
| 2018 | $32,736 | $2,958,000 | $1,224,000 | $1,734,000 |
| 2017 | $24,580 | $2,195,000 | $1,105,000 | $1,090,000 |
| 2016 | $29,140 | $2,592,948 | $1,207,132 | $1,385,816 |
| 2015 | $26,696 | $2,365,000 | $1,182,500 | $1,182,500 |
| 2014 | $26,386 | $2,340,000 | $1,170,000 | $1,170,000 |
WO
Seller's Agent in 2016
William Osborne
RealHome Services and Solutions, Inc.
DM
Buyer's Agent in 2016
Darren Mcclure
Century 21 MM
Source: MLSListings
MLS Number: ML81580711
APN: 072-230-130
Disclaimer: Certain information contained herein is derived from information provided by parties other than Homes.com. All information provided is deemed reliable, but is not guaranteed to be accurate and should be independently verified.
Property Information © 2026 MLSListings Inc. All rights reserved. Listing information is deemed reliable but not guaranteed. Certain information contained herein is derived from information which is the licensed property of, and copyrighted by, MLSListings Inc. The viewer acknowledges ownership and validity of its copyright. Information provided is for personal, non-commercial use by a viewer with a bona fide interest in the purchase or sale of real estate of the type being offered via this website or other electronic means. The viewer is prohibited from copying, redistributing or retransmitting any of the data or information provided by MLSListing, Inc.
Ask me questions while you tour the home.