
Daniel Tully
Responds Quickly
Symphony Properties
(781) 358-8697
78 Total Sales
1 in East Dedham
$760,000 Price
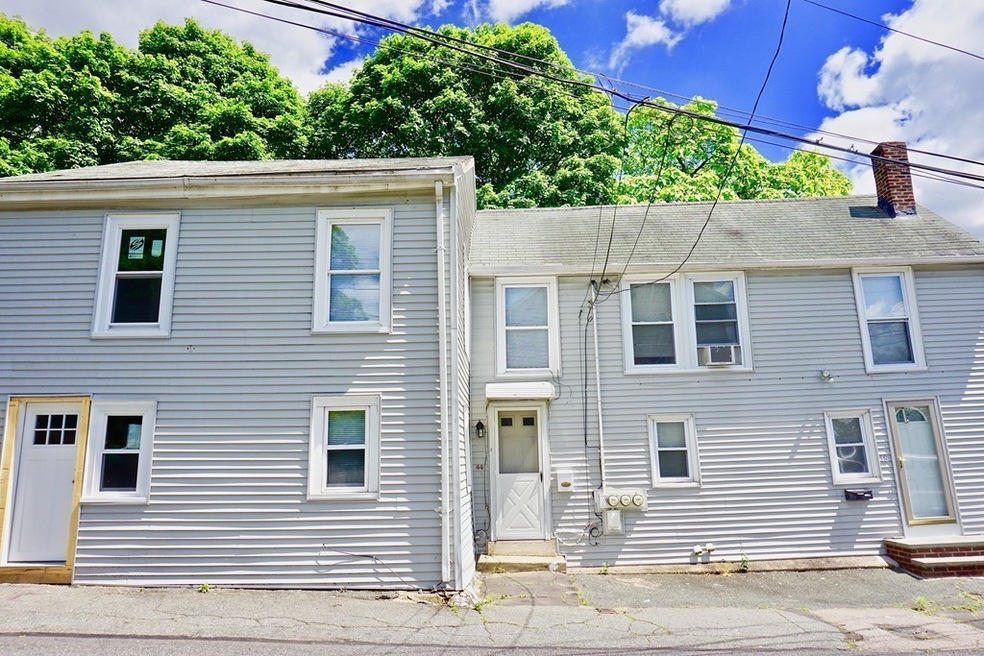
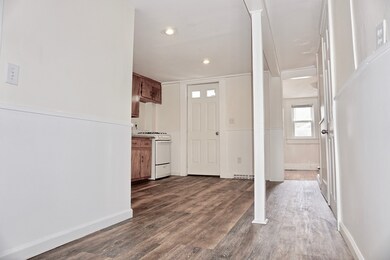
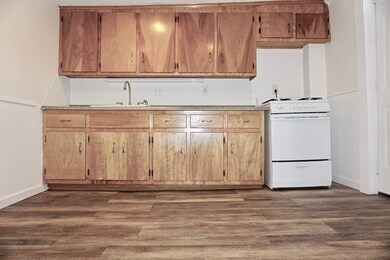


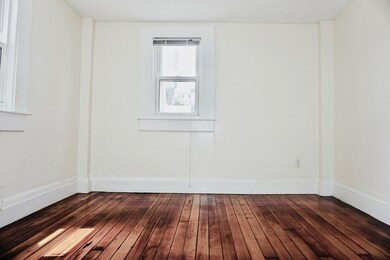

Perfect starter home in Dedham, Ma is finally HERE! Come see this well maintained condo/townhouse that includes 2 levels of living space with 2 bedrooms, 1 bath, living room, eat-in kitchen, unfinished basement and walk-up attic for extra storage is located near Mill Pond Park in East Dedham. Property features wood/hardwood floors throughout both levels of living space, very cozy and excellent layout. Short commute to Boston with easy highway access. A transit score of 40/100, walk score of 59/100 and Dedham's 7/10 school rating. Also includes 2 off-street tandem parking and common backyard. Selling as is and buyers to do own due diligence. Make your best offer. Open house cancelled.
Last Agent to Sell the Property
Kevin Su
Berkshire Hathaway HomeServices Commonwealth Real Estate License #449588718 Listed on: 06/08/2018
Last Buyer's Agent
James Henry
Thumbprint Realty, LLC
Daniel Tully
Symphony Properties
(781) 358-8697
78 Total Sales
1 in East Dedham
$760,000 Price
Lisa Green-Browne
Keller Williams Realty
(781) 725-6648
80 Total Sales
1 in East Dedham
$590,000 Price
Dawn Bongiorno
Keller Williams Realty Boston South West
(774) 355-5747
50 Total Sales
3 in East Dedham
$375K - $415K Price Range
Sarah Sally
Donahue Real Estate Co.
(781) 208-5748
22 Total Sales
2 in East Dedham
$953K - $1.1M Price Range
Matthias Hoffmann
StartPoint Realty
(508) 665-1941
20 Total Sales
1 in East Dedham
$652,000 Price
Herson Martinez
RISE REC
(401) 414-4072
104 Total Sales
1 in East Dedham
$500,000 Price
We collect this data history from publicly available records. To have your information removed, we recommend requesting removal directly through your county’s website.
| Date | Event | Price | List to Sale | Price per Sq Ft |
|---|---|---|---|---|
| 07/31/2018 07/31/18 | Sold | $205,000 | +3.0% | $360 / Sq Ft |
| 06/23/2018 06/23/18 | Pending | -- | -- | -- |
| 06/08/2018 06/08/18 | Price Changed | $198,999 | 0.0% | $349 / Sq Ft |
| 06/08/2018 06/08/18 | For Sale | $198,990 | -- | $349 / Sq Ft |
KS
Seller's Agent in 2018
Kevin Su
Berkshire Hathaway HomeServices Commonwealth Real Estate
JH
Buyer's Agent in 2018
James Henry
Thumbprint Realty, LLC
Source: MLS Property Information Network (MLS PIN)
MLS Number: 72342582
Disclaimer: Certain information contained herein is derived from information provided by parties other than Homes.com. All information provided is deemed reliable, but is not guaranteed to be accurate and should be independently verified.
The property listing data and information, or the Images, set forth herein were provided to MLS Property Information Network, Inc. from third party sources, including sellers, lessors and public records, and were compiled by MLS Property Information Network, Inc. The property listing data and information, and the Images, are for the personal, non-commercial use of consumers having a good faith interest in purchasing or leasing listed properties of the type displayed to them and may not be used for any purpose other than to identify prospective properties which such consumers may have a good faith interest in purchasing or leasing. MLS Property Information Network, Inc. and its subscribers disclaim any and all representations and warranties as to the accuracy of the property listing data and information, or as to the accuracy of any of the Images, set forth herein.
Ask me questions while you tour the home.