
Diane Luong
RE/MAX Vision
(774) 515-4567
152 Total Sales
2 in Ashburnham
$420K - $635K Price Range


Estimated Value: $686,002
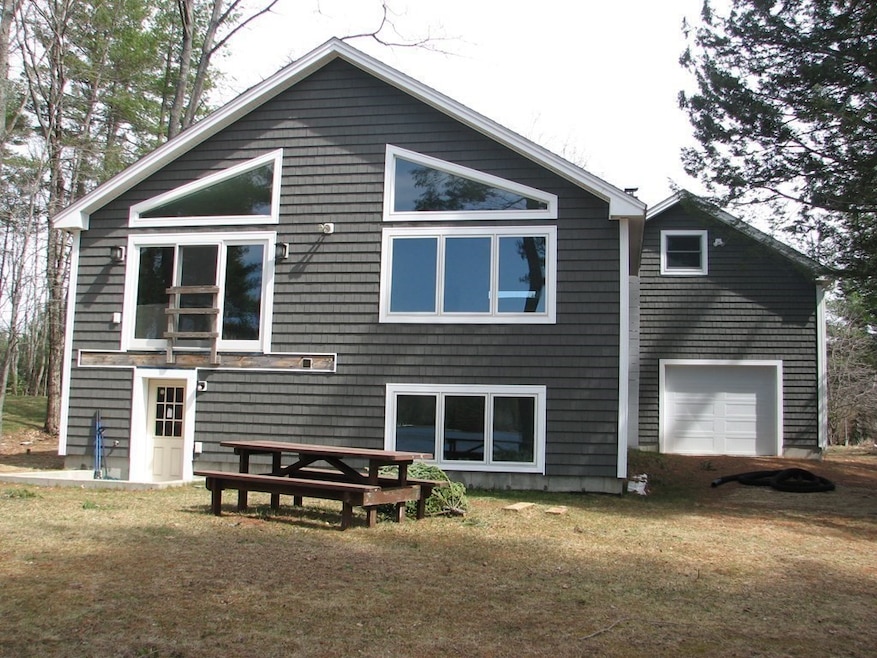
Beautiful Waterfront Home!! Three bedroom home with approximately 86' feet of water frontage on Sunset Lake. Renovated in 2016 w/ new plumbing & electric, maple floors, tiled bathroom with programable radiant heated floor, vaulted ceilings, open concept from kitchen to dining area to living room with views of the lakes. Oversized two car garaged with a full backside garage door. Lots of storage above garage with enough space to be finished into future living space. Walk out basement to back yard and lake front and storage shed. Gorgeous western sunsets. Front foyer has large closet, kitchen has Bosch dual fuel stove, Bosch dishwasher, all doors measure 36" wide, second bedroom has two closets and washer and dryer hook up. Large tiled shower in full bath upstairs. Downstairs is partially finished with family room, a full bath and a third bedroom. Title V passed, house requires flood insurance.
We collect this data history from publicly available records. To have your information removed, we recommend requesting removal directly through your county’s website.
Diane Luong
RE/MAX Vision
(774) 515-4567
152 Total Sales
2 in Ashburnham
$420K - $635K Price Range
Patricia Sutherland
Keller Williams Realty Boston Northwest
(351) 300-4730
96 Total Sales
1 in Ashburnham
$450,000 Price
Patricia Almeida Vega
Vega Realty, LLC
(774) 214-2177
67 Total Sales
1 in Ashburnham
$600,000 Price
Kimberley Tufts
EXP Realty
(855) 714-1765
230 Total Sales
1 in Ashburnham
$445,000 Price
Doug Tammelin
Coldwell Banker Realty - Leominster
(978) 990-7784
155 Total Sales
6 in Ashburnham
$315K - $1.1M Price Range
Monique Frigon
RE/MAX Generations
(413) 992-3209
154 Total Sales
1 in Ashburnham
$303,000 Price
We collect this data history from publicly available records. To have your information removed, we recommend requesting removal directly through your county’s website.
| Date | Event | Price | List to Sale | Price per Sq Ft |
|---|---|---|---|---|
| 05/19/2021 05/19/21 | Sold | $570,000 | -8.8% | $411 / Sq Ft |
| 04/21/2021 04/21/21 | Pending | -- | -- | -- |
| 04/07/2021 04/07/21 | For Sale | $625,000 | -- | $451 / Sq Ft |
We collect this data history from publicly available records. To have your information removed, we recommend requesting removal directly through your county’s website.
| Year | Tax Paid | Tax Assessment Tax Assessment Total Assessment is a certain percentage of the fair market value that is determined by local assessors to be the total taxable value of land and additions on the property. | Land | Improvement |
|---|---|---|---|---|
| 2025 | $9,390 | $631,500 | $139,300 | $492,200 |
| 2024 | $9,223 | $585,600 | $139,300 | $446,300 |
| 2023 | $8,892 | $537,300 | $139,300 | $398,000 |
| 2022 | $7,048 | $373,300 | $120,200 | $253,100 |
| 2021 | $6,899 | $335,700 | $120,200 | $215,500 |
| 2020 | $6,748 | $335,700 | $120,200 | $215,500 |
| 2019 | $6,348 | $281,500 | $113,400 | $168,100 |
| 2018 | $5,602 | $239,400 | $108,100 | $131,300 |
| 2017 | $5,028 | $218,900 | $101,400 | $117,500 |
| 2016 | $4,257 | $187,100 | $99,700 | $87,400 |
| 2015 | $4,169 | $187,100 | $99,700 | $87,400 |
Seller's Agent in 2021
Joanne Catlin
Hearne Realty Group
(508) 331-7772
5 Total Sales
Buyer's Agent in 2021
Richard Stockhaus
Lakefront Living Realty, LLC
(508) 377-7167
36 Total Sales
Source: MLS Property Information Network (MLS PIN)
MLS Number: 72809951
APN: ASHB M:0046 B:000032
Disclaimer: Certain information contained herein is derived from information provided by parties other than Homes.com. All information provided is deemed reliable, but is not guaranteed to be accurate and should be independently verified.
The property listing data and information, or the Images, set forth herein were provided to MLS Property Information Network, Inc. from third party sources, including sellers, lessors and public records, and were compiled by MLS Property Information Network, Inc. The property listing data and information, and the Images, are for the personal, non-commercial use of consumers having a good faith interest in purchasing or leasing listed properties of the type displayed to them and may not be used for any purpose other than to identify prospective properties which such consumers may have a good faith interest in purchasing or leasing. MLS Property Information Network, Inc. and its subscribers disclaim any and all representations and warranties as to the accuracy of the property listing data and information, or as to the accuracy of any of the Images, set forth herein.
Ask me questions while you tour the home.