
Amy Houston
Arise Realty Advisors LLC
(351) 222-2598
45 Total Sales
1 in Weare
$363,000 Price
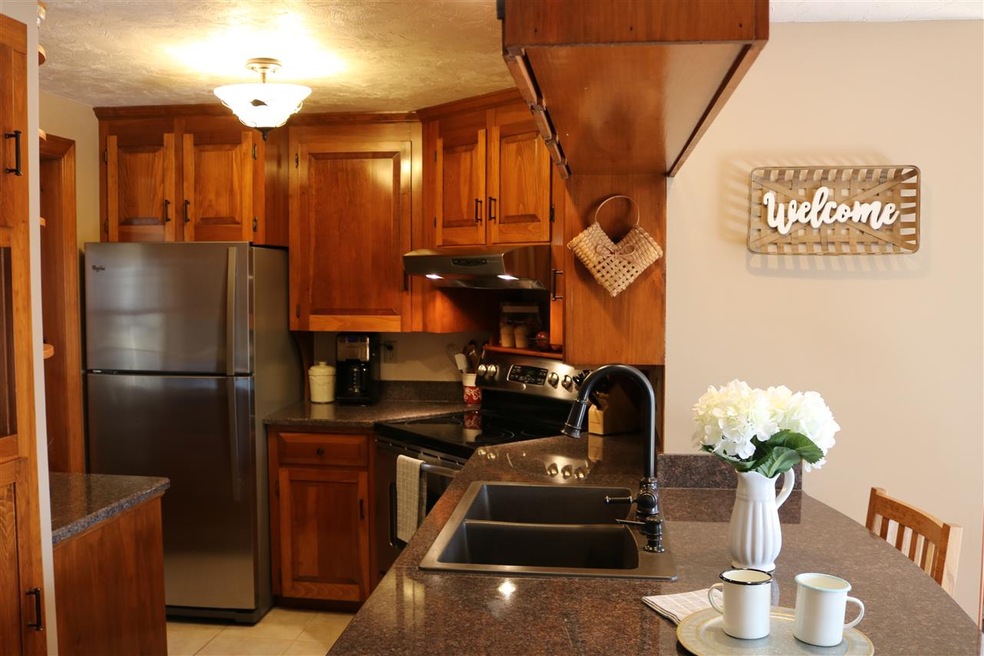

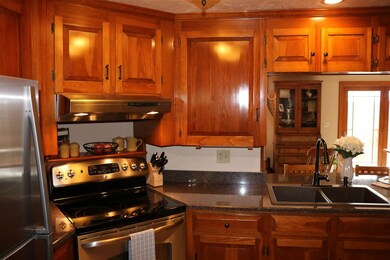
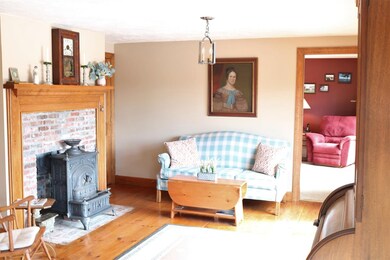
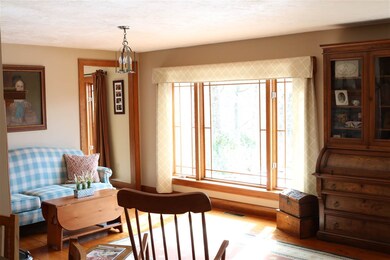

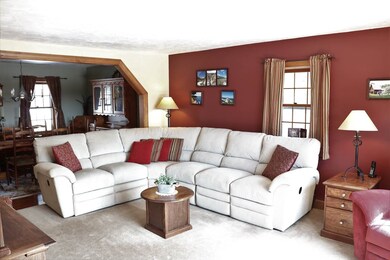
BREATHTAKING MOUNTAIN OASIS W/ IN-LAW APARTMENT!* - Do you feel like you want to get away from it all, but still have an easy commute to both Manchester and Concord? This well-built, impeccably maintained colonial is made for you! You could wake up every morning to a STUNNING BACKYARD MOUNTAIN VIEW with a generous helping of south-facing windows that help keep the house warm, and a newly refinished kitchen featuring NEW APPLIANCES looking over an open-concept floorplan. Your new home also comes with a cozy 1 BED/1 BATH IN-LAW APARTMENT that is fully permitted and ready to rent out, complete with a SEPARATE ENTRANCE above the solar heated 2 CAR GARAGE. The house also includes a custom-designed, professionally installed OIL and WOOD-PELLET HEATING FURNACE. You are within walking distance to a pond and trails, with a ski area nearby. **COME SEE THE STAGGERING VIEW FOR YOURSELF!
Last Agent to Sell the Property
Dave Spratt
Coldwell Banker LIFESTYLES - Concord Brokerage Phone: 603-860-3393 License #068866 Listed on: 04/15/2019
We collect this data history from publicly available records. To have your information removed, we recommend requesting removal directly through your county’s website.
Amy Houston
Arise Realty Advisors LLC
(351) 222-2598
45 Total Sales
1 in Weare
$363,000 Price
Kimberley Tufts
EXP Realty
(855) 714-1765
225 Total Sales
1 in Weare
$522,500 Price
Kathy Perdue
RE/MAX Synergy
(603) 288-1401
78 Total Sales
3 in Weare
$129K - $500K Price Range
Debra Beaudry
BHG Masiello Bedford
(603) 255-4713
89 Total Sales
3 in Weare
$500K - $785K Price Range
Lisa Lally
REMAX Prime
(844) 992-2813
84 Total Sales
1 in Weare
$465,000 Price
Rachel Audet
EXP Realty
(877) 749-4084
13 Total Sales
3 in Weare
$408K - $500K Price Range
We collect this data history from publicly available records. To have your information removed, we recommend requesting removal directly through your county’s website.
| Date | Buyer | Sale Price | Title Company |
|---|---|---|---|
| $349,000 | -- |
We collect this data history from publicly available records. To have your information removed, we recommend requesting removal directly through your county’s website.
| Date | Status | Borrower | Loan Amount |
|---|---|---|---|
| Open | $58,000 | ||
| Open | Celia Susan M | $230,000 | |
| Closed | Johnson William C | $75,000 |
We collect this data history from publicly available records. To have your information removed, we recommend requesting removal directly through your county’s website.
| Date | Event | Price | List to Sale | Price per Sq Ft |
|---|---|---|---|---|
| 10/16/2019 10/16/19 | Sold | $349,000 | -5.4% | $118 / Sq Ft |
| 08/20/2019 08/20/19 | Pending | -- | -- | -- |
| 08/07/2019 08/07/19 | Price Changed | $369,000 | -1.6% | $125 / Sq Ft |
| 07/12/2019 07/12/19 | For Sale | $375,000 | 0.0% | $127 / Sq Ft |
| 07/12/2019 07/12/19 | Price Changed | $375,000 | -1.1% | $127 / Sq Ft |
| 06/30/2019 06/30/19 | Pending | -- | -- | -- |
| 05/18/2019 05/18/19 | Price Changed | $379,000 | +1.1% | $128 / Sq Ft |
| 05/18/2019 05/18/19 | Price Changed | $375,000 | -3.1% | $127 / Sq Ft |
| 04/15/2019 04/15/19 | For Sale | $387,000 | -- | $131 / Sq Ft |
We collect this data history from publicly available records. To have your information removed, we recommend requesting removal directly through your county’s website.
| Year | Tax Paid | Tax Assessment Tax Assessment Total Assessment is a certain percentage of the fair market value that is determined by local assessors to be the total taxable value of land and additions on the property. | Land | Improvement |
|---|---|---|---|---|
| 2025 | $10,562 | $488,100 | $156,800 | $331,300 |
| 2024 | $9,952 | $488,100 | $156,800 | $331,300 |
| 2023 | $9,196 | $488,100 | $156,800 | $331,300 |
| 2022 | $8,493 | $488,100 | $156,800 | $331,300 |
| 2021 | $8,395 | $488,100 | $156,800 | $331,300 |
| 2020 | $8,313 | $347,100 | $122,400 | $224,700 |
| 2019 | $8,230 | $347,100 | $122,400 | $224,700 |
| 2018 | $7,994 | $347,100 | $122,400 | $224,700 |
| 2016 | $7,765 | $347,100 | $122,400 | $224,700 |
| 2015 | $7,832 | $349,500 | $132,900 | $216,600 |
| 2014 | $7,776 | $350,100 | $132,900 | $217,200 |
| 2013 | $7,615 | $350,100 | $132,900 | $217,200 |
DS
Seller's Agent in 2019
Dave Spratt
Coldwell Banker LIFESTYLES - Concord
Buyer's Agent in 2019
Erin Gilbert
Coldwell Banker Realty Nashua
(603) 236-1763
118 Total Sales
Source: PrimeMLS
MLS Number: 4745529
Disclaimer: Certain information contained herein is derived from information provided by parties other than Homes.com. All information provided is deemed reliable, but is not guaranteed to be accurate and should be independently verified.
Copyright 2026 PrimeMLS, Inc. All rights reserved. This information is deemed reliable, but not guaranteed. The data relating to real estate displayed on this display comes in part from the IDX Program of PrimeMLS. The information being provided is for consumers’ personal, non-commercial use and may not be used for any purpose other than to identify prospective properties consumers may be interested in purchasing.
Ask me questions while you tour the home.