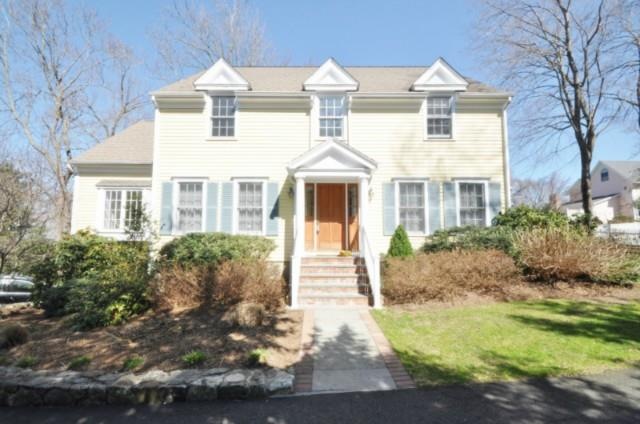
NOT LISTED FOR SALE

44 Catoonah St Unit A Ridgefield, CT 06877

Ridgefield Area
3 Beds
2.5 Baths
3,313 Sq Ft
0.26 Acre Lot

Sale Details

Date Sold: July 15, 2014

Last sale price $840,000 $254 Per Sq Ft

40 Days on Market

Highlights

  • Health Club
  • Golf Course Community
  • Deck
  • Veterans Park Elementary School Rated A
  • Colonial Architecture
  • Attic

About This Home

As of July 2014

Down-town Historic Ridgefield. Impeccable custom home w/open fl. plan and wonderful detail. Lg. windows capture the natural sun light. Generous sized rms, gleaming hdwd flrs. The FR w/fpl. flows into the Brkfst Rm and fully equipped Kit. w/ample counter space. French doors access the deck, patio & gardens. The MBR has double walk-in closets and Full Bth w/ stall shower and double sinks. Two additional BRMS w/double closets are serviced by a hall bath with tub/shower and sky light. A second floor bonus room with triple picture window, can be used as an additional Bed Rm, Fam Rm, or Den. A full Basement, finished to Play Rm, over-sized two-car garage. A little neighborhood with side walks to Village, theater, restaurants, shops and schools.

Last Agent to Sell the Property

Jane Tullo

Houlihan Lawrence License #RES.0690766 Listed on: 03/20/2014

Houlihan Lawrence

Co-Listed By

Caroline Breen

Houlihan Lawrence License #RES.0793683

Last Buyer's Agent

Karla Murtaugh

Compass Connecticut, LLC License #RES.0766790

Compass Connecticut, LLC

Home Details

Home Type

  • Single Family

Est. Annual Taxes

  • $13,530

Year Built

  • Built in 1998

Lot Details

  • 11,326 Sq Ft Lot
  • Property is zoned R-75

Home Design

  • Colonial Architecture
  • Concrete Foundation
  • Frame Construction
  • Asphalt Shingled Roof
  • Wood Siding

Interior Spaces

  • Ceiling Fan
  • 1 Fireplace
  • Thermal Windows
  • French Doors
  • Entrance Foyer
  • Bonus Room
  • Basement Fills Entire Space Under The House
  • Home Security System
  • Laundry Room
  • Attic

Kitchen

  • Oven or Range
  • Microwave
  • Ice Maker
  • Dishwasher

Bedrooms and Bathrooms

  • 3 Bedrooms

Parking

  • 2 Car Attached Garage
  • Parking Deck

Outdoor Features

  • Deck
  • Rain Gutters

Location

  • Property is near golf course

Schools

  • Veterans Park Elementary School
  • East Ridge Middle School
  • Ridgefield High School

Utilities

  • Central Air
  • Heating System Uses Oil
  • Fuel Tank Located in Basement

Listing and Financial Details

  • Exclusions: Dining room chandelier, sconces in dr, gas grill, wall/ceiling speakers, wireless router, fireplace tools excluded

Community Details

Overview

  • No Home Owners Association

Recreation

  • Golf Course Community
  • Health Club
  • Tennis Courts
  • Community Playground
  • Community Pool
  • Park

Home Details

Home Type

Single Family

Est. Annual Taxes

$13,530

Year Built

Built in 1998

Lot Details

0.26 Acres

Listing Details

  • Neighborhood: Village Center
  • Property Type: Single Family For Sale
  • Potential Short Sale: No
  • Style: Colonial
  • Sq Ft Est Heated Above Grade: 2085
  • Public Record Living Room Sq Ft: 2085
  • Sq Ft Est Heated Below Grade: 1228
  • Total Sq Ft: 3313
  • Year Built: 1998
  • Nearby Amenities: Golf Course, Health Club, Library, Park, Playground/Tot Lot, Pool, Tennis Courts
  • Association Amenities: Golf Course, Health Club, Park, Playground/Tot Lot, Pool, Tennis Courts
  • Exclusions: Dining room chandelier, sconces in dr, gas grill, wall/ceiling speakers, wireless router, fireplace tools excluded
  • Direct Waterfront: No
  • Home Warranty Offered: No
  • Directions: main to Catoonah to 44A center house on access
  • Special Features: None
  • Property Sub Type: Detached

Interior Features

  • Room Count: 9
  • Total Bedrooms: 3
  • Total Bathrooms: 3.00
  • Full Bathrooms: 2
  • Half Bathrooms: 1
  • Fireplaces: 1
  • Basement Description: Full
  • Interior Amenities: Security System
  • Appliances: Dishwasher, Freezer, Icemaker, Microwave, Oven/Range, Refrigerator
  • Additional Rooms: Bonus Room, Foyer, Laundry Room
  • Attic: Yes

Exterior Features

  • Exterior Features: Deck, French Doors, Gutters
  • Exterior Siding: Wood
  • Foundation Type: Concrete
  • Roof Information: Asphalt Shingle
  • Swimming Pool: No
  • Construction Description: Frame

Garage/Parking

  • Garage Parking Info: Attached Garage
  • Garages Number: 2

Utilities

  • Cooling System: Ceiling Fans, Central Air
  • Heat Type: Hot Air
  • Heat Fuel Type: Oil
  • Fuel Tank Location: In Basement
  • Sewer: Public Sewer Connected

Condo/Co-op/Association

  • HOA: No

Green Features

  • Energy Features: Thermopane Windows

Lot Info

  • Acres: 0.2600
  • Lot Description: Fence - Stone
  • Zoning: R-75

Tax Info

  • Tax Year: July 2013-June 2014
  • Property Tax: 13530
  • Assessor Parcel Number: 1976628

MLS Schools

  • Elementary School: Veterans Park
  • Middle Jr High School: East Ridge
  • High School: Ridgefield
Create a Home Valuation Report for This Property
The Home Valuation Report is an in-depth analysis detailing your home's value as well as a comparison with similar homes in the area

Home Values in the Area

Source: Public Records

Average Home Value in this Area


Source: Public Records

Property History

We collect this data history from publicly available records. To have your information removed, we recommend requesting removal directly through your county’s website.

Date Event Price List to Sale Price per Sq Ft
07/15/2014 07/15/14 Sold $840,000 -2.6% $254 / Sq Ft
06/15/2014 06/15/14 Pending -- -- --
03/20/2014 03/20/14 For Sale $862,000 -- $260 / Sq Ft
Source: SmartMLS

Agents Affiliated with this Home

  • Section Image
  • Section Image
  • Section Image
See All Agents

Map

Source: SmartMLS

MLS Number: 99055668

SmartMLS
Your Personal Tour Guide

Ask me questions while you tour the home.