
Juli Kelley
Coldwell Banker Realty Center Harbor NH
(802) 727-7264
104 Total Sales
2 in Peterborough
$382K - $690K Price Range
Estimated Value: $295,000 - $356,583
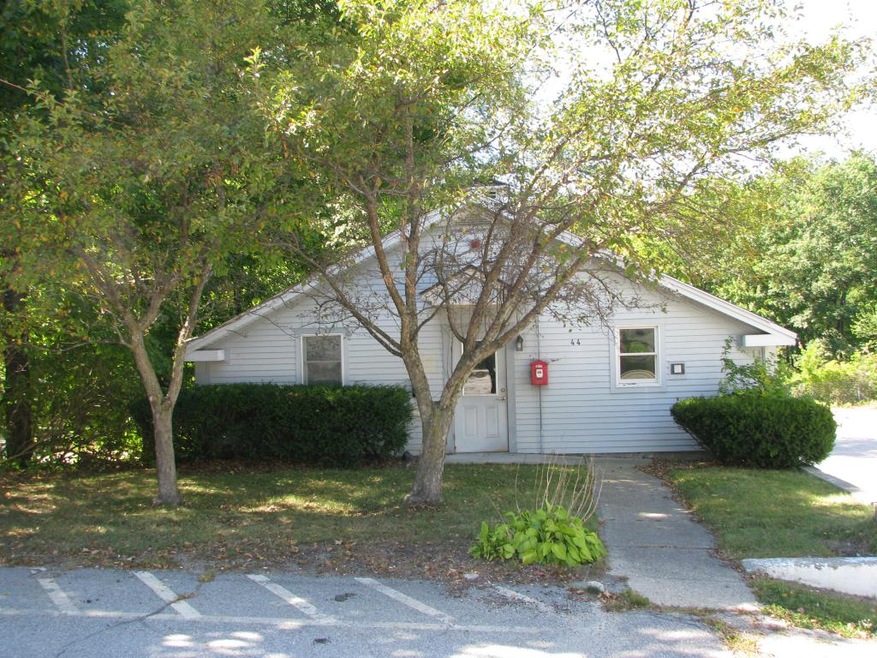
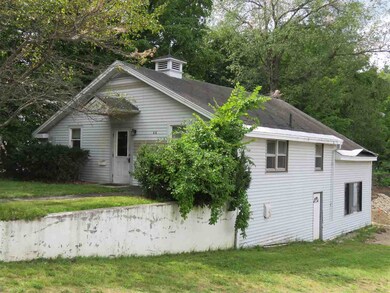
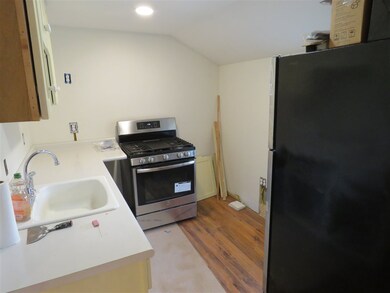
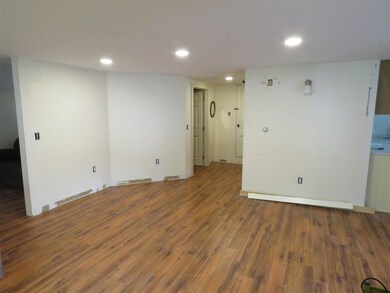
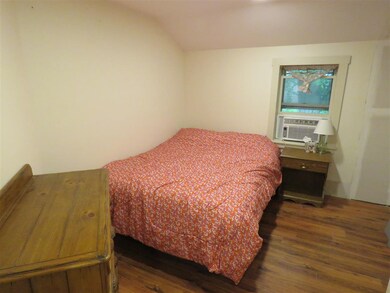
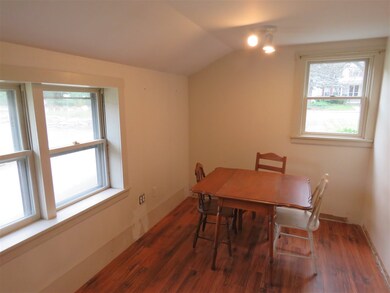
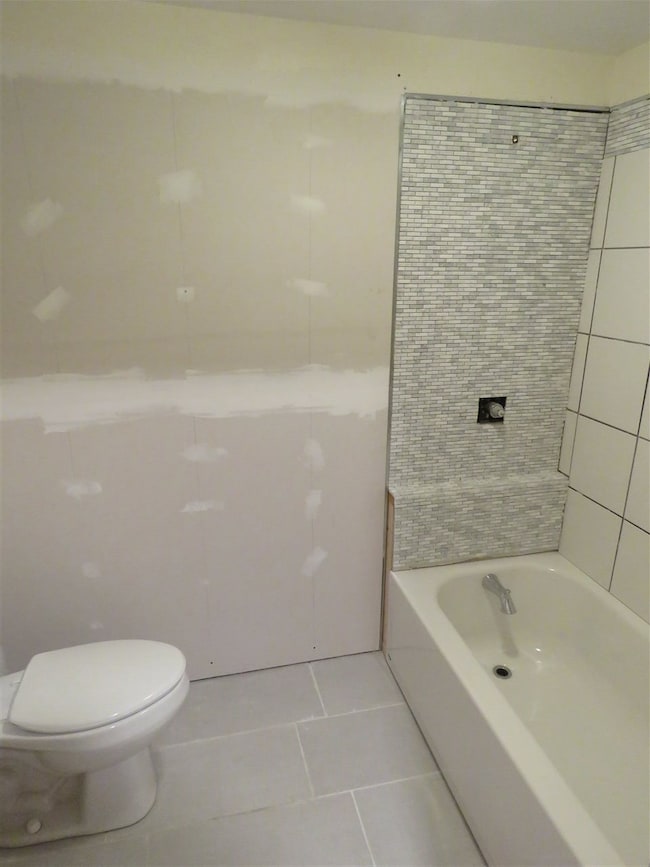
Create your own personal dream home! This petite walk to town property...sold in "as is" condition...offers many exciting possibilities for a new owner. The front section of this existing building, including four rooms with new full bathroom and full walk out basement has many recent upgrades including new luxury plank flooring, new appliances in kitchen including gas range, new tile bath, new recessed LED lighting, new propane heating system with new Rinnai heater, new electrical system, town water and sewer and fast Comcast internet. Expansion Attic with new picture window overlooking Contoocook River and large full basement with potential high bay garage space complete the picture. Bring your creative ideas to remake this into a most affordable villager. A rare opportunity indeed! Call exclusive listing agent Andy Peterson at The Petersons, Inc. (603) 924-3321 or by cell phone at (603) 496-9172 to see it today!
Last Agent to Sell the Property
Four Seasons Sotheby's International Realty License #009851 Listed on: 08/26/2019
Last Buyer's Agent
Four Seasons Sotheby's International Realty License #009851 Listed on: 08/26/2019
We collect this data history from publicly available records. To have your information removed, we recommend requesting removal directly through your county’s website.
Juli Kelley
Coldwell Banker Realty Center Harbor NH
(802) 727-7264
104 Total Sales
2 in Peterborough
$382K - $690K Price Range
Dean Deschenes
Arris Realty
(603) 413-2870
75 Total Sales
4 in Peterborough
$350K - $710K Price Range
Ross Doody
Century 21 Highview Realty
(802) 810-8077
205 Total Sales
1 in Peterborough
$279,900 Price
Tony LaCasse
EXP Realty
(603) 932-7414
86 Total Sales
1 in Peterborough
$405,000 Price
Peg Walsh
Four Seasons Sotheby's International Realty
(844) 614-0494
120 Total Sales
45 in Peterborough
$125K - $925K Price Range
Katie Oddy
REAL Broker NH, LLC
(877) 816-3238
89 Total Sales
1 in Peterborough
$420,000 Price
We collect this data history from publicly available records. To have your information removed, we recommend requesting removal directly through your county’s website.
| Date | Buyer | Sale Price | Title Company |
|---|---|---|---|
| $100,000 | -- | ||
| Rettig Lauren C | $65,000 | -- | |
| Activmedia Inc | $192,000 | -- |
We collect this data history from publicly available records. To have your information removed, we recommend requesting removal directly through your county’s website.
| Date | Status | Borrower | Loan Amount |
|---|---|---|---|
| Previous Owner | $7,100 |
We collect this data history from publicly available records. To have your information removed, we recommend requesting removal directly through your county’s website.
| Date | Event | Price | List to Sale | Price per Sq Ft | Prior Sale |
|---|---|---|---|---|---|
| 10/25/2019 10/25/19 | Sold | $100,000 | -16.6% | $208 / Sq Ft | |
| 09/19/2019 09/19/19 | Pending | -- | -- | -- | |
| 08/26/2019 08/26/19 | For Sale | $119,900 | +84.5% | $250 / Sq Ft | |
| 12/07/2017 12/07/17 | Sold | $65,000 | +9.2% | $135 / Sq Ft | View Prior Sale |
| 12/19/2016 12/19/16 | Pending | -- | -- | -- | |
| 09/19/2016 09/19/16 | For Sale | $59,500 | -- | $124 / Sq Ft |
We collect this data history from publicly available records. To have your information removed, we recommend requesting removal directly through your county’s website.
| Year | Tax Paid | Tax Assessment Tax Assessment Total Assessment is a certain percentage of the fair market value that is determined by local assessors to be the total taxable value of land and additions on the property. | Land | Improvement |
|---|---|---|---|---|
| 2025 | $6,936 | $213,400 | $78,400 | $135,000 |
| 2024 | $6,936 | $213,400 | $78,400 | $135,000 |
| 2023 | $6,016 | $213,400 | $78,400 | $135,000 |
| 2022 | $5,519 | $213,400 | $78,400 | $135,000 |
| 2021 | $5,497 | $213,400 | $78,400 | $135,000 |
| 2020 | $3,254 | $105,500 | $47,900 | $57,600 |
| 2019 | $3,508 | $117,900 | $47,900 | $70,000 |
Seller's Agent in 2019
Andy Peterson
Four Seasons Sotheby's International Realty
(603) 924-3321
137 Total Sales
Buyer's Agent in 2017
Dean Deschenes
Arris Realty
(603) 831-4208
75 Total Sales
Source: PrimeMLS
MLS Number: 4772986
APN: PTBR M:U017 B:151 L:001
Disclaimer: Certain information contained herein is derived from information provided by parties other than Homes.com. All information provided is deemed reliable, but is not guaranteed to be accurate and should be independently verified.
Copyright 2026 PrimeMLS, Inc. All rights reserved. This information is deemed reliable, but not guaranteed. The data relating to real estate displayed on this display comes in part from the IDX Program of PrimeMLS. The information being provided is for consumers’ personal, non-commercial use and may not be used for any purpose other than to identify prospective properties consumers may be interested in purchasing.
Ask me questions while you tour the home.