
Lorena Childress
REMAX Revolution
(401) 468-0188
108 Total Sales
3 in Plainfield
$290K - $460K Price Range
Estimated Value: $278,036
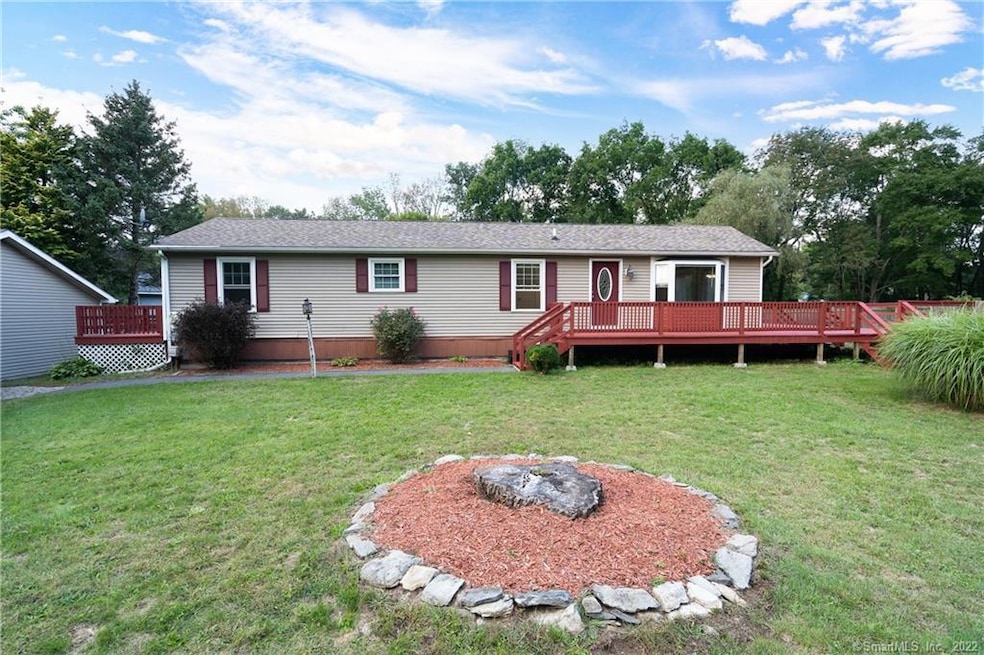
Welcome to Colonial Woods. Turn right, off Colonial Drive, onto Connecticut Dr and soak in the beautiful neighborhood en route to your new home. Pull into the driveway, park in the detached garage containing power and 2 bays, and travel to the deck/yard that will never fail to entertain guests. This ranch style manufactured home is one of the largest in the subdivision, sitting at 1440 square feet per public records while boasting 3 bedrooms, 1 bathroom, and an additional laundry area that can double as a bonus room or a 4th bedroom. The master bedroom provides a generously large walk-in closet, as well as exclusive access to a walkout deck. A spacious open floor plan with vaulted ceilings connects the living room with the kitchen to allow for combined entertainment. This house is on a 200-amp breaker, has electric heat and has a newer electric water heater. A wall mounted A/C and pellet stove are some additional features to the living room as is a double slider that leads to the 776 square foot deck (per public records). The yard provides one of the largest owned-land plots in the subdivision at .50 acres. A wooden fence provides privacy around the back yard. There is a pond and field for recreational enjoyment. The Club house is available for rent at a discount for Colonial Woods residents.
Lorena Childress
REMAX Revolution
(401) 468-0188
108 Total Sales
3 in Plainfield
$290K - $460K Price Range
Melissa DiPiazza
RE/MAX One
(914) 483-3631
206 Total Sales
2 in Plainfield
$215K - $275K Price Range
Amber Jones
KW Legacy Partners
(860) 718-4957
66 Total Sales
2 in Plainfield
$208K - $300K Price Range
Kelly Puorro
Puorro Realty Group
(959) 265-4615
105 Total Sales
1 in Plainfield
$275,000 Price
Monik Fontaine
Berkshire Hathaway NE Prop.
(860) 300-2284
20 Total Sales
1 in Plainfield
$427,000 Price
Deb Schusterman
Brizo Real Estate Services
(401) 681-3264
34 Total Sales
1 in Plainfield
$450,000 Price
We collect this data history from publicly available records. To have your information removed, we recommend requesting removal directly through your county’s website.
| Date | Event | Price | List to Sale | Price per Sq Ft | Prior Sale |
|---|---|---|---|---|---|
| 10/31/2022 10/31/22 | Sold | $245,000 | +14.0% | $170 / Sq Ft | |
| 09/28/2022 09/28/22 | Pending | -- | -- | -- | |
| 09/24/2022 09/24/22 | For Sale | $215,000 | +38.8% | $149 / Sq Ft | |
| 08/08/2013 08/08/13 | Sold | $154,900 | -3.1% | $108 / Sq Ft | View Prior Sale |
| 06/09/2013 06/09/13 | Pending | -- | -- | -- | |
| 03/23/2013 03/23/13 | For Sale | $159,900 | -- | $111 / Sq Ft |
We collect this data history from publicly available records. To have your information removed, we recommend requesting removal directly through your county’s website.
| Year | Tax Paid | Tax Assessment Tax Assessment Total Assessment is a certain percentage of the fair market value that is determined by local assessors to be the total taxable value of land and additions on the property. | Land | Improvement |
|---|---|---|---|---|
| 2025 | $3,527 | $151,780 | $28,410 | $123,370 |
| 2024 | $3,389 | $151,780 | $28,410 | $123,370 |
| 2023 | $3,373 | $151,780 | $28,410 | $123,370 |
| 2022 | $4,339 | $96,280 | $24,420 | $71,860 |
| 2021 | $2,901 | $96,280 | $24,420 | $71,860 |
| 2020 | $2,891 | $96,280 | $24,420 | $71,860 |
| 2019 | $2,891 | $96,280 | $24,420 | $71,860 |
| 2018 | $2,856 | $96,280 | $24,420 | $71,860 |
| 2017 | $3,074 | $97,230 | $14,360 | $82,870 |
| 2016 | $2,966 | $97,230 | $14,360 | $82,870 |
| 2015 | $2,898 | $97,230 | $14,360 | $82,870 |
| 2014 | $2,898 | $97,230 | $14,360 | $82,870 |
Seller's Agent in 2022
Mark Sperduto
eXp Realty
(860) 694-9151
28 Total Sales
LC
Buyer's Agent in 2022
Lorna-Jean Caprio
Pine Knoll Real Estate
(860) 753-0915
6 Total Sales
EL
Seller's Agent in 2013
Elaine Lambert
Stonehouse Real Estate Co., LLC
(860) 428-3674
4 Total Sales
Source: SmartMLS
MLS Number: 170510279
APN: PLAI-000017-000036B-000026
Disclaimer: Certain information contained herein is derived from information provided by parties other than Homes.com. All information provided is deemed reliable, but is not guaranteed to be accurate and should be independently verified.
IDX information is provided exclusively for personal, non-commercial use, and may not be used for any purpose other than to identify prospective properties consumers may be interested in purchasing. Information is deemed reliable but not guaranteed.
Ask me questions while you tour the home.