
Katie Myers
Realty ONE Group Pivot Hendersonville
(828) 672-6668
84 Total Sales
7 in Fletcher
$267K - $700K Price Range


Estimated Value: $537,508
Under contract and entertaining backup offers! You can't get it if you don't try!
—Post storm update: Better price AND better house!
The creek never flooded but minor wind damage was sufficient to justify a whole new roof which is already in place, plus painting and fence repairs. New carpeting has been installed. The house is better than it was before the storm! —
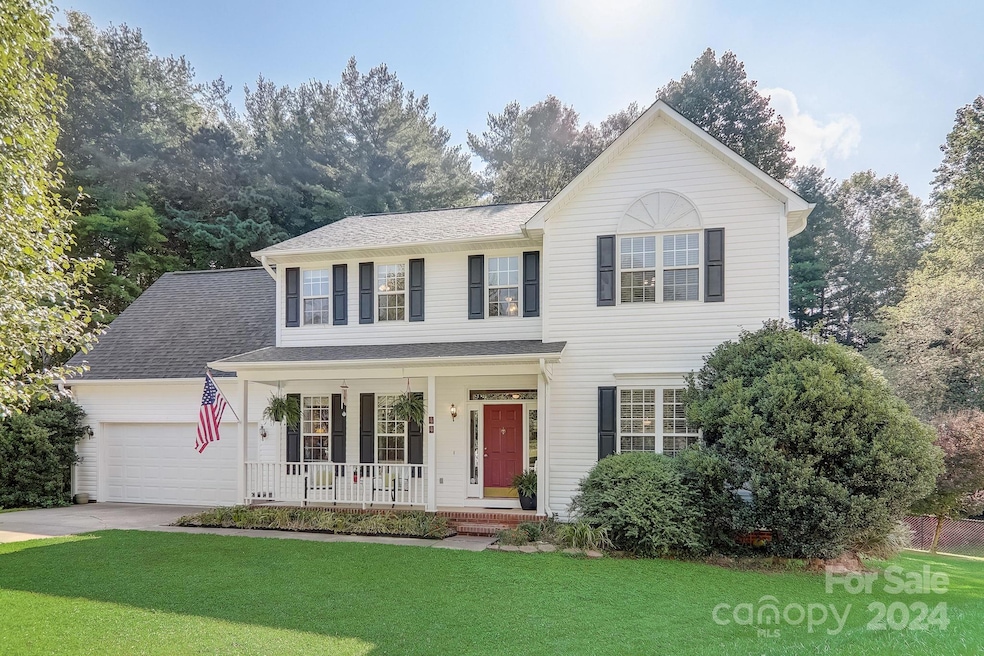
What if you could have a home in a great and safe neighborhood and yet have a home that wasn't like all the others? One that has a deck and big fenced backyard that leads to the creek and looks into the woods beyond. In a neighborhood where people take care of their homes and care for each other and yet there is no HOA? Perhaps you stopped believing you could have all of this. And yet here it is! So close to both Asheville and Hendersonville. What are you waiting for? Move-in ready!
Last Agent to Sell the Property
DRG Homes & Land Brokerage Email: buck@dwellavl.com License #290927 Listed on: 09/21/2024
We collect this data history from publicly available records. To have your information removed, we recommend requesting removal directly through your county’s website.
Katie Myers
Realty ONE Group Pivot Hendersonville
(828) 672-6668
84 Total Sales
7 in Fletcher
$267K - $700K Price Range
Darlene Fouts
NorthGroup Real Estate LLC
(828) 330-9407
115 Total Sales
2 in Fletcher
$470K - $471K Price Range
Jessica Jackson
Town and Mountain Realty
(828) 672-2726
108 Total Sales
5 in Fletcher
$256K - $479K Price Range
Christina Gooding
Howard Hanna Beverly-Hanks
(828) 672-3598
48 Total Sales
2 in Fletcher
$335K - $480K Price Range
Dee Gambrell
BluAxis Realty
(828) 845-4014
107 Total Sales
5 in Fletcher
$230K - $615K Price Range
Amy Laughter
George Real Estate Group Inc
(828) 536-4724
56 Total Sales
1 in Fletcher
$295,000 Price
We collect this data history from publicly available records. To have your information removed, we recommend requesting removal directly through your county’s website.
| Date | Buyer | Sale Price | Title Company |
|---|---|---|---|
| $499,000 | None Listed On Document | ||
| $272,000 | -- | ||
| $290,000 | -- |
We collect this data history from publicly available records. To have your information removed, we recommend requesting removal directly through your county’s website.
| Date | Status | Borrower | Loan Amount |
|---|---|---|---|
| Open | $399,200 | ||
| Previous Owner | $171,500 | ||
| Previous Owner | $262,792 | ||
| Previous Owner | $217,500 | ||
| Previous Owner | $216,000 |
We collect this data history from publicly available records. To have your information removed, we recommend requesting removal directly through your county’s website.
| Date | Event | Price | List to Sale | Price per Sq Ft | Prior Sale |
|---|---|---|---|---|---|
| 01/07/2025 01/07/25 | Sold | $499,000 | 0.0% | $212 / Sq Ft | |
| 11/16/2024 11/16/24 | Price Changed | $499,000 | -3.1% | $212 / Sq Ft | |
| 11/07/2024 11/07/24 | Price Changed | $515,000 | -1.9% | $219 / Sq Ft | |
| 10/29/2024 10/29/24 | Price Changed | $525,000 | -1.9% | $223 / Sq Ft | |
| 10/22/2024 10/22/24 | Price Changed | $535,000 | -1.8% | $228 / Sq Ft | |
| 10/12/2024 10/12/24 | Price Changed | $545,000 | 0.0% | $232 / Sq Ft | |
| 10/12/2024 10/12/24 | For Sale | $545,000 | +9.2% | $232 / Sq Ft | |
| 10/03/2024 10/03/24 | Off Market | $499,000 | -- | -- | |
| 09/21/2024 09/21/24 | For Sale | $555,000 | +104.0% | $236 / Sq Ft | |
| 11/25/2013 11/25/13 | Sold | $272,000 | -1.1% | $116 / Sq Ft | View Prior Sale |
| 11/01/2013 11/01/13 | Pending | -- | -- | -- | |
| 07/02/2013 07/02/13 | For Sale | $275,000 | -- | $118 / Sq Ft |
We collect this data history from publicly available records. To have your information removed, we recommend requesting removal directly through your county’s website.
| Year | Tax Paid | Tax Assessment Tax Assessment Total Assessment is a certain percentage of the fair market value that is determined by local assessors to be the total taxable value of land and additions on the property. | Land | Improvement |
|---|---|---|---|---|
| 2026 | $2,130 | $494,100 | $75,000 | $419,100 |
| 2025 | $2,130 | $494,100 | $75,000 | $419,100 |
| 2024 | $21 | $494,100 | $75,000 | $419,100 |
| 2023 | $2,130 | $494,100 | $75,000 | $419,100 |
| 2022 | $1,735 | $309,200 | $65,000 | $244,200 |
| 2021 | $1,735 | $309,200 | $65,000 | $244,200 |
| 2020 | $1,735 | $309,200 | $0 | $0 |
| 2019 | $1,735 | $309,200 | $0 | $0 |
| 2018 | $1,522 | $269,400 | $0 | $0 |
| 2017 | $1,522 | $269,400 | $0 | $0 |
| 2016 | $1,522 | $269,400 | $0 | $0 |
| 2015 | -- | $269,400 | $0 | $0 |
| 2014 | -- | $257,100 | $0 | $0 |
Seller's Agent in 2025
James Schall
DRG Homes & Land
(828) 242-5949
63 Total Sales
Buyer's Agent in 2025
Stacy Brown
Asheville Realty Group
(828) 231-7893
25 Total Sales
Seller's Agent in 2013
Scott Barfield
Scott Barfield Realty And Land Company
(828) 489-6760
192 Total Sales
M
Buyer's Agent in 2013
Milo Garren
Howard Hanna Beverly-Hanks Asheville-North
Source: Canopy MLS
MLS Number: 4185383
APN: 9960202
Disclaimer: Certain information contained herein is derived from information provided by parties other than Homes.com. All information provided is deemed reliable, but is not guaranteed to be accurate and should be independently verified.
All data is obtained from various sources and may not have been verified by broker or MLS GRID. Supplied Open House Information is subject to change without notice. All information should be independently reviewed and verified for accuracy. Properties may or may not be listed by the office/agent presenting the information. Some IDX listings have been excluded from this website.
Based on information submitted to the MLS GRID
Listings courtesy of Canopy MLS as distributed by MLS GRID
Ask me questions while you tour the home.