
Victor Vescera
Keller Williams Realty
(845) 581-3748
32 Total Sales
1 in North Stamford
$629,000 Price
Estimated Value: $1,516,000 - $1,639,006
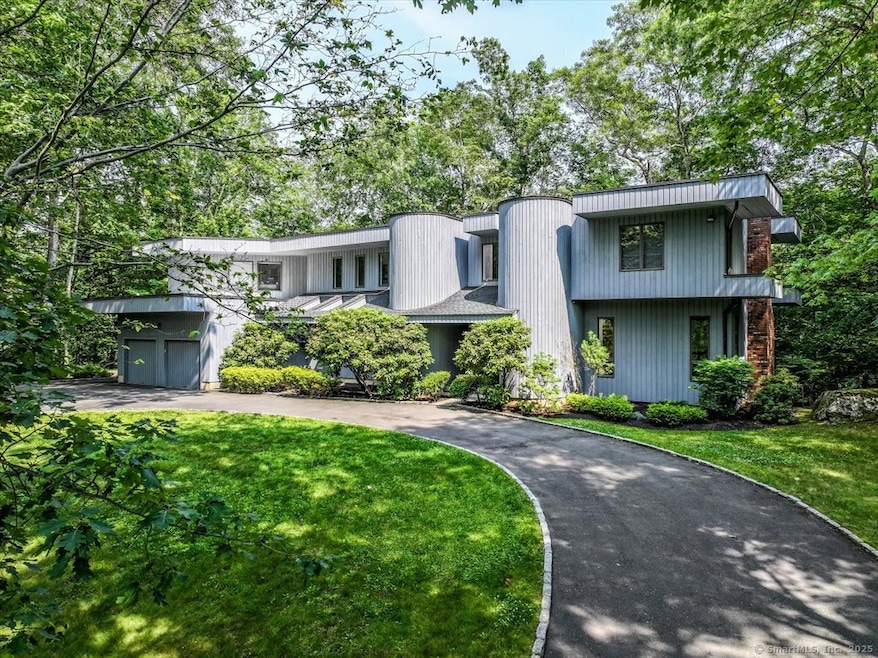
Nestled on 2 private North Stamford acres this superb contemporary w/soaring ceilings, striking architectural details, interior balconies & walls of windows creates the sense of a light-filled art gallery enriched w/extraordinary pond & nature views from nearly every room...all enhanced by the dynamic 10 ft ceilings & rich hardwood floors on the main level. The open floor plan flows easily from the dramatic entry hall to the spacious living room w/fireplace & triple exposure, to the breathtaking double-height dining room w/ sliders to the first of 2 decks & direct kitchen access. Pristine EIK features center island & abundant custom cabinet storage & opens to the family room w/floor-to-ceiling stone fireplace. Both the EIK & family room access the expansive main deck, ready to host all your events. A laundry room w/extra storage, half bath & oversized 2-car garage complete the main level. Upper level boasts primary suite that enjoys its own balcony w/lake views, walk-in closet, dressing area & luxe bath w/jetted tub, plus 3 add'l bedrooms & full bath. Huge, partially finished walk-out lower level has a 5th bedroom & full bath (ideal for guests/office/gym), cedar closet, storage & potential rec/2nd family room w/sliders to the backyard. Recent updates include mechanicals & roof (all within 10 yrs). Large circular drive & additional side yard ready for play, this custom-built home has been pristinely maintained by the original owners & is truly one of a kind.
Last Agent to Sell the Property
Berkshire Hathaway NE Prop. Brokerage Phone: (917) 903-7410 License #RES.0805160 Listed on: 08/12/2025
We collect this data history from publicly available records. To have your information removed, we recommend requesting removal directly through your county’s website.
Victor Vescera
Keller Williams Realty
(845) 581-3748
32 Total Sales
1 in North Stamford
$629,000 Price
JL
Jessica Lane
Serhant Connecticut LLC
(203) 990-1837
32 Total Sales
4 in North Stamford
$650K - $1.4M Price Range
Melanie Healey
Coldwell Banker Realty
(475) 264-4391
63 Total Sales
8 in North Stamford
$725K - $1.3M Price Range
Jackie Davis
William Raveis Real Estate
(475) 262-9288
198 Total Sales
1 in North Stamford
$1,292,600 Price
Linna Yuen
Coldwell Banker Realty
(475) 258-8014
51 Total Sales
2 in North Stamford
$915K - $1.4M Price Range
Christopher Reid
Coldwell Banker Realty
(475) 265-6047
57 Total Sales
1 in North Stamford
$825,000 Price
We collect this data history from publicly available records. To have your information removed, we recommend requesting removal directly through your county’s website.
| Date | Buyer | Sale Price | Title Company |
|---|---|---|---|
| $1,380,000 | -- |
We collect this data history from publicly available records. To have your information removed, we recommend requesting removal directly through your county’s website.
| Date | Status | Borrower | Loan Amount |
|---|---|---|---|
| Open | $1,104,000 | ||
| Closed | $200,000 | ||
| Previous Owner | $186,000 |
We collect this data history from publicly available records. To have your information removed, we recommend requesting removal directly through your county’s website.
| Date | Event | Price | List to Sale | Price per Sq Ft |
|---|---|---|---|---|
| 10/29/2025 10/29/25 | Sold | $1,380,000 | +6.6% | $280 / Sq Ft |
| 09/26/2025 09/26/25 | Pending | -- | -- | -- |
| 08/15/2025 08/15/25 | For Sale | $1,295,000 | -- | $263 / Sq Ft |
We collect this data history from publicly available records. To have your information removed, we recommend requesting removal directly through your county’s website.
| Year | Tax Paid | Tax Assessment Tax Assessment Total Assessment is a certain percentage of the fair market value that is determined by local assessors to be the total taxable value of land and additions on the property. | Land | Improvement |
|---|---|---|---|---|
| 2025 | $21,526 | $925,070 | $318,800 | $606,270 |
| 2024 | $21,055 | $925,070 | $318,800 | $606,270 |
| 2023 | $22,627 | $925,070 | $318,800 | $606,270 |
| 2022 | $19,686 | $747,680 | $241,510 | $506,170 |
| 2021 | $19,417 | $747,680 | $241,510 | $506,170 |
| 2020 | $18,939 | $747,680 | $241,510 | $506,170 |
| 2019 | $18,938 | $747,640 | $241,510 | $506,130 |
| 2018 | $18,280 | $747,640 | $241,510 | $506,130 |
| 2017 | $21,052 | $822,670 | $262,510 | $560,160 |
| 2016 | $20,419 | $822,670 | $262,510 | $560,160 |
| 2015 | $19,859 | $822,670 | $262,510 | $560,160 |
| 2014 | $19,176 | $822,670 | $262,510 | $560,160 |
Seller's Agent in 2025
Alyssa Bernstein
Berkshire Hathaway Home Services
(917) 903-7410
44 in this area
108 Total Sales
Buyer's Agent in 2025
Tracy Wilson
Lamacchia Realty
(203) 599-5800
1 in this area
34 Total Sales
Source: SmartMLS
MLS Number: 24118162
APN: STAM-000001-000000-009702
Disclaimer: Certain information contained herein is derived from information provided by parties other than Homes.com. All information provided is deemed reliable, but is not guaranteed to be accurate and should be independently verified.
IDX information is provided exclusively for personal, non-commercial use, and may not be used for any purpose other than to identify prospective properties consumers may be interested in purchasing. Information is deemed reliable but not guaranteed.
Ask me questions while you tour the home.