
Melissa Perrille
eXp Realty LLC
(401) 340-3667
37 Total Sales
3 in East Woonsocket
$185K - $580K Price Range
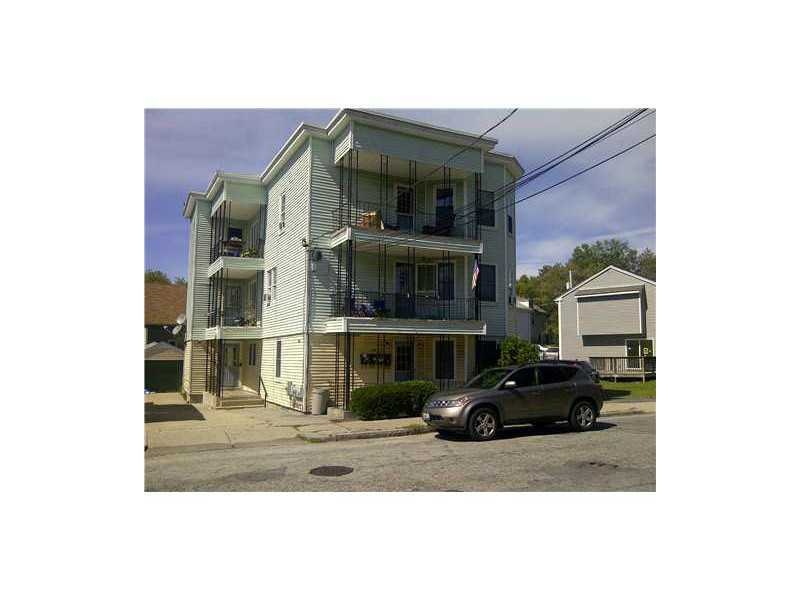

Bank pre approved at list price. 4 unit fully firecoded. 4 heating systems, 4-100 amp electric panels and 1 house meter. 1 car garage and parking in the rear of house for 4 cars. Apartments need some updating and TLC.
We collect this data history from publicly available records. To have your information removed, we recommend requesting removal directly through your county’s website.
Melissa Perrille
eXp Realty LLC
(401) 340-3667
37 Total Sales
3 in East Woonsocket
$185K - $580K Price Range
S & O Rhode Island Group
Smith and Oak Real Estate Co.
(401) 592-5919
74 Total Sales
2 in East Woonsocket
$335K - $970K Price Range
Jennifer Gorman-Smith
RE/MAX Properties
(401) 652-6277
68 Total Sales
1 in East Woonsocket
$235,000 Price
Robyn Nasuti
Realty ONE Group Suburban Lifestyle
(774) 462-5045
33 Total Sales
1 in East Woonsocket
$402,500 Price
Serpa-Nye Team
Coldwell Banker Realty
(401) 414-3043
31 Total Sales
2 in East Woonsocket
$390K - $398K Price Range
Bill Thompson
Keller Williams Realty
(508) 501-9429
204 Total Sales
1 in East Woonsocket
$580,000 Price
We collect this data history from publicly available records. To have your information removed, we recommend requesting removal directly through your county’s website.
| Date | Buyer | Sale Price | Title Company |
|---|---|---|---|
| -- | None Available | ||
| Saccoccio Louis | -- | None Available | |
| Reliavle Real Est Solu | $105,000 | -- | |
| Asiedu Daniel K | -- | -- | |
| Asiedu Daniel | $325,000 | -- |
We collect this data history from publicly available records. To have your information removed, we recommend requesting removal directly through your county’s website.
| Date | Status | Borrower | Loan Amount |
|---|---|---|---|
| Previous Owner | $210,000 | ||
| Previous Owner | Asiedeu Daniel K | $244,550 | |
| Closed | Asiedu Daniel | $32,500 |
We collect this data history from publicly available records. To have your information removed, we recommend requesting removal directly through your county’s website.
| Date | Event | Price | List to Sale | Price per Sq Ft |
|---|---|---|---|---|
| 01/27/2014 01/27/14 | Sold | $105,000 | +7.1% | $28 / Sq Ft |
| 12/28/2013 12/28/13 | Pending | -- | -- | -- |
| 04/17/2013 04/17/13 | For Sale | $98,000 | -- | $27 / Sq Ft |
We collect this data history from publicly available records. To have your information removed, we recommend requesting removal directly through your county’s website.
| Year | Tax Paid | Tax Assessment Tax Assessment Total Assessment is a certain percentage of the fair market value that is determined by local assessors to be the total taxable value of land and additions on the property. | Land | Improvement |
|---|---|---|---|---|
| 2025 | $5,336 | $475,200 | $91,000 | $384,200 |
| 2024 | $5,271 | $362,500 | $91,000 | $271,500 |
| 2023 | $5,041 | $360,600 | $91,000 | $269,600 |
| 2022 | $5,068 | $362,500 | $91,000 | $271,500 |
| 2021 | $4,171 | $175,600 | $37,100 | $138,500 |
| 2020 | $4,214 | $175,600 | $37,100 | $138,500 |
| 2018 | $4,228 | $175,600 | $37,100 | $138,500 |
| 2017 | $4,094 | $136,000 | $40,600 | $95,400 |
| 2016 | $4,330 | $136,000 | $40,600 | $95,400 |
| 2015 | $4,975 | $136,000 | $40,600 | $95,400 |
| 2014 | $4,974 | $138,400 | $44,700 | $93,700 |
RM
Seller's Agent in 2014
Ron Mercurio
RE/MAX Preferred
(401) 999-9425
138 Total Sales
Buyer's Agent in 2014
Normand Jolicoeur
American Homes & Commercial RE
(401) 935-3547
4 in this area
29 Total Sales
Source: State-Wide MLS
MLS Number: 1038627
Disclaimer: Certain information contained herein is derived from information provided by parties other than Homes.com. All information provided is deemed reliable, but is not guaranteed to be accurate and should be independently verified.
IDX information is provided exclusively for personal, non-commercial use, and may not be used for any purpose other than to identify prospective properties consumers may be interested in purchasing. Information is deemed reliable but not guaranteed.
Copyright © 2026 State-Wide MLS, Inc. All rights reserved.
Ask me questions while you tour the home.