
Robert Tunnera
Tunnera Real Estate
(508) 552-4176
39 Total Sales
2 in Hudson
$390K - $590K Price Range
Estimated Value: $526,000 - $610,818
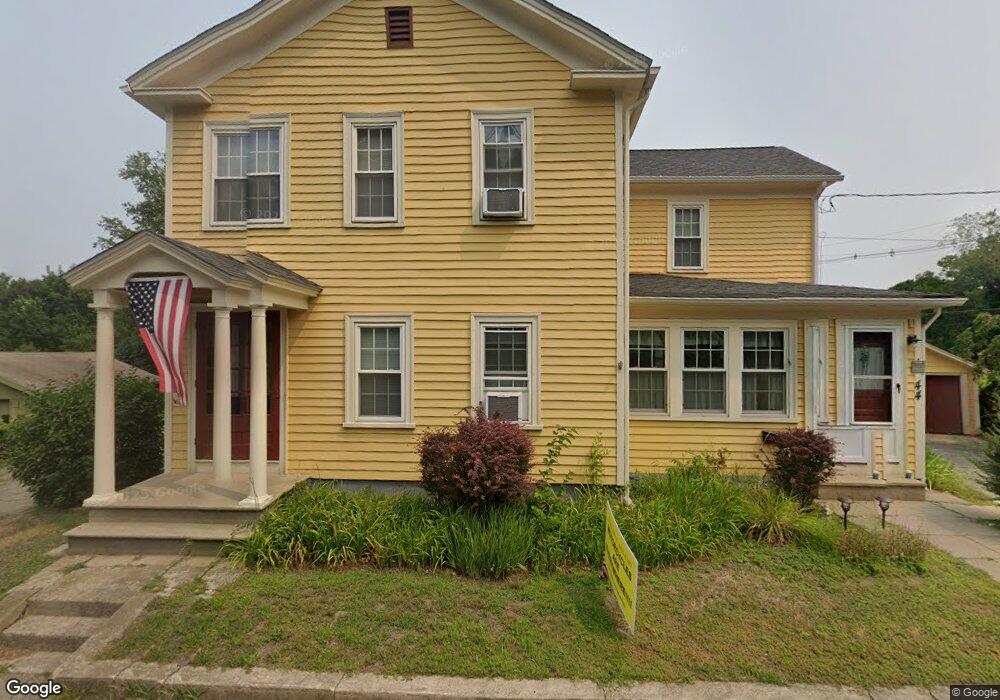
This home is located at 44 Forest Ave, Hudson, MA 01749 and is currently estimated at $562,205, approximately $364 per square foot. 44 Forest Ave is a home located in Middlesex County with nearby schools including David J. Quinn Middle School, Hudson High School, and First Steps Children's Center.
We collect this data history from publicly available records. To have your information removed, we recommend requesting removal directly through your county’s website.
Robert Tunnera
Tunnera Real Estate
(508) 552-4176
39 Total Sales
2 in Hudson
$390K - $590K Price Range
Luciane Ortis
Debella Realty
(351) 208-2519
146 Total Sales
1 in Hudson
$431,000 Price
Michalann Cosme
Citylight Realty
(978) 798-6771
102 Total Sales
1 in Hudson
$745,000 Price
Kym Nash
eXp Realty
(860) 259-2254
18 Total Sales
1 in Hudson
$602,500 Price
Matheus Goncalves
Mega Realty Services Inc
(508) 761-1925
163 Total Sales
1 in Hudson
$650,000 Price
Lauren Hiller
RE/MAX Prof Associates
(508) 501-1748
45 Total Sales
1 in Hudson
$570,000 Price
We collect this data history from publicly available records. To have your information removed, we recommend requesting removal directly through your county’s website.
| Date | Buyer | Sale Price | Title Company |
|---|---|---|---|
| -- | -- | ||
| Lavache Kenneth | -- | -- | |
| Lavache Kenneth | $168,000 | -- | |
| Durocher Michelle M | $159,900 | -- |
We collect this data history from publicly available records. To have your information removed, we recommend requesting removal directly through your county’s website.
| Date | Status | Borrower | Loan Amount |
|---|---|---|---|
| Open | $100,000 | ||
| Closed | Lavache Kenneth | $35,000 | |
| Open | Lavache Kenneth | $230,700 | |
| Closed | Lavache Kenneth | $251,576 | |
| Previous Owner | Lavache Kenneth | $16,970 | |
| Previous Owner | Lavache Kenneth | $201,000 |
We collect this data history from publicly available records. To have your information removed, we recommend requesting removal directly through your county’s website.
| Year | Tax Paid | Tax Assessment Tax Assessment Total Assessment is a certain percentage of the fair market value that is determined by local assessors to be the total taxable value of land and additions on the property. | Land | Improvement |
|---|---|---|---|---|
| 2025 | $6,916 | $498,300 | $202,500 | $295,800 |
| 2024 | $6,524 | $466,000 | $183,900 | $282,100 |
| 2023 | $6,348 | $434,800 | $176,900 | $257,900 |
| 2022 | $5,844 | $368,500 | $160,900 | $207,600 |
| 2021 | $5,714 | $344,400 | $153,300 | $191,100 |
| 2020 | $5,357 | $322,500 | $150,300 | $172,200 |
| 2019 | $5,470 | $321,200 | $150,300 | $170,900 |
| 2018 | $5,143 | $293,900 | $143,200 | $150,700 |
| 2017 | $4,781 | $273,200 | $136,400 | $136,800 |
| 2016 | $4,635 | $268,100 | $136,400 | $131,700 |
| 2015 | $4,259 | $246,600 | $136,400 | $110,200 |
| 2014 | $4,010 | $230,200 | $119,400 | $110,800 |
Ask me questions while you tour the home.