
Dawn Tramontano
Serhant
(401) 593-5673
68 Total Sales
2 in Bernon District
$349K - $360K Price Range
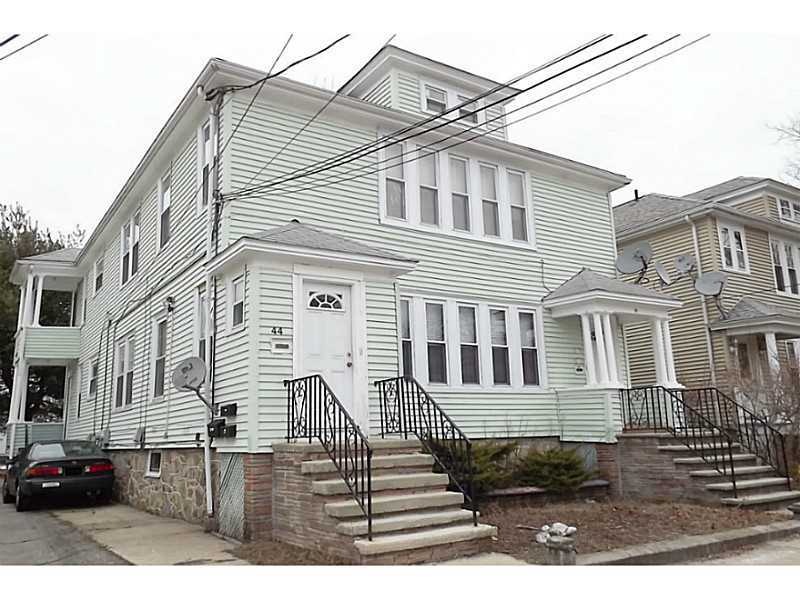
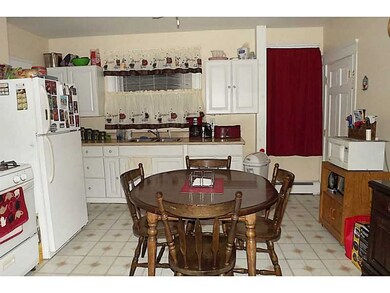
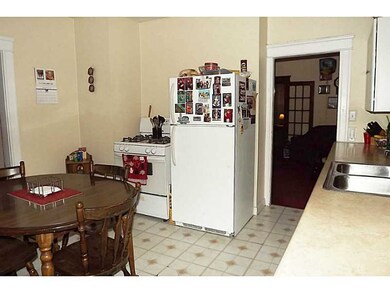
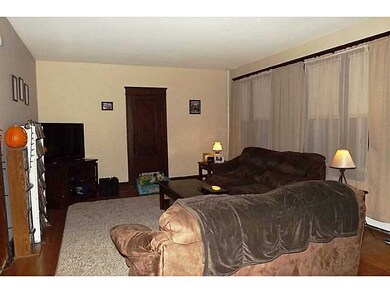
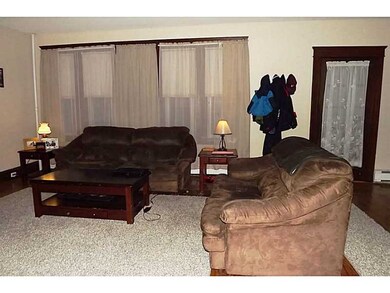
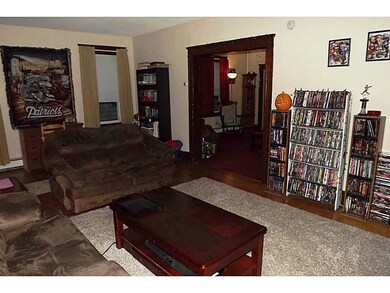
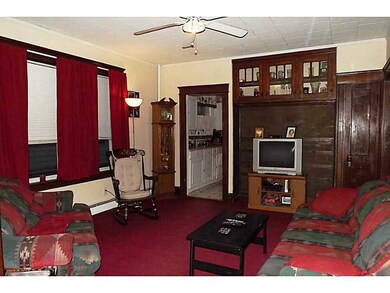
Great 3 family home located on a quiet street. Two 3 bed units in the main house and a one bed apartment above the 2 car garage. Vinyl siding. Nice big house.
Dawn Tramontano
Serhant
(401) 593-5673
68 Total Sales
2 in Bernon District
$349K - $360K Price Range
Melissa Perrille
eXp Realty LLC
(401) 340-3667
38 Total Sales
1 in Bernon District
$569,900 Price
S & O Rhode Island Group
Smith and Oak Real Estate Co.
(401) 592-5919
74 Total Sales
2 in Bernon District
$315K - $649K Price Range
Yolanda Nazario
REMAX Revolution
(401) 208-2791
93 Total Sales
1 in Bernon District
$552,000 Price
Matthew Santurri
Byrnes Real Estate Group
(774) 551-1694
62 Total Sales
1 in Bernon District
$300,000 Price
Jennifer Gorman-Smith
RE/MAX Properties
(401) 652-6277
67 Total Sales
4 in Bernon District
$315K - $505K Price Range
We collect this data history from publicly available records. To have your information removed, we recommend requesting removal directly through your county’s website.
| Date | Buyer | Sale Price | Title Company |
|---|---|---|---|
| $156,000 | -- | ||
| Nadeau Albert | $254,000 | -- |
We collect this data history from publicly available records. To have your information removed, we recommend requesting removal directly through your county’s website.
| Date | Status | Borrower | Loan Amount |
|---|---|---|---|
| Previous Owner | $236,250 | ||
| Closed | Michael E Bisordi T | $104,000 |
We collect this data history from publicly available records. To have your information removed, we recommend requesting removal directly through your county’s website.
| Date | Event | Price | List to Sale | Price per Sq Ft |
|---|---|---|---|---|
| 05/10/2016 05/10/16 | Sold | $156,000 | -10.8% | $46 / Sq Ft |
| 04/10/2016 04/10/16 | Pending | -- | -- | -- |
| 01/08/2016 01/08/16 | For Sale | $174,900 | -- | $51 / Sq Ft |
We collect this data history from publicly available records. To have your information removed, we recommend requesting removal directly through your county’s website.
| Year | Tax Paid | Tax Assessment Tax Assessment Total Assessment is a certain percentage of the fair market value that is determined by local assessors to be the total taxable value of land and additions on the property. | Land | Improvement |
|---|---|---|---|---|
| 2025 | $6,727 | $599,000 | $103,900 | $495,100 |
| 2024 | $6,094 | $419,100 | $92,200 | $326,900 |
| 2023 | $5,859 | $419,100 | $92,200 | $326,900 |
| 2022 | $5,859 | $419,100 | $92,200 | $326,900 |
| 2021 | $4,579 | $192,800 | $55,900 | $136,900 |
| 2020 | $4,627 | $192,800 | $55,900 | $136,900 |
| 2018 | $4,643 | $192,800 | $55,900 | $136,900 |
| 2017 | $6,140 | $204,000 | $45,300 | $158,700 |
| 2016 | $6,495 | $204,000 | $45,300 | $158,700 |
| 2015 | $7,462 | $204,000 | $45,300 | $158,700 |
| 2014 | $6,994 | $194,600 | $49,900 | $144,700 |
Seller's Agent in 2016
Nathan Clark
Your Home Sold Guaranteed, NCT
(401) 232-8301
22 in this area
2,002 Total Sales
Buyer's Agent in 2016
Amanda Hannon
LPT Realty
(401) 575-7854
29 Total Sales
Source: State-Wide MLS
MLS Number: 1115443
APN: WOON M:24G L:285 U:12
Disclaimer: Certain information contained herein is derived from information provided by parties other than Homes.com. All information provided is deemed reliable, but is not guaranteed to be accurate and should be independently verified.
IDX information is provided exclusively for personal, non-commercial use, and may not be used for any purpose other than to identify prospective properties consumers may be interested in purchasing. Information is deemed reliable but not guaranteed.
Copyright © 2026 State-Wide MLS, Inc. All rights reserved.
Ask me questions while you tour the home.