NOT LISTED FOR SALE

44 Heather Ln Sidney, ME 04330

Estimated Value: $948,000 - $1,002,126

3 Beds
3.5 Baths
3,290 Sq Ft
$297/Sq Ft Est. Value

Sale Details

Date Sold: October 17, 2024

Last sale price $1,017,500 $309 Per Sq Ft

Est. 4% decrease in value since last sale

Current estimated payment $5,904 / mo

Highlights

  • 362 Feet of Waterfront
  • Deep Water Access
  • Finished Room Over Garage
  • James H. Bean School Rated A-
  • Built in 2012 | Newly Remodeled
  • Deck

About This Home

As of October 2024

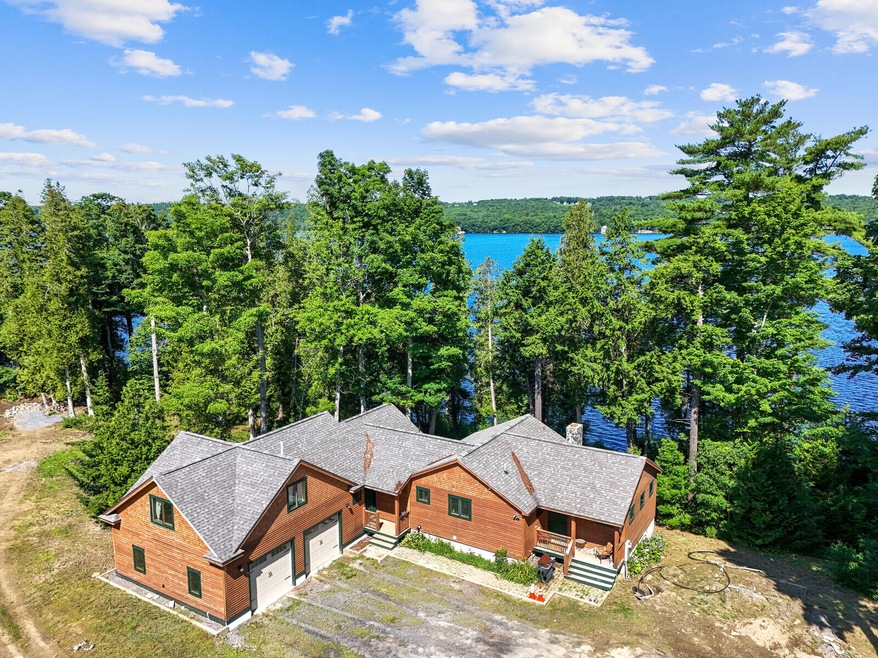
MESSALONKSEE LAKE Come be part of one of the area's newest subdivisions on the shore of Messalonskee Lake! This custom built 3BR/3.5BA year-round 3,290 squarefoot home was constructed in a grandfathered footprint just steps to the lake with long views and western exposure for nightly sunsets! On a 1.04AC sunny lot with 362' of lakefront where you can put your dock and keep your boat, you will have access to 30 miles of shoreline on this 3,691 acre lake that is over 100' deep with fantastic sport fishing! The subdivision includes other fine homes and once completed, will have a paved road and gorgeous landscaping and is right next to the New England Music Camp campus where owners have access to walking trails and amenities! The new 2022 addition includes a primary ensuite with its own private bath that includes a soaking tub, double vanities and tiled walk-in shower, large walk-in closet, sitting area and additional storage, family room with lofty ceilings and lake views as well as 2-car garage with workshop area. Central kitchen with island, dining area & pantry opens to the family room with wood burning fireplace with stone mantle and big lake views, while a bedroom and a full bath complete the main floor. Den, third bedroom & utility room with laundry are in the daylight walk-out basement. Some projects are still underway and will be completed soon so new photos can be taken! Great location in tax friendly Sidney and short distance to both Waterville & Augusta amenities!

Last Agent to Sell the Property

Trisha Cheney

Portside Real Estate Group Listed on: 09/16/2024

Last Buyer's Agent

Mandy Wheeler

U&R Real Estate

Home Details

Home Type

  • Single Family

Est. Annual Taxes

  • $5,931

Year Built

  • Built in 2012 | Newly Remodeled

Lot Details

  • 1.04 Acre Lot
  • 362 Feet of Waterfront
  • Lake Front
  • Property fronts a private road
  • Dirt Road
  • Street terminates at a dead end
  • Level Lot
  • Open Lot
  • Wooded Lot
  • Property is zoned SHORELAND

HOA Fees

  • $100 Monthly HOA Fees

Parking

  • 2 Car Direct Access Garage
  • Finished Room Over Garage
  • Automatic Garage Door Opener
  • Garage Door Opener
  • Gravel Driveway

Property Views

  • Water
  • Scenic Vista

Home Design

  • Contemporary Architecture
  • Concrete Foundation
  • Wood Frame Construction
  • Shingle Roof
  • Wood Siding
  • Concrete Perimeter Foundation

Interior Spaces

  • Built-In Features
  • Cathedral Ceiling
  • Wood Burning Fireplace
  • Double Pane Windows
  • Mud Room
  • Family Room
  • Living Room with Fireplace
  • Den
  • Storage
  • Utility Room

Kitchen

  • Eat-In Kitchen
  • Stove
  • Gas Range
  • Microwave
  • Dishwasher
  • Kitchen Island
  • Solid Surface Countertops

Flooring

  • Wood
  • Laminate
  • Tile

Bedrooms and Bathrooms

  • 3 Bedrooms
  • Main Floor Bedroom
  • En-Suite Primary Bedroom
  • En-Suite Bathroom
  • Walk-In Closet
  • Bedroom Suite
  • Double Vanity
  • Secondary Bathroom Soaking Tub
  • Shower Only
  • Separate Shower

Laundry

  • Dryer
  • Washer

Finished Basement

  • Walk-Out Basement
  • Basement Fills Entire Space Under The House
  • Interior Basement Entry
  • Natural lighting in basement

Outdoor Features

  • Deep Water Access
  • Deck
  • Porch

Location

  • Property is near shops

Utilities

  • Cooling Available
  • Heating System Uses Propane
  • Heating System Uses Wood
  • Heat Pump System
  • Radiant Heating System
  • Baseboard Heating
  • Underground Utilities
  • Private Water Source
  • Well
  • Water Heater
  • Perc Test On File For Septic Tank
  • Septic System
  • Septic Design Available
  • Private Sewer
  • Internet Available

Listing and Financial Details

  • Tax Lot 38
  • Assessor Parcel Number SIDN-000015-000000-000038

Community Details

Overview

  • Heather Lane Subdivision

Amenities

  • Community Storage Space

Home Details

Home Type

Single Family

Est. Annual Taxes

$5,931

Year Built

Built in 2012 | Newly Remodeled

Lot Details

1.04 Acres

HOA Fees

$100 per month

Parking

2

Listing Details

  • Property Sub Type: Single Family Residence
  • Prop. Type: Residential
  • Lot Size Acres: 1.04
  • Road Frontage Type: Private
  • Road Surface Type: Gravel
  • Water Body Name: MESSALONSKEE LAKE
  • MLS Status: Closed
  • Subdivision Name: Heather Lane
  • Directions: From Libby Hill in Oakland, turn onto Rt 23 (Pond Rd) and follow for approx 4 miles to Goldenrod Lane/Maine Arts Academy. Heather Lane is the next road on the right. GPS FRIENDLY
  • Above Grade Finished Sq Ft: 2829.0
  • Architectural Style: Contemporary
  • Garage Yn: Yes
  • New Construction: Yes
  • Efficiency: Double Pane Windows
  • Year Built: 2012
  • Location Information:Leased Land: No
  • Location Information:HERS Certified: No
  • Contract Information:List PriceSqFt: 348.18
  • Property Information:Seasonal: No
  • Property Information:Lot Size Acres -: 1.04
  • Property Information:Total Baths: 4.0
  • Property Information:SqFt Finished Above Grade: 2829.0
  • Property Information:SqFt Finished Below Grade: 461.0
  • Property Information:Garage: Yes
  • Site:Level: Yes
  • Site:Open: Yes
  • Water Info:Water Frontage2: Yes
  • Water Info:Water View2: Yes
  • Construction:Wood Frame: Yes
  • Basement:Daylight: Yes
  • Percent Basement Finished: Yes
  • Basement:Walkout Access: Yes
  • Roof:Shingle: Yes
  • Heat System:Baseboard: Yes
  • Heat System:Stove: Yes
  • Appliances Included:Dishwasher: Yes
  • Appliances Included:Dryer: Yes
  • Appliances Included:Microwave: Yes
  • Appliances Included:Washer: Yes
  • Heat Fuel:Propane: Yes
  • Floors:Tile2: Yes
  • Floors:Wood3: Yes
  • Electric:Circuit Breakers: Yes
  • Basement Entry:Interior: Yes
  • Basement Entry:Walk-Out: Yes
  • Amenities:Primary Bedroom wBath: Yes
  • Amenities:Storage: Yes
  • Location Information:Association Fee: 1200.0
  • Location Information:Fee Frequency Paid: Annually
  • Property Information:Garage Spaces: 2.0
  • Roads:Private: Yes
  • Heat System:Heat Pump: Yes
  • Heat Fuel:Electric: Yes
  • Cooling:Heat Pump3: Yes
  • Amenities:Laundry - Hookup: Yes
  • Amenities:Shower: Yes
  • Vehicle Storage:Auto Door Opener: Yes
  • Property Condition:New Construction: Yes
  • Foundation Materials:Poured Concrete: Yes
  • Amenities:Walk-in Closets: Yes
  • Vehicle Storage:Direct Entry to Living: Yes
  • Kitchen Amenities:Eat-in Kitchen: Yes
  • Kitchen Amenities:Island: Yes
  • Living Room:Living Room: Yes
  • Room Features:Eat-in Kitchen2: Yes
  • Room Features:Island2: Yes
  • Room Features:Suite17: Yes
  • Room Features:Walk-in Closet17: Yes
  • Floors:Laminate: Yes
  • Mud Room:Mud Room: Yes
  • Heat System:Radiant: Yes
  • Exterior:Wood Siding: Yes
  • Amenities:Bathtub: Yes
  • Bedroom 1 Amenities:Full Bath: Yes
  • Sewer:Private Sewer: Yes
  • Heat Fuel:Wood2: Yes
  • Living Room Amenities:Wood Burning Fireplace14: Yes
  • Room Features:Double Vanities17: Yes
  • Room Features:Soaking Tub17: Yes
  • Room Features:Wood Burning Fireplace29: Yes
  • Roads:Dead End: Yes
  • Roads:GravelDirt: Yes
  • Water Info:Waterfront Amount -: 362.0
  • Water Info:Water Frontage Owned -: 147.0
  • Water Info:Water Frontage Shared -: 215.0
  • Recreational Water:Waterfront Deep: Yes
  • Water:Private2: Yes
  • Driveway:Gravel: Yes
  • Site:Wooded: Yes
  • Equipment:Internet Access Available: Yes
  • Site:RollingSloping: Yes
  • Family Room:Family Room: Yes
  • Appliances Included:Gas Range: Yes
  • Sewer:Septic Existing on Site: Yes
  • Water:Well Existing on Site: Yes
  • Sewer:Septic Design Available: Yes
  • Kitchen Amenities:Cathedral Ceiling6: Yes
  • Living Room Amenities:Cathedral Ceiling5: Yes
  • Room Features:Cathedral Ceiling29: Yes
  • Room Features:Heat Stove29: Yes
  • View:Scenic: Yes
  • Energy Efficiency:Double Pane Windows: Yes
  • Kitchen Countertop:Solid Surface: Yes
  • Water Heater:Tank: Yes
  • Water Info:Island3: No
  • Room Features:Built-Ins30: Yes
  • Transportation:Deep Water Access: Yes
  • Den:Den: Yes
  • Electric:Underground: Yes
  • Room Features:Utility Room10: Yes
  • Room Features:Separate Shower17: Yes
  • Bedroom 1 Amenities:Walk-in Closet: Yes
  • Bedroom Amenities 3:Walk-in Closet3: Yes
  • Family Room Amenities:Cathedral Ceiling17: Yes
  • Bedroom 1 Amenities:Above Garage: Yes
  • Room Features:Above Garage28: Yes
  • Bedroom 1 Amenities:Suite: Yes
  • Bedroom 1 Amenities:Double Vanities: Yes
  • Bedroom 1 Amenities:Built-Ins5: Yes
  • Bedroom 1 Amenities:Separate Shower: Yes
  • Bedroom 1 Amenities:Soaking Tub: Yes
  • Den Amenities:Heat Stove12: Yes
  • Property Sub-Type Property Sub-Type: Single Family Residence
  • Property Information # Fireplaces: 1
  • Other Room Amenities 2 Utility Room9: Yes
  • Advertising Remarks:Advertising Remarks: MESSALONKSEE LAKE Come be part of one of the area's newest subdivisions on the shore of Messalonskee Lake! This custom built 3BR/3.5BA year-round 3,290 squarefoot home was constructed in a grandfathered footprint just steps to the lake with long views and western exposure for nightly sunsets! On a 1.04AC sunny lot with 362' of lakefront where you can put your dock and keep your boat, you will have access to 30 miles of shoreline on this 3,691 acre lake that is over 100' deep with fantastic sport fishing! The subdivision includes other fine homes and once completed, will have a paved road and gorgeous landscaping and is right next to the New England Music Camp campus where owners have access to walking trails and amenities! The new 2022 addition includes a primary ensuite with its own private bath that includes a soaking tub, double vanities and tiled walk-in shower, large walk-in closet, sitting area and additional storage, family room with lofty ceilings and lake views as well as 2-car garage with workshop area. Central kitchen with island, dining area & pantry opens to the family room with wood burning fireplace with stone mantle and big lake views, while a bedroom and a full bath complete the main floor. Den, third bedroom & utility room with laundry are in the daylight walk-out basement. Some projects are still underway and will be completed soon so new photos can be taken! Great location in tax friendly Sidney and short distance to both Waterville & Augusta amenities!
  • Special Features: NewHome

Interior Features

  • Appliances: Washer, Refrigerator, Microwave, Gas Range, Dryer, Dishwasher
  • Has Basement: Walk-Out Access, Daylight, Finished, Full, Interior Entry
  • Full Bathrooms: 3
  • Half Bathrooms: 1
  • Total Bedrooms: 3
  • Below Grade Sq Ft: 461.0
  • Fireplaces: 1
  • Fireplace: Yes
  • Interior Amenities: Walk-in Closets, 1st Floor Bedroom, Bathtub, Pantry, Shower, Storage, Primary Bedroom w/Bath
  • Full Basement: Yes
  • Bedroom 2 Level: First
  • Bedroom 3 Level: Basement
  • Kitchen Kitchen Level: First
  • Living Room Living Room Level: First
  • Bedroom 1:Bedroom 1 Level: Second

Exterior Features

  • Lot Features: Level, Open Lot, Rolling Slope, Wooded, Near Shopping, Near Town, Neighborhood, Subdivided
  • View: Scenic
  • Waterfront Features: Lake
  • Waterfront: Yes
  • Construction Type: Wood Siding, Wood Frame
  • Foundation Details: Concrete Perimeter
  • Patio And Porch Features: Deck, Porch
  • Property Condition: New Construction
  • Roof: Shingle
  • Patio and Porch Features:Porch: Yes
  • Patio And Porch Features:Deck: Yes

Garage/Parking

  • Attached Garage: Yes
  • Garage Spaces: 2.0
  • Parking Features: 1 - 4 Spaces, Gravel, Garage Door Opener, Inside Entrance

Utilities

  • Laundry Features: Washer Hookup
  • Cooling: Heat Pump
  • Cooling Y N: Yes
  • Heating: Stove, Radiant, Heat Pump, Baseboard
  • Heating Yn: Yes
  • Electric: Underground, Circuit Breakers
  • Sewer: Private Sewer, Perc Test On File, Septic Design Available, Septic Existing on Site
  • Utilities: Utilities On
  • Water Source: Private, Well

Condo/Co-op/Association

  • Association Fee: 1200.0
  • Association Fee Frequency: Annually
  • Association: Yes

Lot Info

  • Land Lease: No
  • Lot Size Sq Ft: 45302.4
  • Parcel #: SIDN-000015-000000-000038
  • Zoning: SHORELAND

Tax Info

  • Tax Annual Amount: 5931.0
  • Tax Lot: 38
  • Tax Year: 2023

Ownership History

We collect this data history from publicly available records. To have your information removed, we recommend requesting removal directly through your county’s website.

Date Name Owned For Owner Type

Purchase Details

Listed on
Sep 16, 2024
Closed on
Oct 17, 2024
Sold by
Bought by
Seller's Agent
Trisha Cheney
Portside Real Estate Group
Buyer's Agent
Mandy Wheeler
U&R Real Estate
List Price
$985,000
Sold Price
$1,017,500
Premium/Discount to List
$32,500
3.3%
Views
3
Current Estimated Value
$978,709

Home Financials for this Owner

Home Financials are based on the most recent Mortgage that was taken out on this home.
Estimated Appreciation
-$38,791
Avg. Annual Appreciation
-2.29%

Purchase Details

Closed on
Nov 8, 2006
Sold by
Bought by

Home Financials for this Owner

Home Financials are based on the most recent Mortgage that was taken out on this home.
Original Mortgage
$330,000
Interest Rate
6.31%
Mortgage Type
Purchase Money Mortgage
Source: Public Records
Create a Home Valuation Report for This Property
The Home Valuation Report is an in-depth analysis detailing your home's value as well as a comparison with similar homes in the area

Home Values in the Area

Source: Public Records

Average Home Value in this Area


Source: Public Records

Purchase History

We collect this data history from publicly available records. To have your information removed, we recommend requesting removal directly through your county’s website.

Date Buyer Sale Price Title Company
-- None Available
-- None Available
-- --
-- --
-- --
Source: Public Records

Mortgage History

We collect this data history from publicly available records. To have your information removed, we recommend requesting removal directly through your county’s website.

Date Status Borrower Loan Amount
Previous Owner $330,000
Source: Public Records

Property History

We collect this data history from publicly available records. To have your information removed, we recommend requesting removal directly through your county’s website.

Date Event Price List to Sale Price per Sq Ft
10/17/2024 10/17/24 Sold $1,017,500 +3.3% $309 / Sq Ft
09/16/2024 09/16/24 For Sale $985,000 -- $299 / Sq Ft
09/05/2024 09/05/24 Pending -- -- --
Source: Maine Listings

Tax History

We collect this data history from publicly available records. To have your information removed, we recommend requesting removal directly through your county’s website.

Year Tax Paid Tax Assessment Tax Assessment Total Assessment is a certain percentage of the fair market value that is determined by local assessors to be the total taxable value of land and additions on the property. Land Improvement
2025 $6,581 $1,054,700 $570,200 $484,500
2024 $6,180 $710,300 $380,100 $330,200
2023 $5,931 $710,300 $380,100 $330,200
2022 $6,472 $814,100 $483,900 $330,200
2021 $4,775 $363,100 $265,800 $97,300
2020 $4,557 $363,100 $265,800 $97,300
2019 $4,557 $363,100 $265,800 $97,300
2018 $4,303 $363,100 $265,800 $97,300
2017 $4,248 $363,100 $265,800 $97,300
2016 $4,212 $363,100 $265,800 $97,300
2015 $4,230 $363,100 $265,800 $97,300
2014 $3,940 $363,100 $265,800 $97,300
2013 $3,620 $363,100 $265,800 $97,300
Source: Public Records

Agents Affiliated with this Home

  • Section Image
  • Section Image
See All Agents

Map

Source: Maine Listings

MLS Number: 1602398

Maine Listings

APN: SIDN-000015-000000-000038

Your Personal Tour Guide

Ask me questions while you tour the home.