
Seller's Agent in 2024
Gina Davino
Exit Realty Everyday
(631) 793-2472
20 Total Sales
Estimated Value: $1,335,000 - $1,492,000
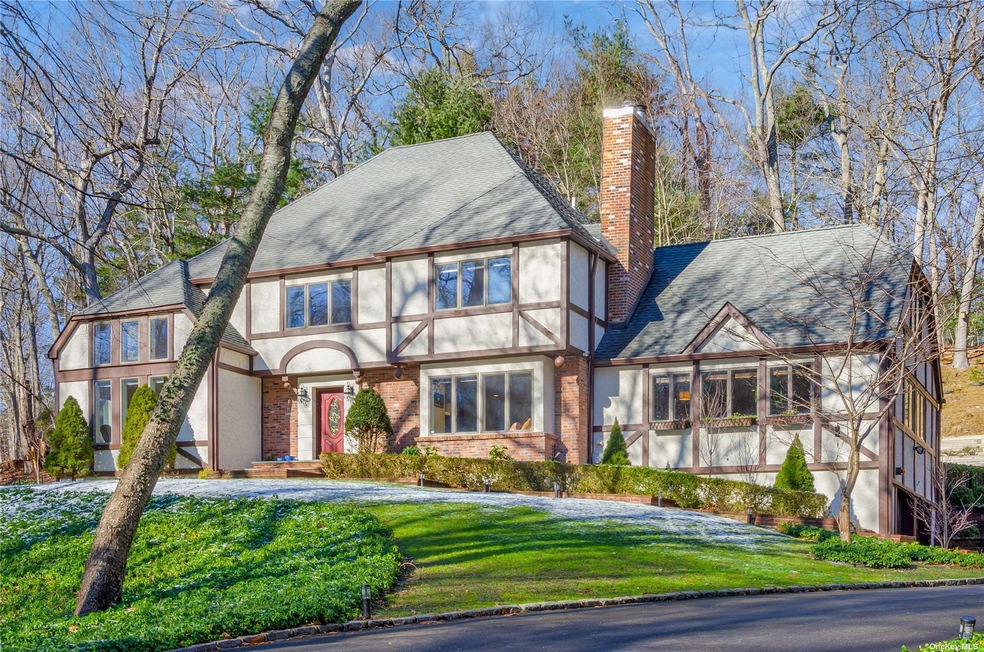
Stunning 3,800sq ft Tudor Style home in the heart of Head of The Harbor. Full update list attached to listing, many updates including kitchen with farm sink, stainless steel appliances, double oven, and center island with seating and built in microwave, updated heating and much more. 4 Bedrooms. 3 Full Bathrooms, all recently renovated. Stunning entryway leading to formal living room with double sided fireplace. Gleaming hardwood floors throughout. 2 Car garage sitting perfectly on 2 acres of wooded private land. Close proximity to Stony Brook Harbor, Historical Stony Brook Shopping and duck pond!
Last Agent to Sell the Property
Exit Realty Everyday Brokerage Phone: 631-751-2111 License #10401288059 Listed on: 01/12/2024
Co-Listed By
Anthony Camardella
Signature Premier Properties Brokerage Phone: 631-751-2111 License #10301222364
We collect this data history from publicly available records. To have your information removed, we recommend requesting removal directly through your county’s website.
| Date | Event | Price | List to Sale | Price per Sq Ft |
|---|---|---|---|---|
| 04/30/2024 04/30/24 | Sold | $1,150,000 | -8.0% | $303 / Sq Ft |
| 02/26/2024 02/26/24 | Pending | -- | -- | -- |
| 01/12/2024 01/12/24 | For Sale | $1,250,000 | -- | $329 / Sq Ft |
We collect this data history from publicly available records. To have your information removed, we recommend requesting removal directly through your county’s website.
| Year | Tax Paid | Tax Assessment Tax Assessment Total Assessment is a certain percentage of the fair market value that is determined by local assessors to be the total taxable value of land and additions on the property. | Land | Improvement |
|---|---|---|---|---|
| 2025 | $22,986 | $10,350 | $1,600 | $8,750 |
| 2024 | $22,986 | $10,350 | $1,600 | $8,750 |
| 2023 | $22,986 | $10,350 | $1,600 | $8,750 |
| 2022 | $17,207 | $10,350 | $1,600 | $8,750 |
| 2021 | $17,207 | $10,350 | $1,600 | $8,750 |
| 2020 | $19,878 | $10,350 | $1,600 | $8,750 |
| 2019 | $19,878 | $0 | $0 | $0 |
| 2018 | -- | $10,100 | $1,600 | $8,500 |
| 2017 | $18,593 | $10,100 | $1,600 | $8,500 |
| 2016 | $18,399 | $10,100 | $1,600 | $8,500 |
| 2015 | -- | $10,100 | $1,600 | $8,500 |
| 2014 | -- | $10,100 | $1,600 | $8,500 |
Seller's Agent in 2024
Gina Davino
Exit Realty Everyday
(631) 793-2472
20 Total Sales
A
Seller Co-Listing Agent in 2024
Anthony Camardella
Signature Premier Properties
J
Buyer's Agent in 2024
Jennifer Huancayo
OverSouth LLC
(631) 543-9400
58 Total Sales
Buyer Co-Listing Agent in 2024
Jon David Lenard
Signature Premier Properties
(631) 327-5097
507 Total Sales
Source: OneKey® MLS
MLS Number: KEY3525221
APN: 0801-002-00-02-00-001-008
Disclaimer: Certain information contained herein is derived from information provided by parties other than Homes.com. All information provided is deemed reliable, but is not guaranteed to be accurate and should be independently verified.
The data relating to real estate for sale or lease on this web site comes in part from OneKey® MLS. Real estate listings held by brokerage firms other than Ten-X are marked with the OneKey® MLS logo or an abbreviated logo and detailed information about them includes the name of the listing broker.
Based on information submitted to the MLS GRID. All data is obtained from various sources and may not have been verified by broker or MLS GRID. Supplied Open House Information is subject to change without notice. All information should be independently reviewed and verified for accuracy. Properties may or may not be listed by the office/agent presenting the information. Some IDX listings have been excluded from this website. IDX information is provided exclusively for personal, non-commercial use, and may not be used for any purpose other than to identify prospective properties consumers may be interested in purchasing.
Information is deemed reliable but not guaranteed.
Copyright 2026 OneKey® MLS. All rights reserved.
Based on information submitted to the MLS GRID
Listings courtesy of OneKey® MLS as distributed by MLS GRID
Ask me questions while you tour the home.