
Andrew Ware
Real Broker, LLC
(856) 501-5202
76 Total Sales
1 in Ewing
$305,000 Price

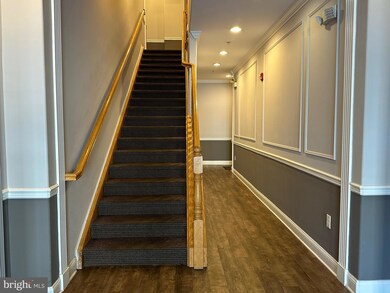
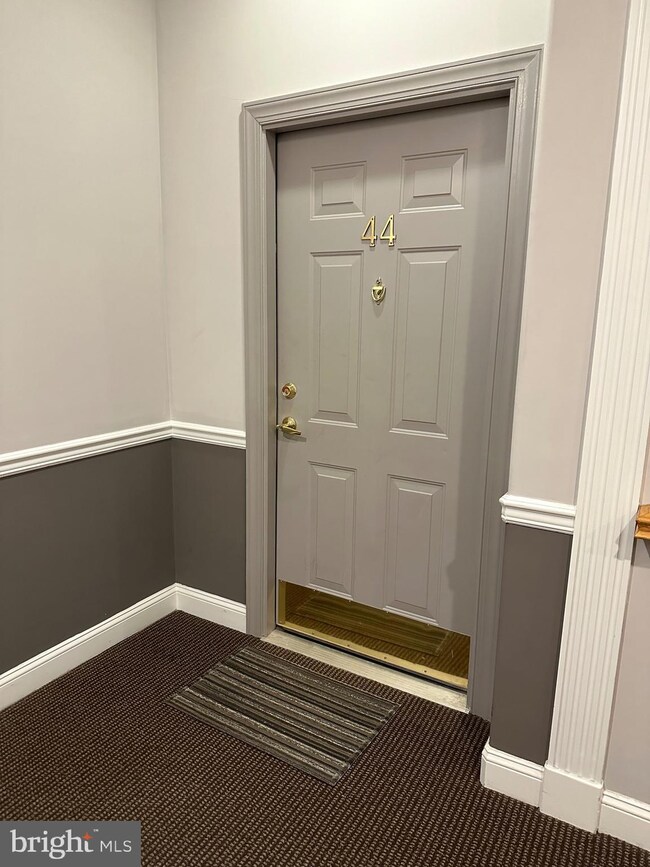
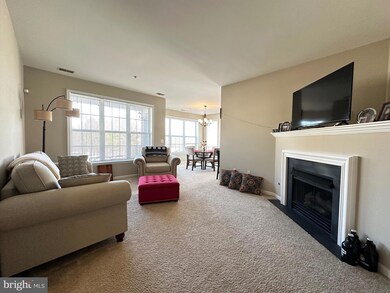
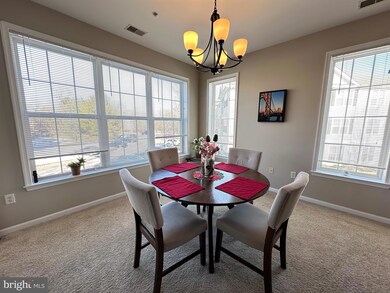
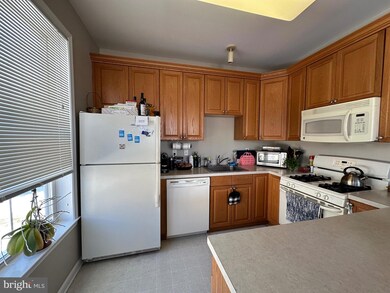
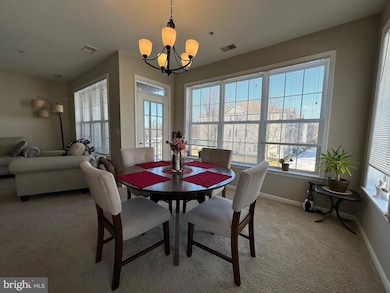
Welcome to Scotch Run. This second floor unit has an open-concept living area that features expansive windows, allowing sunlight to seamlessly flow throughout the kitchen, dining room, and living room, creating a bright and cheerful atmosphere. The primary bedroom has its own full bath, one standard closet and one large walk-in closet. Second bedroom is large enough for family, guests and/or office space. The in-unit laundry/utility room is spacious with a full size washer/dryer and an area for additional shelving. The community offers a fully equipped fitness center with showers, a picnic area and walking trail. Scotch Run is convenient to major highways, transportation, shopping and schools!
Last Agent to Rent the Property
(609) 921-1050 info@callawayhenderson.com Callaway Henderson Sotheby's Int'l-Princeton License #1325593 Listed on: 02/15/2024
Andrew Ware
Real Broker, LLC
(856) 501-5202
76 Total Sales
1 in Ewing
$305,000 Price
Lisa Theodore
Compass New Jersey, LLC - Princeton
(848) 216-7639
52 Total Sales
1 in Ewing
$385,000 Price
Michael Del Cioppo
Realty One Group Next Door
(908) 836-7682
138 Total Sales
2 in Ewing
$200,000 Price Range
Darlene Kortvelyesy
RE/MAX COMPETITIVE EDGE
(908) 341-1210
29 Total Sales
1 in Ewing
$331,500 Price
Marva Morris
Keller Williams Premier
(267) 394-9350
74 Total Sales
1 in Ewing
$490,000 Price
Anthony Rosica
Keller Williams Premier
(267) 754-3056
161 Total Sales
3 in Ewing
$190K - $345K Price Range
We collect this data history from publicly available records. To have your information removed, we recommend requesting removal directly through your county’s website.
| Date | Event | Price | List to Sale | Price per Sq Ft |
|---|---|---|---|---|
| 04/01/2024 04/01/24 | Rented | $2,000 | +0.5% | -- |
| 03/13/2024 03/13/24 | Under Contract | -- | -- | -- |
| 02/15/2024 02/15/24 | For Rent | $1,990 | +19.9% | -- |
| 06/01/2020 06/01/20 | Rented | $1,660 | 0.0% | -- |
| 05/18/2020 05/18/20 | Under Contract | -- | -- | -- |
| 04/07/2020 04/07/20 | For Rent | $1,660 | +8.9% | -- |
| 12/20/2016 12/20/16 | Rented | $1,525 | -1.6% | -- |
| 12/13/2016 12/13/16 | Under Contract | -- | -- | -- |
| 10/27/2016 10/27/16 | For Rent | $1,550 | -- | -- |
Landlord's Agent in 2024
Debra McAuliffe
Callaway Henderson Sotheby's Int'l-Princeton
(609) 922-8686
48 Total Sales
Tenant's Agent in 2024
Romanna Dumyak
Real of Pennsylvania
(215) 806-8172
29 Total Sales
CG
Seller's Agent in 2020
Carole Gross
Callaway Henderson Sotheby's Int'l-Pennington
Source: Bright MLS
MLS Number: NJME2039656
APN: 02 00365-0000-00002-0001-C0421
Disclaimer: Certain information contained herein is derived from information provided by parties other than Homes.com. All information provided is deemed reliable, but is not guaranteed to be accurate and should be independently verified.
The data relating to real estate for sale on this website appears in part through the BRIGHT Internet Data Exchange program, a voluntary cooperative exchange of property listing data between licensed real estate brokerage firms, and is provided by BRIGHT through a licensing agreement.
Listing information is from various brokers who participate in the Bright MLS IDX program and not all listings may be visible on the site.
The property information being provided on or through the website is for the personal, non-commercial use of consumers and such information may not be used for any purpose other than to identify prospective properties consumers may be interested in purchasing.
Some properties which appear for sale on the website may no longer be available because they are for instance, under contract, sold or are no longer being offered for sale.
Property information displayed is deemed reliable but is not guaranteed.
Copyright 2026 Bright MLS, Inc.
Ask me questions while you tour the home.