NOT LISTED FOR SALE

44 Larkhaven Loop Jackson, TN 38305

Jackson Area

Estimated Value: $523,126

4 Beds
3 Baths
2,704 Sq Ft
$193/Sq Ft Est. Value

Sale Details

Date Sold: August 1, 2025

Last sale price $499,900 $185 Per Sq Ft

Est. 5% increase in value since last sale

Current estimated payment $3,341 / mo

319 Days on Market

Highlights

  • New Construction
  • Main Floor Primary Bedroom
  • Double Oven
  • Open Floorplan
  • Covered Patio or Porch
  • Stainless Steel Appliances

About This Home

As of August 2025

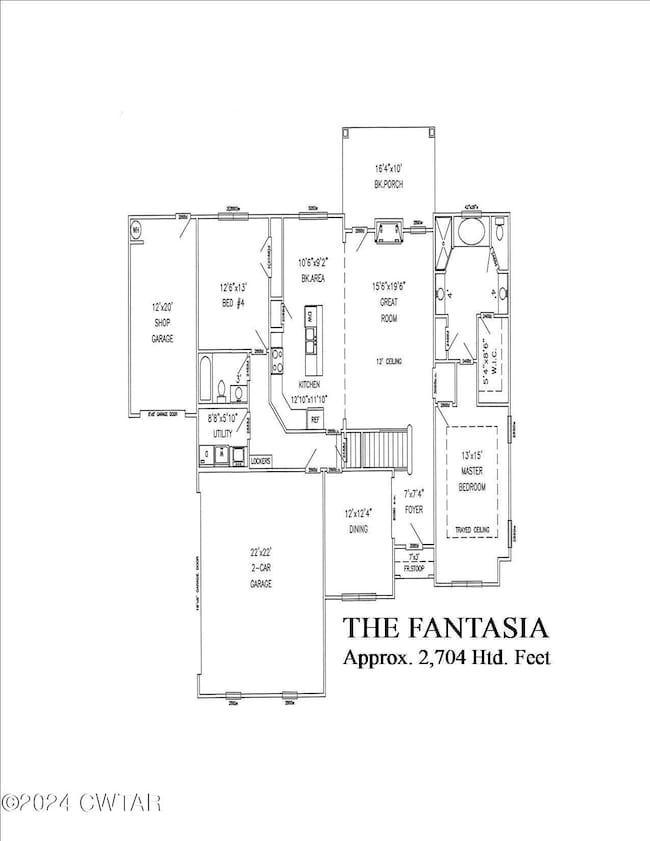
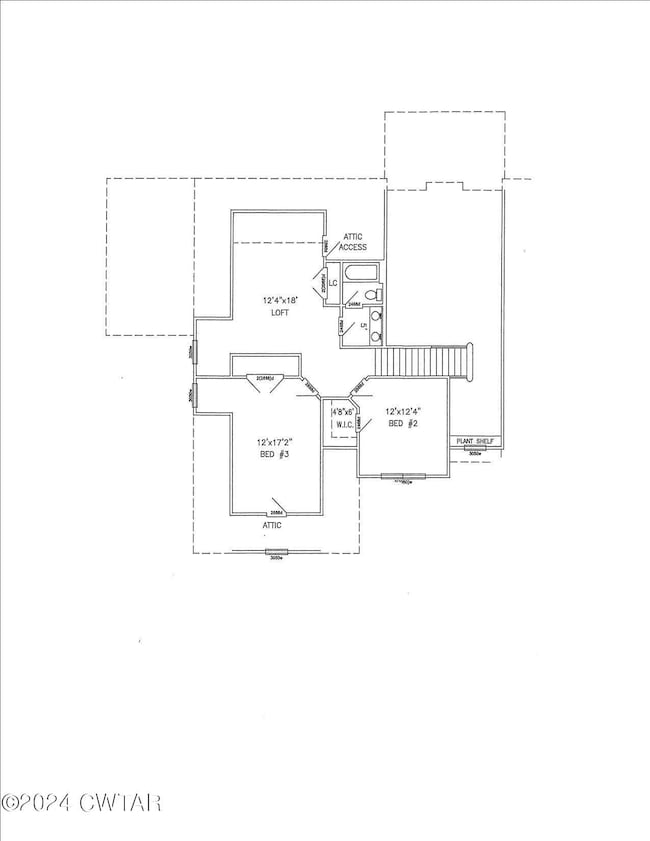
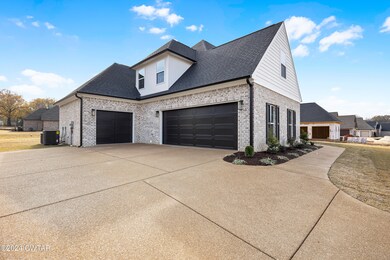
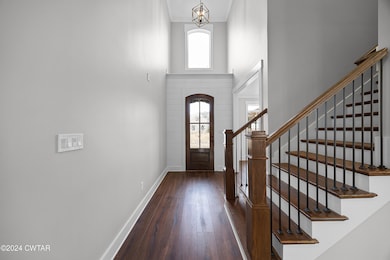
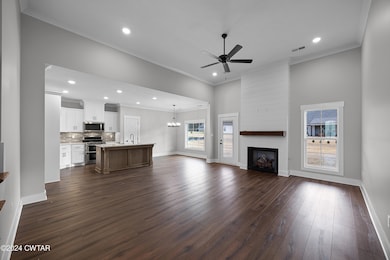
THE FANTASIA is a great plan that is being built in the gated Westhaven Subdivision. This new 4br/3ba home will feature a 3 car garage, nice cul de sac lot, fully sodded yard and much more.

Last Agent to Sell the Property

Kenny Sutherland

Five Star Real Estate Services License #279264 Listed on: 08/10/2024

Last Buyer's Agent

Kenny Sutherland

Five Star Real Estate Services License #279264 Listed on: 08/10/2024

Create a Home Valuation Report for This Property
The Home Valuation Report is an in-depth analysis detailing your home's value as well as a comparison with similar homes in the area

Home Details

Home Type

  • Single Family

Year Built

  • Built in 2024 | New Construction

HOA Fees

  • $42 Monthly HOA Fees

Parking

  • 3 Car Attached Garage
  • Enclosed Parking
  • Front Facing Garage
  • Side Facing Garage
  • Garage Door Opener

Home Design

  • Brick Exterior Construction
  • Slab Foundation

Interior Spaces

  • 2,704 Sq Ft Home
  • 2-Story Property
  • Open Floorplan
  • Crown Molding
  • Tray Ceiling
  • Smooth Ceilings
  • Ceiling Fan
  • Ventless Fireplace
  • Gas Log Fireplace

Kitchen

  • Eat-In Kitchen
  • Breakfast Bar
  • Double Oven
  • Gas Range
  • Built-In Microwave
  • Dishwasher
  • Stainless Steel Appliances
  • Kitchen Island
  • Disposal

Flooring

  • Carpet
  • Ceramic Tile
  • Luxury Vinyl Tile

Bedrooms and Bathrooms

  • 4 Bedrooms | 2 Main Level Bedrooms
  • Primary Bedroom on Main
  • Walk-In Closet
  • 3 Full Bathrooms
  • Double Vanity
  • Private Water Closet
  • Separate Shower
  • Ceramic Tile in Bathrooms

Laundry

  • Laundry Room
  • Laundry on main level
  • Sink Near Laundry
  • Electric Dryer Hookup

Attic

  • Attic Floors
  • Walk-In Attic

Utilities

  • Central Air
  • Heating System Uses Natural Gas
  • Gas Water Heater

Additional Features

  • Covered Patio or Porch
  • Cul-De-Sac

Community Details

  • Association fees include ground maintenance
  • Built by Hill's Construction Co.
  • Westhaven Subdivision

Listing and Financial Details

  • Assessor Parcel Number 028N C 012.00

Home Details

Home Type

Single Family

Year Built

Built in 2024 | New Construction

Lot Details

0 Sq Ft Lot

HOA Fees

$42 per month

Parking

3

Listing Details

  • Year Built: 2024
  • Property Sub-Type: Single Family Residence
  • PropertyType: Residential
  • ResoLaundryFeatures: Electric Dryer Hookup, Laundry Room, Main Level, Sink
  • ResoLotFeatures: Cul-De-Sac
  • Road Surface Type: Asphalt
  • MLS Status: Closed
  • Subdivision Name: Westhaven
  • Reso Fireplace Features: Gas, Gas Log, Ventless
  • Unit Levels: Two
  • New Construction: Yes
  • Location Tax and Legal Parcel Number2: 028N C 012.00
  • General Property Information Accessibility Features YN2: No
  • General Property Information Lot Size Dimensions: .36 Acres
  • General Property Information New Construction YN: Yes
  • General Property Information View YN2: No
  • General Property Information Waterfront YN: No
  • General Property Information Basement YN: No
  • General Property Information:Stories Total: 2
  • General Property Information Fireplace YN: Yes
  • General Property Information Fireplaces Total2: 1.0
  • Currently Not Used Association YN: Yes
  • Currently Not Used Cooling YN: Yes
  • Flooring:Carpet: Yes
  • Flooring:Ceramic Tile: Yes
  • Flooring Luxury Vinyl: Yes
  • Interior Features Ceramic Tile Shower: Yes
  • Laundry Features Electric Dryer Hookup: Yes
  • Laundry Features:Main Level: Yes
  • Main Room Levels Main Level Bathrooms: 2
  • Main Room Levels Main Level Bedrooms: 2
  • Sewer:Public Sewer: Yes
  • Water Source:Public: Yes
  • Currently Not Used Heating YN: Yes
  • Cooling:Central Air: Yes
  • Foundation Details Slab: Yes
  • Interior Features Separate Shower: Yes
  • Laundry Features Laundry Room: Yes
  • Attic Features Partially Floored: Yes
  • Room Types Primary Bedroom Level: Main
  • Currently Not Used Association Fee: 500.0
  • Currently Not Used Association Fee Frequency: Annually
  • Interior Features Commode Room: Yes
  • Levels:Two: Yes
  • General Property Information Home Warranty YN: No
  • General Property Information Builder Name: Hill's Construction Co.
  • Interior Features Knocked Down Ceilings: Yes
  • Laundry Features:Sink: Yes
  • Appliances Microwave Vent Hood: Yes
  • Special Features: NewHome
  • Property Sub Type: Detached
  • Stories: 2

Interior Features

  • Interior Amenities: Breakfast Bar, Ceiling Fan(s), Ceramic Tile Shower, Commode Room, Crown Molding, Double Vanity, Eat-in Kitchen, Kitchen Island, Knocked Down Ceilings, Open Floorplan, Pantry, Separate Shower, Tray Ceiling(s), Walk-In Closet(s)
  • Appliances: Dishwasher, Disposal, Double Oven, Free-Standing Gas Range, Gas Range, Gas Water Heater, Stainless Steel Appliance(s)
  • Basement YN: No
  • Full Bathrooms: 3
  • Total Bedrooms: 4
  • Fireplace: Yes
  • Flooring: Carpet, Ceramic Tile, Luxury Vinyl
  • Main Level Bathrooms: 2
  • Main Level Bedrooms: 2
  • Appliances Dishwasher: Yes
  • Appliances:Stainless Steel Appliance(s): Yes
  • Interior Features:Ceiling Fan(s)2: Yes
  • Interior Features:Double Vanity: Yes
  • Interior Features:Eat-in Kitchen: Yes
  • Interior Features:Kitchen Island: Yes
  • Interior Features:Open Floorplan: Yes
  • Interior Features:Walk-In Closet(s): Yes
  • Fireplace Features:Gas4: Yes
  • Interior Features:Pantry: Yes
  • Interior Features:Breakfast Bar: Yes
  • Fireplace Features:Gas Log: Yes
  • Appliances:Double Oven: Yes
  • Appliances:Gas Range: Yes
  • Appliances:Gas Water Heater: Yes
  • Interior Features:Crown Molding: Yes
  • Interior Features:Tray Ceiling(s): Yes
  • Attic Features:Walk-In Attic: Yes
  • Fireplace Features:Ventless: Yes
  • Appliances:Free-Standing Gas Range: Yes

Exterior Features

  • View: No
  • Waterfront: No
  • Builder Name: Hill's Construction Co.
  • Construction Type: Brick
  • Foundation Details: Slab
  • Patio And Porch Features: Covered
  • Construction Materials:Brick: Yes
  • Lot Features:Cul-De-Sac: Yes
  • Patio And Porch Features:Covered2: Yes

Garage/Parking

  • Attached Garage: Yes
  • Garage Spaces: 3.0
  • Attached Garage: Yes
  • Parking Features: Enclosed, Garage, Garage Door Opener, Garage Faces Front, Garage Faces Side
  • Total Parking Spaces: 3.0
  • General Property Information:Garage YN: Yes
  • General Property Information:Attached Garage YN: Yes
  • General Property Information:Garage Spaces: 3.0
  • General Property Information:Parking Total: 3.0
  • Parking Features:Garage: Yes
  • Parking Features:Garage Door Opener: Yes
  • Parking Features:Garage Faces Side: Yes
  • Parking Features:Garage Faces Front: Yes
  • Parking Features:Enclosed: Yes

Utilities

  • Sewer: Public Sewer
  • Cooling: Central Air
  • Cooling Y N: Yes
  • Heating: Natural Gas
  • HeatingYN: Yes
  • Water Source: Public
  • Heating:Natural Gas: Yes

Condo/Co-op/Association

  • Association Fee: 500.0
  • Association Fee Frequency: Annually
  • Association: Yes

Association/Amenities

  • Association Fee Includes:Maintenance Grounds2: Yes

Fee Information

  • Association Fee Includes: Maintenance Grounds

Lot Info

  • Parcel Number: 028N C 012.00
  • Lot Dimensions: .36 Acres

Ownership History

We collect this data history from publicly available records. To have your information removed, we recommend requesting removal directly through your county’s website.

Date Name Owned For Owner Type

Purchase Details

Listed on
Aug 10, 2024
Closed on
Aug 1, 2025
Sold by
Bought by
Seller's Agent
Kenny Sutherland
Five Star Real Estate Services
Buyer's Agent
Kenny Sutherland
Five Star Real Estate Services
List Price
$513,900
Sold Price
$499,900
Premium/Discount to List
-$14,000
-2.72%
Views
74
Current Estimated Value
$523,126

Home Financials for this Owner

Home Financials are based on the most recent Mortgage that was taken out on this home.
Estimated Appreciation
$23,226
Avg. Annual Appreciation
4.60%
Original Mortgage
$399,920
Outstanding Balance
$396,069
Interest Rate
6.81%
Mortgage Type
New Conventional
Estimated Equity
$127,057

Purchase Details

Closed on
May 1, 2024
Sold by
Bought by

Home Financials for this Owner

Home Financials are based on the most recent Mortgage that was taken out on this home.
Original Mortgage
$399,900
Interest Rate
6.11%
Mortgage Type
Construction
Source: Public Records

Purchase History

We collect this data history from publicly available records. To have your information removed, we recommend requesting removal directly through your county’s website.

Date Buyer Sale Price Title Company
$499,900 None Listed On Document
$67,500 None Listed On Document
Source: Public Records

Mortgage History

We collect this data history from publicly available records. To have your information removed, we recommend requesting removal directly through your county’s website.

Date Status Borrower Loan Amount
Open $399,920
Previous Owner $399,900
Source: Public Records

Property History

We collect this data history from publicly available records. To have your information removed, we recommend requesting removal directly through your county’s website.

Date Event Price List to Sale Price per Sq Ft
08/01/2025 08/01/25 Sold $499,900 0.0% $185 / Sq Ft
06/25/2025 06/25/25 Pending -- -- --
05/29/2025 05/29/25 Price Changed $499,900 -2.7% $185 / Sq Ft
08/10/2024 08/10/24 For Sale $513,900 -- $190 / Sq Ft
Source: Central West Tennessee Association of REALTORS®

Tax History

We collect this data history from publicly available records. To have your information removed, we recommend requesting removal directly through your county’s website.

Year Tax Paid Tax Assessment Tax Assessment Total Assessment is a certain percentage of the fair market value that is determined by local assessors to be the total taxable value of land and additions on the property. Land Improvement
2025 -- $95,975 $14,250 $81,725
2024 -- $14,250 $14,250
Source: Public Records

Agents Affiliated with this Home

  • Section Image
See All Agents

Map

Source: Central West Tennessee Association of REALTORS®

MLS Number: 245761

Central West Tennessee Association of REALTORS®

APN: 028N-C-012.00

Your Personal Tour Guide

Ask me questions while you tour the home.