
Dan Mansolillo
Mansolillo & Co.
(401) 271-4703
12 Total Sales
1 in Long Meadow
$850,000 Price
Estimated Value: $559,994
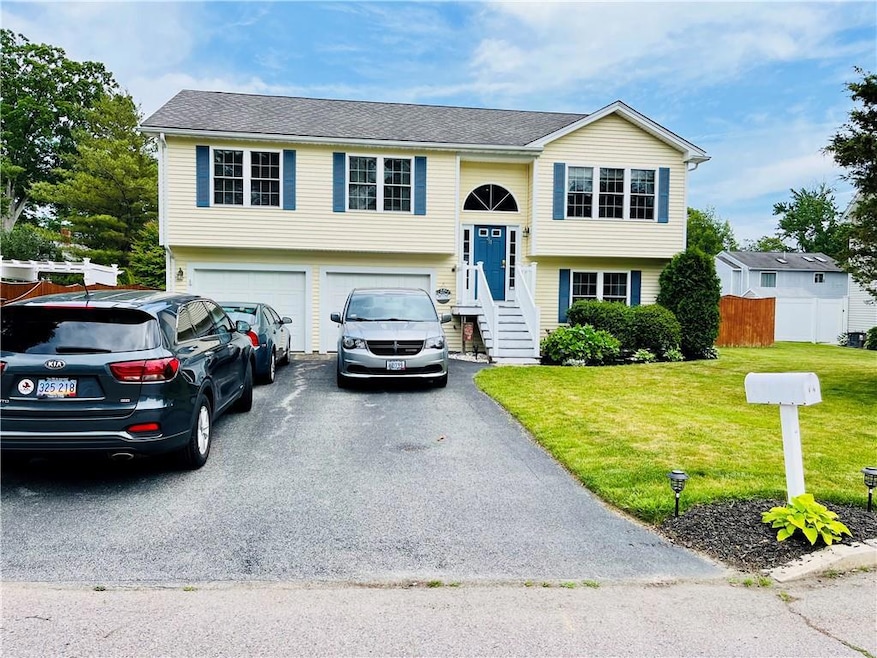
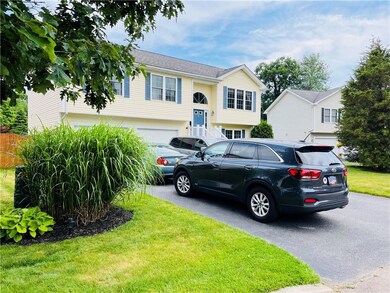
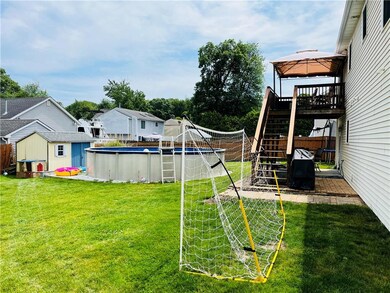
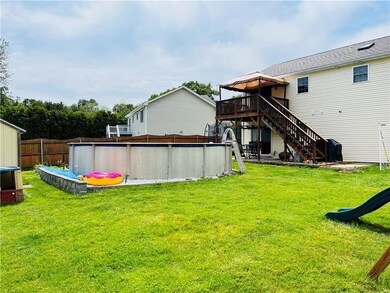
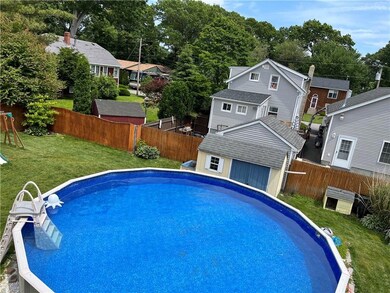
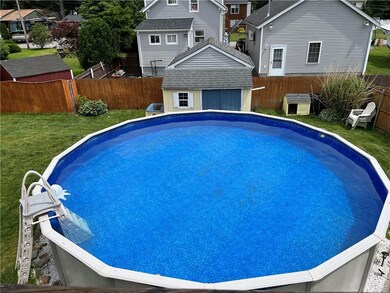
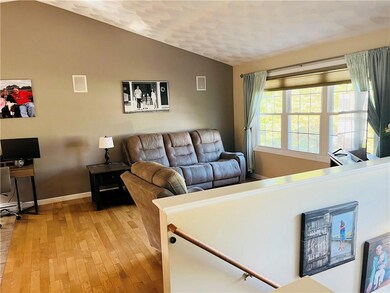
HIGHEST & BEST Due Friday 6/23 by NOON! MOVE IN READY! Welcome home to this immaculate, bright 3 bedroom, 2.5 Bath home located on a quiet cut-de-sac. A few Notable features include..fully fenced expansive backyard for your future family gatherings, multi-room speaker system, alarm, as well as a fully finished lower level, two car garage and much, much more!
Last Agent to Sell the Property
Home Easy Homes License #RES.0042364 Listed on: 06/16/2023
We collect this data history from publicly available records. To have your information removed, we recommend requesting removal directly through your county’s website.
Dan Mansolillo
Mansolillo & Co.
(401) 271-4703
12 Total Sales
1 in Long Meadow
$850,000 Price
Julie Ochs
LAER Realty Partners
(508) 593-9061
36 Total Sales
1 in Long Meadow
$375,000 Price
Elvis Santana
Circle 100 Real Estate
(774) 806-8764
92 Total Sales
1 in Long Meadow
$815,000 Price
Michael Saccoccio
Coldwell Banker Realty
(401) 437-5428
105 Total Sales
1 in Long Meadow
$475,000 Price
Brenda Holmes
RE/MAX ADVANTAGE GROUP
(401) 535-7364
22 Total Sales
1 in Long Meadow
$185,000 Price
James Duffer
RISE REC
(401) 681-8732
163 Total Sales
3 in Long Meadow
$430K - $450K Price Range
We collect this data history from publicly available records. To have your information removed, we recommend requesting removal directly through your county’s website.
| Date | Buyer | Sale Price | Title Company |
|---|---|---|---|
| -- | -- | ||
| Constantine Jonathan M | $460,000 | None Available | |
| Wood Kevin M | -- | None Available | |
| Wood Karalyn E | $239,500 | -- | |
| Leroux Brian L | $320,000 | -- |
We collect this data history from publicly available records. To have your information removed, we recommend requesting removal directly through your county’s website.
| Date | Status | Borrower | Loan Amount |
|---|---|---|---|
| Open | $38,040 | ||
| Previous Owner | -- | $446,200 | |
| Previous Owner | Wood Kevin M | $55,000 | |
| Previous Owner | Wood Kevin M | $170,000 | |
| Previous Owner | Wood Kevin M | $50,000 | |
| Previous Owner | Wood Karalyn E | $5,000 | |
| Previous Owner | -- | $227,525 | |
| Previous Owner | Leroux Brian L | $29,100 |
We collect this data history from publicly available records. To have your information removed, we recommend requesting removal directly through your county’s website.
| Date | Event | Price | List to Sale | Price per Sq Ft | Prior Sale |
|---|---|---|---|---|---|
| 07/19/2023 07/19/23 | Sold | $460,000 | +4.6% | $279 / Sq Ft | |
| 06/25/2023 06/25/23 | Pending | -- | -- | -- | |
| 06/16/2023 06/16/23 | For Sale | $439,900 | +83.7% | $267 / Sq Ft | |
| 06/01/2012 06/01/12 | Sold | $239,500 | -2.2% | $145 / Sq Ft | View Prior Sale |
| 05/02/2012 05/02/12 | Pending | -- | -- | -- | |
| 02/14/2012 02/14/12 | For Sale | $245,000 | -- | $149 / Sq Ft |
We collect this data history from publicly available records. To have your information removed, we recommend requesting removal directly through your county’s website.
| Year | Tax Paid | Tax Assessment Tax Assessment Total Assessment is a certain percentage of the fair market value that is determined by local assessors to be the total taxable value of land and additions on the property. | Land | Improvement |
|---|---|---|---|---|
| 2025 | $5,542 | $436,400 | $100,500 | $335,900 |
| 2024 | $5,797 | $400,600 | $87,400 | $313,200 |
| 2023 | $5,685 | $400,600 | $87,400 | $313,200 |
| 2022 | $5,507 | $294,000 | $55,600 | $238,400 |
| 2021 | $5,507 | $294,000 | $55,600 | $238,400 |
| 2020 | $5,507 | $294,000 | $55,600 | $238,400 |
| 2019 | $5,507 | $294,000 | $55,600 | $238,400 |
| 2018 | $4,339 | $214,400 | $55,600 | $158,800 |
| 2017 | $4,339 | $214,400 | $55,600 | $158,800 |
| 2016 | $4,339 | $214,400 | $55,600 | $158,800 |
| 2015 | $4,505 | $217,100 | $69,800 | $147,300 |
| 2014 | $4,355 | $217,100 | $69,800 | $147,300 |
| 2013 | $4,296 | $217,100 | $69,800 | $147,300 |
MP
Seller's Agent in 2023
Michelle Pacheco
Home Easy Homes
(401) 241-5800
1 in this area
33 Total Sales
MS
Seller Co-Listing Agent in 2023
Michelle Simoneau
Home Easy Homes
(401) 300-9678
1 in this area
22 Total Sales
Buyer's Agent in 2023
Mark McHugh
Clearmark Real Estate
(401) 641-3842
2 in this area
38 Total Sales
RD
Seller's Agent in 2012
Richard Dumont
Keller Williams Leading Edge
DP
Buyer's Agent in 2012
David Patriarca
Phillips Post Road Realty Inc.
DP
Buyer's Agent in 2012
Dave Patriarca
BRIZO Real Estate Services
Source: State-Wide MLS
MLS Number: 1337809
APN: WARW-000339-000496-000000
Disclaimer: Certain information contained herein is derived from information provided by parties other than Homes.com. All information provided is deemed reliable, but is not guaranteed to be accurate and should be independently verified.
IDX information is provided exclusively for personal, non-commercial use, and may not be used for any purpose other than to identify prospective properties consumers may be interested in purchasing. Information is deemed reliable but not guaranteed.
Copyright © 2026 State-Wide MLS, Inc. All rights reserved.
Ask me questions while you tour the home.