NOT LISTED FOR SALE

44 Mountain Valley Rd Pittsburg, NH 03592

3 Beds
3.5 Baths
2,838 Sq Ft
12.5 Acre Lot

Sale Details

Date Sold: October 2, 2017

Last sale price $290,000 $102 Per Sq Ft

306 Days on Market

Highlights

  • Water Views
  • Spa
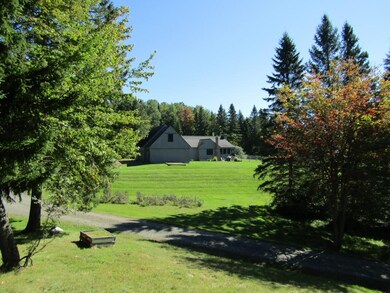
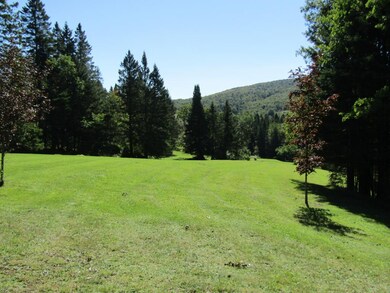
  • Secluded Lot
  • Guest House
  • A-Frame Home
  • Cathedral Ceiling

About This Home

As of October 2017

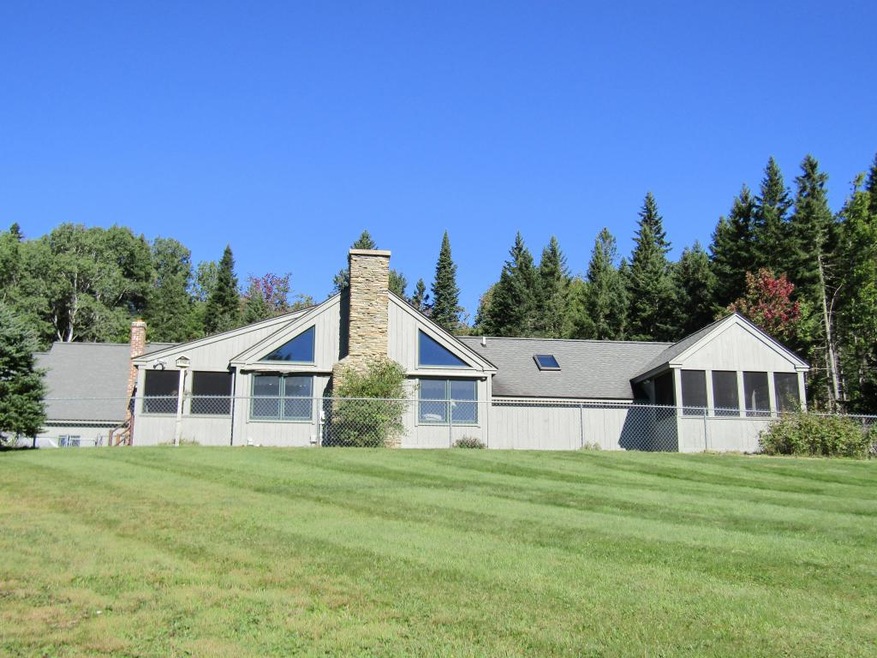
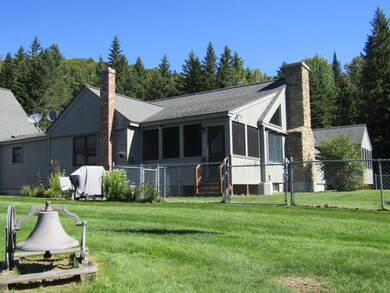
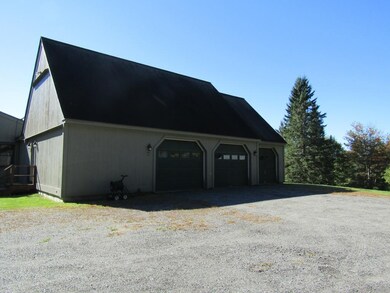
NEW PRICE THAT CANNOT BE BEAT! This is an unbelievable buy at $295,000! What an opportunity for you to own this unique Yankee Barn construction; post-and-beam at its best! Center great room where you can gather in front of the grand fireplace, enjoy the warm fire while admiring the views let in from the many windows. Kitchen is open with plenty of cabinets and counter space. Sets perfectly so you can view your guest in the dining room or living room while preparing meals. Dining room has access to a screened in porch. The first floor master bedroom is spacious with a private bath, walk-in closets as well a its own screen-in room with sunken hot tub. What a relaxing way to watch the sunsets and snowflakes coming down! There is another bdrm on 1st floor, more sleeping space on 2nd fl with another bath (3 1/2 baths total) and large mudroom/utility bringing you into the 3 car attached garage with two heated bays. Radiant heat on main floor, hot water baseboard in basement and 2nd fl. Extra storage building and 2 three-season cabins on the property as well. Grounds are wonderful. It would be pretty much impossible to come close to duplicating this exquisite home at this price!

Last Agent to Sell the Property

Francine Rancourt

RE/MAX Northern Edge Realty/Colebrook License #031815 Listed on: 09/23/2016

RE/MAX Northern Edge Realty/Colebrook

Last Buyer's Agent

Francine Rancourt

RE/MAX Northern Edge Realty/Colebrook License #031815 Listed on: 09/23/2016

RE/MAX Northern Edge Realty/Colebrook
Create a Home Valuation Report for This Property
The Home Valuation Report is an in-depth analysis detailing your home's value as well as a comparison with similar homes in the area

Home Details

Home Type

  • Single Family

Est. Annual Taxes

  • $5,800

Year Built

  • Built in 2004

Lot Details

  • 12.5 Acre Lot
  • Landscaped
  • Secluded Lot
  • Lot Sloped Up

Parking

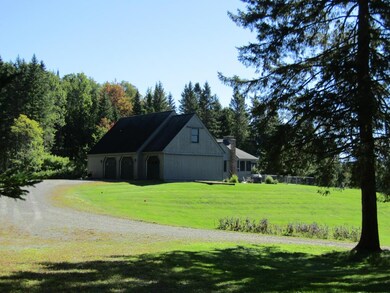
  • 3 Car Direct Access Garage
  • Heated Garage
  • Automatic Garage Door Opener
  • Gravel Driveway

Property Views

  • Water
  • Mountain
  • Countryside Views

Home Design

  • A-Frame Home
  • Contemporary Architecture
  • Post and Beam
  • Concrete Foundation
  • Shingle Roof
  • Clap Board Siding

Interior Spaces

  • 2-Story Property
  • Cathedral Ceiling
  • Wood Burning Fireplace
  • Combination Kitchen and Living
  • Screened Porch
  • Fire and Smoke Detector
  • Attic

Kitchen

  • Gas Range
  • Microwave
  • Dishwasher

Flooring

  • Wood
  • Carpet
  • Ceramic Tile

Bedrooms and Bathrooms

  • 3 Bedrooms
  • Main Floor Bedroom
  • En-Suite Primary Bedroom
  • Walk-In Closet
  • Bathroom on Main Level
  • Bathtub

Laundry

  • Laundry on main level
  • Dryer
  • Washer

Unfinished Basement

  • Heated Basement
  • Basement Fills Entire Space Under The House
  • Connecting Stairway
  • Interior Basement Entry
  • Basement Storage

Accessible Home Design

  • Kitchen has a 60 inch turning radius
  • Hard or Low Nap Flooring

Outdoor Features

  • Spa
  • Outbuilding

Additional Homes

  • Guest House

Schools

  • Pittsburg Elementary School
  • Pittsburg High School

Utilities

  • Air Conditioning
  • Cooling System Mounted In Outer Wall Opening
  • Baseboard Heating
  • Heating System Uses Oil
  • Heating System Uses Wood
  • Radiant Heating System
  • Power Generator
  • Private Water Source
  • Drilled Well
  • Septic Tank
  • Private Sewer
  • Leach Field

Community Details

  • Trails

Listing and Financial Details

  • Exclusions: Please note that real estate taxes are estimated.
  • Tax Lot 245

Home Details

Home Type

Single Family

Est. Annual Taxes

$5,800

Year Built

Built in 2004

Lot Details

12.5 Acres

Parking

3

Listing Details

  • Status Detail: Closed
  • Style: A Frame, Contemporary
  • Directions: South of Pittsburg village. Short private road dead ends at home. Listing #1122
  • Construction: Existing
  • Items Excluded: Please note that real estate taxes are estimated.
  • Total Stories: 2
  • Price Per Sq Ft: 102.18
  • Property Class: Residential
  • Property Type: Single Family
  • Year Built: 2004
  • List Agent: 12567
  • Special Features: None
  • Property Sub Type: Detached
  • Stories: 2

Interior Features

  • Appliances: Dishwasher, Dryer, Microwave, Range - Gas, Refrigerator, Washer
  • Equipment: Air Conditioner, Smoke Detector
  • Features Accessibility: 1st Floor 1/2 Bathroom, 1st Floor Bedroom, 1st Floor Full Bathroom, 1st Floor Hrd Surfce Flr, 1st Floor Low-Pile Carpet, Access Laundry No Steps, Bathroom w/Tub, Kitchen w/5 Ft. Diameter
  • Features Interior: Attic, Cathedral Ceiling, Fireplace - Wood, Fireplaces - 1, Hot Tub, Kitchen/Living, Laundry Hook-ups, Primary BR w/ BA, Walk-in Closet, Laundry - 1st Floor
  • Total Bedrooms: 3
  • Flooring: Ceramic Tile, Carpet, Hardwood
  • Total Bathrooms: 4
  • Half Bathrooms: 1
  • Three Quarter Bathrooms: 2
  • Full Bathrooms: 1
  • Basement: Yes
  • Basement Access Type: Interior
  • Basement Description: Climate Controlled, Concrete, Full, Storage Space, Stairs - Interior, Unfinished
  • Level 1: Level 1: Bedroom, Level 1: Bath - Full, Level 1: Bath - 1/2, Level 1: Bath - 3/4, Level 1: Dining Room, Level 1: Foyer, Level 1: Great Room, Level 1: Kitchen, Level 1: Living Room, Level 1: Primary Bedroom, Level 1: Office/Study, Level 1: Other
  • Level 2: Level 2: Bedroom, Level 2: Bath - Full, Level 2: Den
  • Room 1: Kitchen, On Level: 1
  • Room 2: Dining Room, On Level: 1
  • Room 3: Living Room, On Level: 1
  • Room 4: Foyer, On Level: 1
  • Room 5: 1
  • Room 6: Great Room, On Level: 1
  • Room 7: Primary Bedroom, On Level: 1
  • Room 8: Bedroom, On Level: 1
  • Room 9: Bedroom, On Level: 2
  • Room 12: Den, On Level: 2
  • Room 13: Other, On Level: 1
  • Room 16: Bath - Full, On Level: 1
  • Room 17: Bath - Full, On Level: 2
  • Room 18: Bath - 3/4, On Level: 1
  • Room 19: Bath - 1/2, On Level: 1
  • Sq Ft - Apx Finished AG: 2838
  • Sq Ft - Apx Total: 5312
  • Sq Ft - Apx Total BG: 2474
  • Sq Ft - Apx Total Finished: 2838
  • Sq Ft - Apx Unfinished BG: 2474

Exterior Features

  • Construction: Post and Beam
  • Driveway: Gravel
  • Exterior: Clapboard
  • Foundation: Concrete
  • Roads: Dead End, Gravel, Private, Shared
  • Roof: Shingle - Other
  • Features Exterior: Guest House, Hot Tub, Outbuilding, Porch - Covered, Porch - Screened
  • Water Body Name: Connecticut River
  • Water View: Yes

Garage/Parking

  • Garage Capacity: 3
  • Garage Type: Attached
  • Garage: Yes
  • Garage Description: Auto Open, Direct Entry, Heated

Utilities

  • Electric: Circuit Breaker(s), Generator
  • Sewer: 1250 Gallon, Concrete, Leach Field, Private, Septic
  • Water: Drilled Well, Private
  • Water Heater: Off Boiler
  • Heating Fuel: Oil, Wood
  • Heating: Baseboard, Radiant
  • Cooling: Wall AC Units

Schools

  • Elementary School: Pittsburg School
  • High School: Pittsburg School

Lot Info

  • Map: B-3
  • Lot: 245
  • Lot Sq Ft: 544500
  • Current Use: Yes
  • Lot Acres: 12.5
  • Lot Description: Country Setting, Field/Pasture, Landscaped, Mountain View, Secluded, Sloping, Trail/Near Trail, Water View
  • Row Parcel Access: Yes
  • Row To Other Parcel: Yes
  • Surveyed: Yes
  • Deed Book: 1180
  • Deed Page: 320
  • Deed Recorded Type: Warranty

Tax Info

  • Taxes TBD: Yes
  • Tax Gross Amount: 5800
  • Tax Year: 2016

MLS Schools

  • School District: Pittsburg

Ownership History

We collect this data history from publicly available records. To have your information removed, we recommend requesting removal directly through your county’s website.

Date Name Owned For Owner Type

Purchase Details

Closed on
Jan 23, 2018
Sold by
Bought by

Purchase Details

Listed on
Sep 23, 2016
Closed on
Nov 13, 2017
Sold by
Bought by
Seller's Agent
Francine Rancourt
RE/MAX Northern Edge Realty/Colebrook
Buyer's Agent
Francine Rancourt
RE/MAX Northern Edge Realty/Colebrook
List Price
$295,000
Sold Price
$290,000
Premium/Discount to List
-$5,000
-1.69%

Home Financials for this Owner

Home Financials are based on the most recent Mortgage that was taken out on this home.
Original Mortgage
$59,500
Interest Rate
3.83%
Mortgage Type
New Conventional

Purchase Details

Listed on
Sep 23, 2016
Closed on
Oct 4, 2017
Sold by
Bought by
Seller's Agent
Francine Rancourt
RE/MAX Northern Edge Realty/Colebrook
Buyer's Agent
Francine Rancourt
RE/MAX Northern Edge Realty/Colebrook
List Price
$295,000
Sold Price
$290,000
Premium/Discount to List
-$5,000
-1.69%

Home Financials for this Owner

Home Financials are based on the most recent Mortgage that was taken out on this home.
Original Mortgage
$59,500
Interest Rate
3.83%
Mortgage Type
New Conventional

Purchase Details

Closed on
Nov 7, 2016
Sold by
Bought by
Source: Public Records

Purchase History

We collect this data history from publicly available records. To have your information removed, we recommend requesting removal directly through your county’s website.

Date Buyer Sale Price Title Company
-- --
$60,000 --
$290,000 --
-- --
Source: Public Records

Mortgage History

We collect this data history from publicly available records. To have your information removed, we recommend requesting removal directly through your county’s website.

Date Status Borrower Loan Amount
Previous Owner $59,500
Previous Owner $232,000
Closed $200,000
Previous Owner $100,000
Source: Public Records

Property History

We collect this data history from publicly available records. To have your information removed, we recommend requesting removal directly through your county’s website.

Date Event Price List to Sale Price per Sq Ft
10/02/2017 10/02/17 Sold $290,000 -1.7% $102 / Sq Ft
07/26/2017 07/26/17 For Sale $295,000 0.0% $104 / Sq Ft
07/26/2017 07/26/17 Pending -- -- --
06/26/2017 06/26/17 For Sale $295,000 0.0% $104 / Sq Ft
06/17/2017 06/17/17 Pending -- -- --
06/02/2017 06/02/17 Price Changed $295,000 -22.2% $104 / Sq Ft
09/23/2016 09/23/16 For Sale $379,000 -- $134 / Sq Ft
Source: PrimeMLS

Tax History

We collect this data history from publicly available records. To have your information removed, we recommend requesting removal directly through your county’s website.

Year Tax Paid Tax Assessment Tax Assessment Total Assessment is a certain percentage of the fair market value that is determined by local assessors to be the total taxable value of land and additions on the property. Land Improvement
2025 $6,906 $719,400 $157,800 $561,600
2024 $6,906 $719,400 $157,800 $561,600
2023 $6,878 $716,500 $154,800 $561,700
2022 $6,349 $399,300 $51,200 $348,100
2021 $6,213 $399,300 $51,200 $348,100
2020 $6,289 $399,300 $51,200 $348,100
2019 $6,389 $399,300 $51,200 $348,100
2018 $6,061 $399,300 $51,200 $348,100
2016 $5,798 $369,293 $48,293 $321,000
2015 $6,022 $369,434 $48,434 $321,000
2014 $6,371 $369,359 $48,359 $321,000
2013 $6,343 $379,850 $67,650 $312,200
Source: Public Records

Agents Affiliated with this Home

  • Section Image
See All Agents

Map

Source: PrimeMLS

MLS Number: 4517417

PrimeMLS

APN: PTSB M:000B3 B:000245 L:000000

Your Personal Tour Guide

Ask me questions while you tour the home.